PROPERTY SEARCH


Save
Ask
Tour
Hide
Share
$1,400,000
1 Day On Site

20114 E AVENIDA DEL VALLE --
Queen Creek, AZ 85142

For Sale|Single Family Residence|Active
6
Beds
5
Total Baths
4
Full Baths
1
Partial Bath
4,721
SqFt
$297
/SqFt
2005
Built
Subdivision:
MONTELENA
County:
Maricopa

Due to the health concerns created by Coronavirus we are offering personal 1-1 online video walkthough tours where possible.
20114 E AVENIDA DEL VALLE --20114 E AVENIDA DEL VALLE --20114 E AVENIDA DEL VALLE --20114 E AVENIDA DEL VALLE --
Save
Ask
Tour
Hide
Share

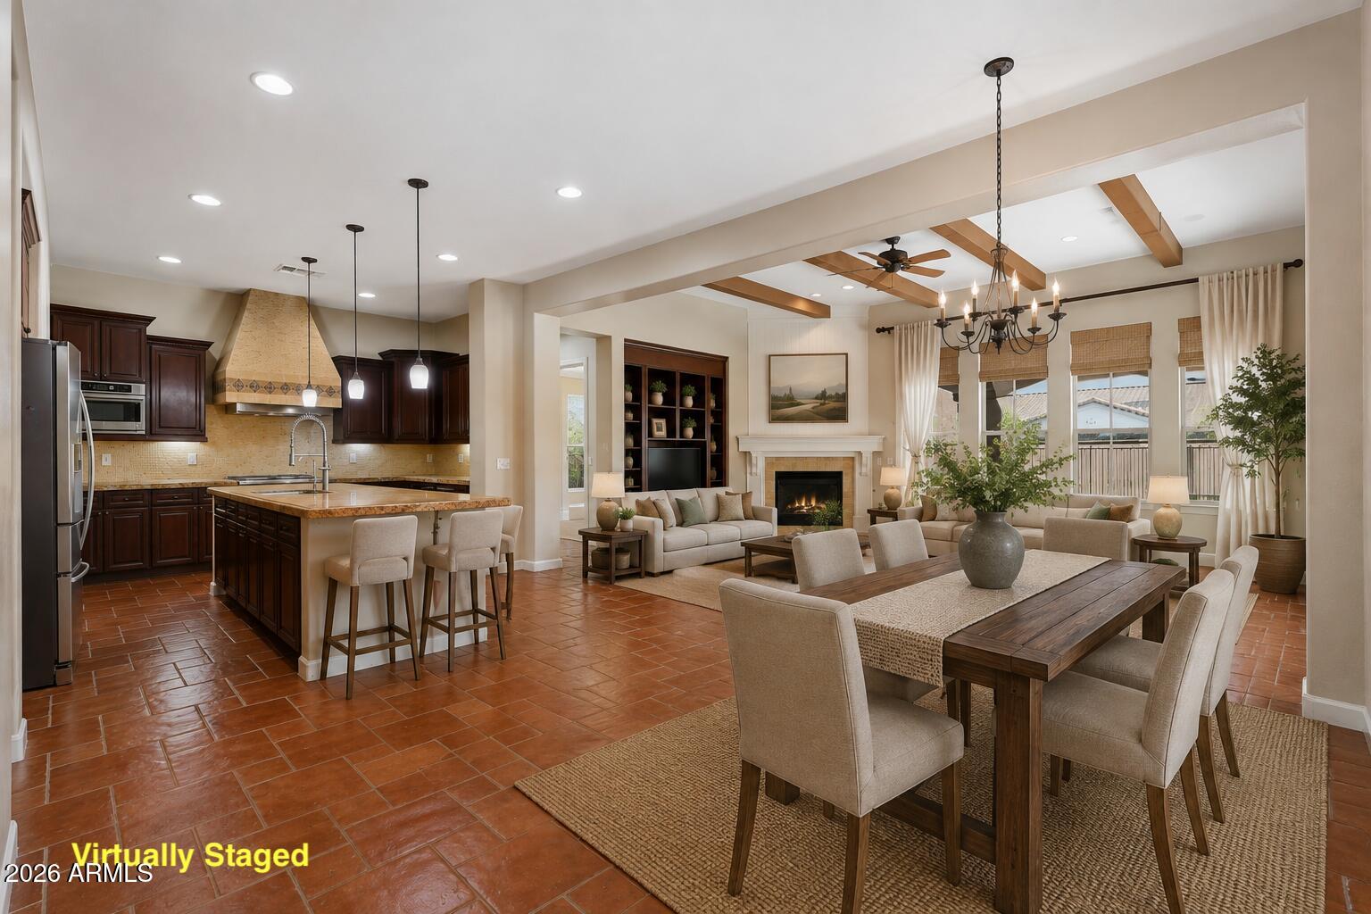
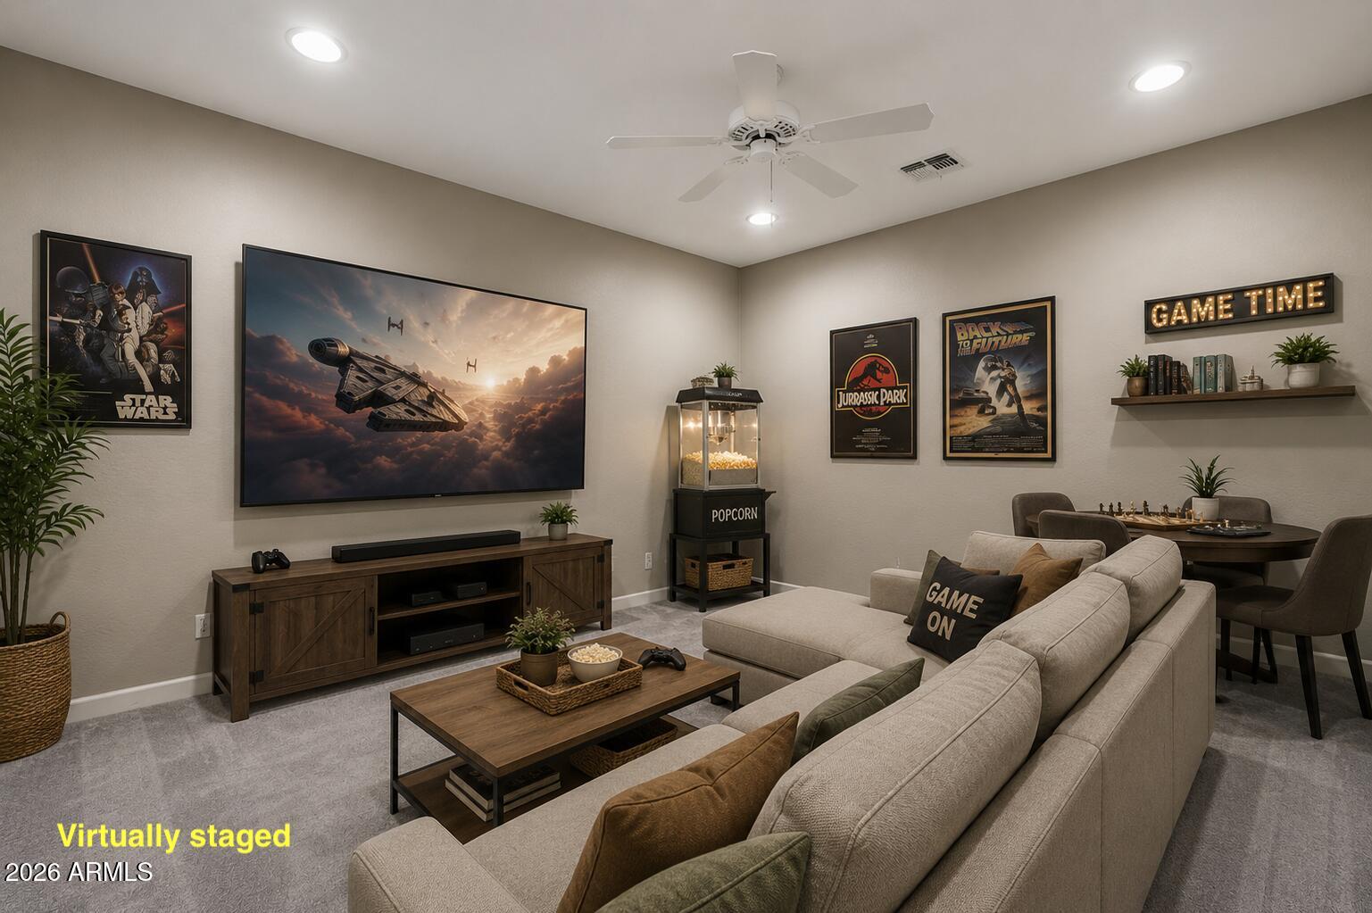
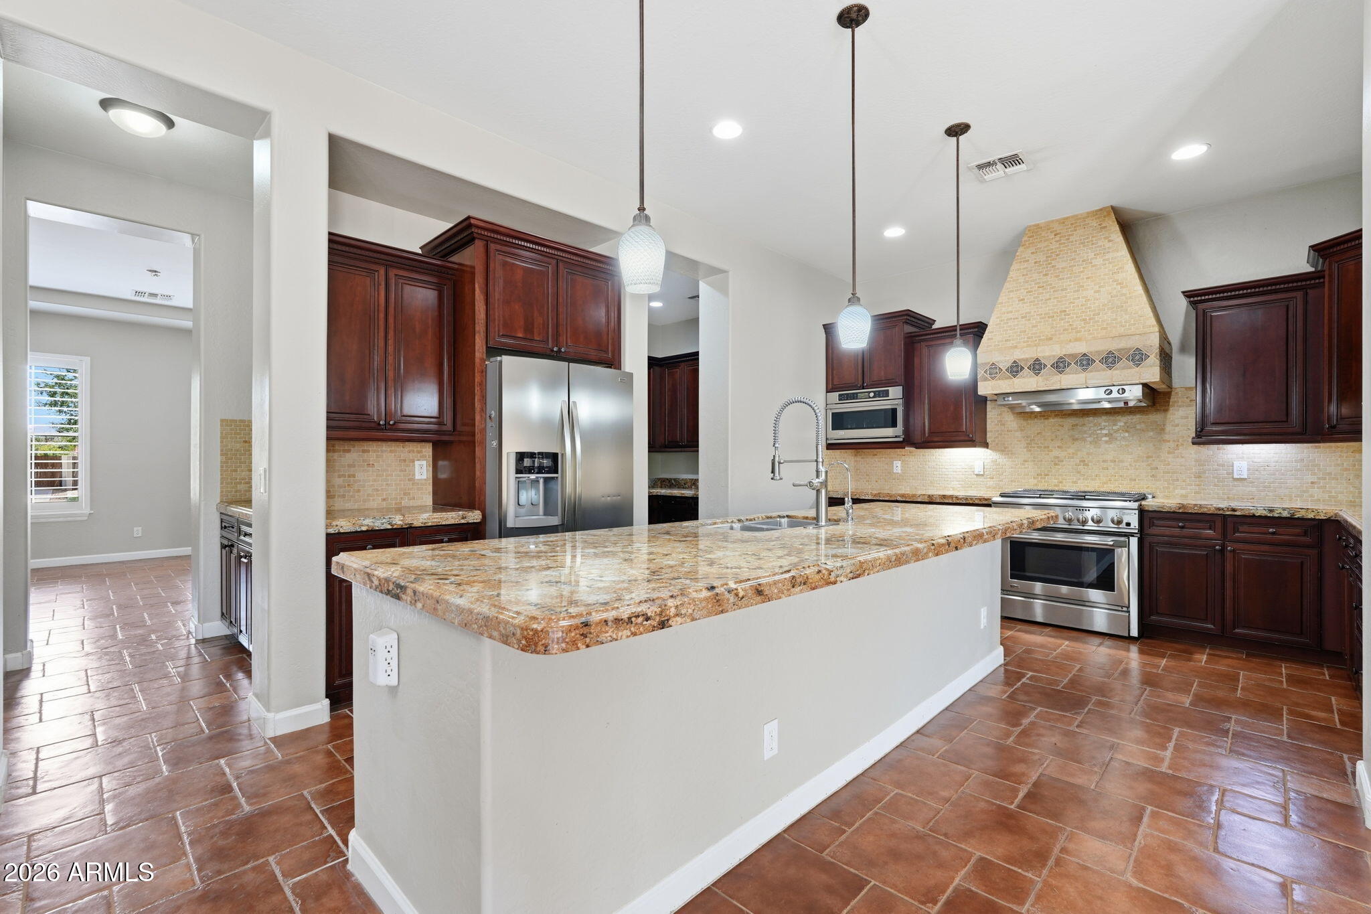
Rare BASEMENT HOME in an exceptional location! This former model offers an impressive combination of space, luxury and versatility. The standout basement feels like a home within a home, featuring 2 bedrooms, a bonus room, full bath, expansive gathering/lounge area and kitchenette--ideal for multigenerational living, guests, teens or entertaining. Upstairs, the gourmet kitchen features a large island, 6-burner gas range, custom tiled hood, granite and butler's pantry, opening to a family room with exposed beams, built-ins and fireplace. The spacious primary suite offers backyard access, fireplace and a spa-like bath with an oversized travertine shower and jetted tub. A 4.5-car garage provides incredible storage, while the resort-style backyard features a pool, lush landscaping, extended patio, fireplace and built-in BBQ. A truly unique home offering the space and flexibility that's nearly impossible to find!

Save
Ask
Tour
Hide
Share
Listing Snapshot
Price 
$1,400,000
Days On Site 
1 Day
Bedrooms 
6
Inside Area (SqFt) 
4,721 sqft
Total Baths 
5
Full Baths 
4
Partial Baths 
1
Lot Size 
0.32 Acres
Year Built 
2005
MLS® Number 
7065967
Status 
Active
Property Tax 
$4,973
HOA/Condo/Coop Fees 
$89 monthly
Sq Ft Source 
Assessor
Friends & Family
Recent Activity
7 hours agoListing updated with changes from the MLS®
yesterdayListing first seen on site
General Features
Acres 
0.32
Cross Street 
Hawes/Ocotillo
Disclosures 
Agency Discl ReqSeller Discl Avail
Foundation 
SlabConcrete Perimeter
Garage 
Yes
Garage Spaces 
4.5
Home Warranty 
Yes
Land Lease 
No
Levels 
Two
Number Of Stories 
1
Parking Spaces 
5
Property Sub Type 
Single Family Residence
Sewer 
Public Sewer
Style 
Spanish
Utilities 
Sewer ConnectedNatural Gas AvailableCable Available
Water Source 
Public
Interior Features
Appliances 
RefrigeratorDishwasherDisposalGas RangeElectric OvenMicrowave
Basement 
ConcreteFinishedPartial
Cooling 
Central AirCeiling Fan(s)
Fireplace 
Yes
Fireplace Features 
Family RoomLiving RoomMaster BedroomGasOutside
Fireplaces 
2
Flooring 
CarpetTile
Heating 
Natural Gas
Interior 
High Speed InternetGranite CountersDouble VanityEat-in KitchenBreakfast BarPantryHigh Ceilings
Laundry Features 
Inside
Window Features 
Double Pane Windows
Save
Ask
Tour
Hide
Share
Exterior Features
Construction Details 
StuccoFrame
Exterior 
BarbecueBuilt-in Barbecue
Fencing 
Block
Pool Features 
FencedOutdoor Pool
Private Pool 
Yes
Roof 
Tile
Spa Features 
None
Windows/Doors 
Double Pane Windows
Community Features
Accessibility Features 
Therapeutic Whirlpool
Association Dues 
267
Community Features 
Sidewalks
Financing Terms Available 
CashConventionalFHAVA Loan
HOA Fee Frequency 
Quarterly
Roads 
Asphalt
School District 
Queen Creek Unified District
Township 
2S
Schools
School District
Queen Creek Unified District
Elementary School
Desert Mountain Elementary
Middle School
Queen Creek Junior High School
High School
Queen Creek High School
Listing courtesy of Equity Arizona Real Estate.


All information should be verified by the recipient and none is guaranteed as accurate by ARMLS. Copyright 2026 Arizona Regional Multiple Listing Service, Inc. All rights reserved.
Last checked: 2026-08-14 06:21 PM UTC

Neighborhood & Commute
Source: Walkscore
Save
Ask
Tour
Hide
Share