PROPERTY SEARCH


Save
Ask
Tour
Hide
Share
$239,900
New Listing

1058 W WEST VIRGINIA Avenue
Florence, AZ 85132

For Sale|Single Family Residence|Active
3
Beds
2
Total Baths
2
Full Baths
1,124
SqFt
$213
/SqFt
2023
Built
Subdivision:
FLORENCE 70
County:
Pinal

Due to the health concerns created by Coronavirus we are offering personal 1-1 online video walkthough tours where possible.
1058 W WEST VIRGINIA Avenue1058 W WEST VIRGINIA Avenue1058 W WEST VIRGINIA Avenue1058 W WEST VIRGINIA Avenue
Save
Ask
Tour
Hide
Share

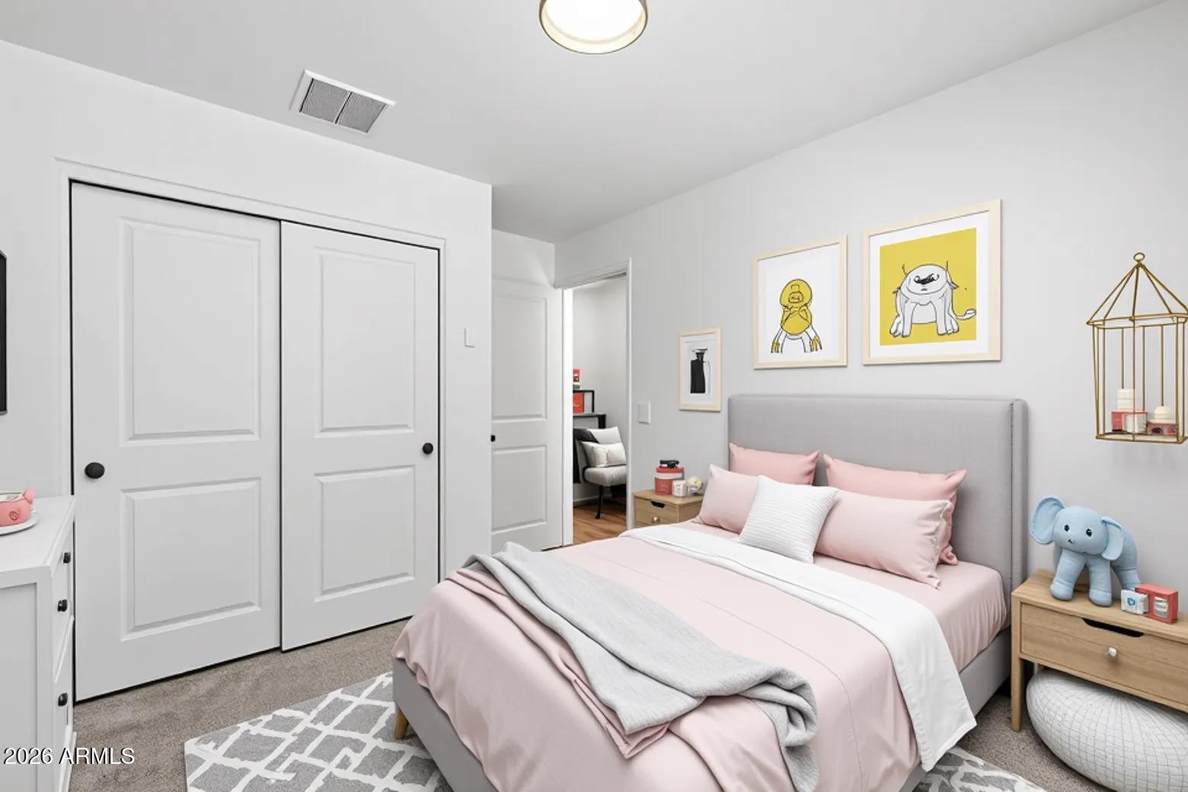
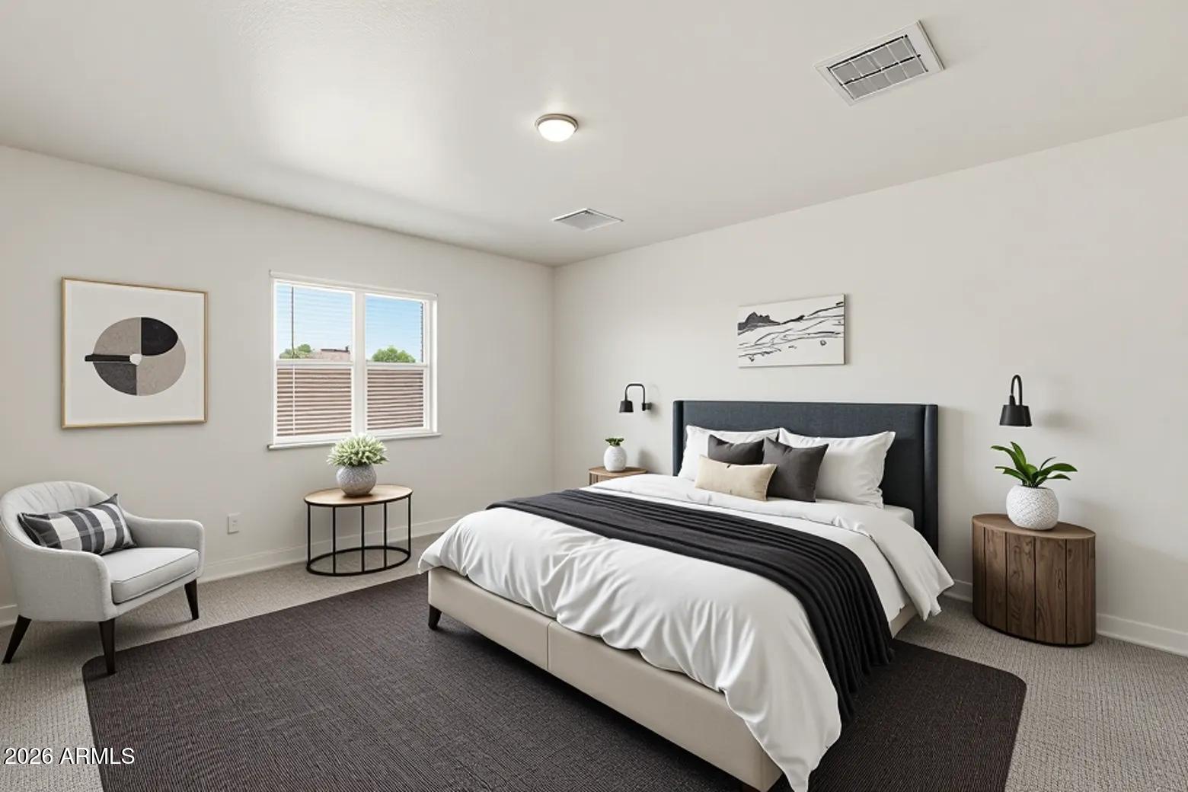
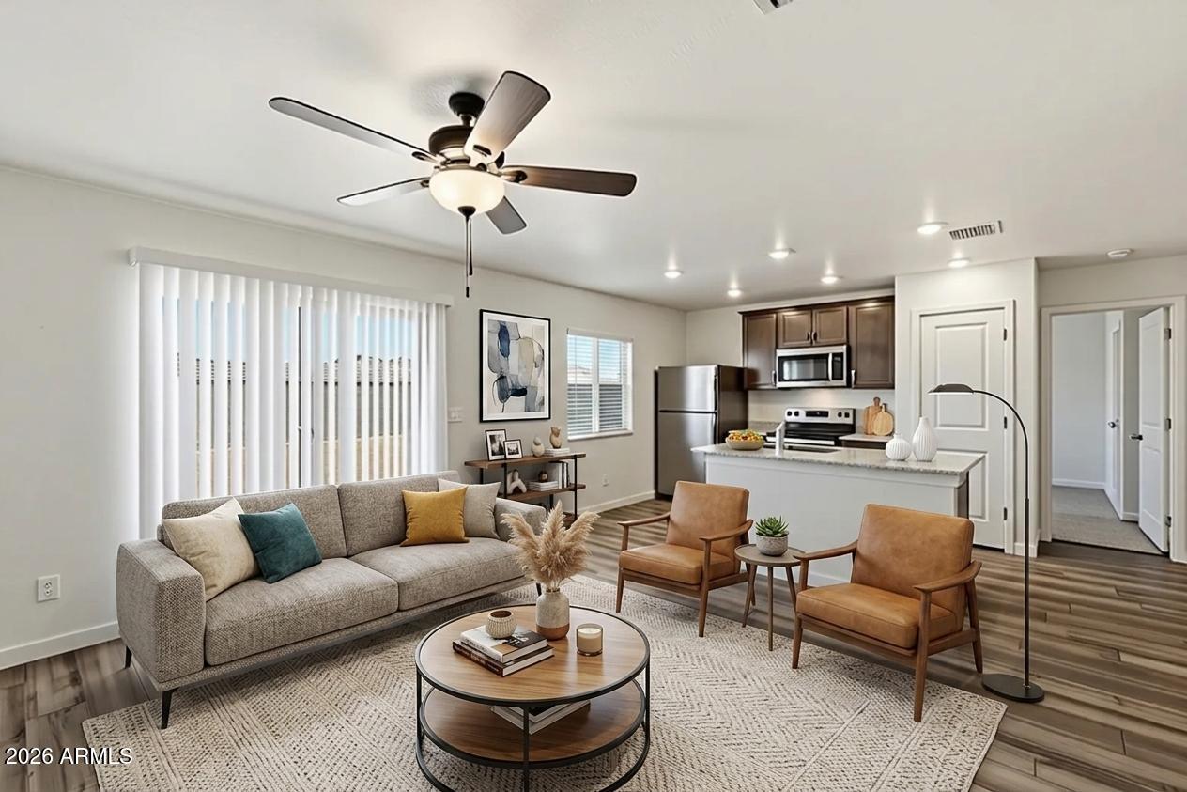
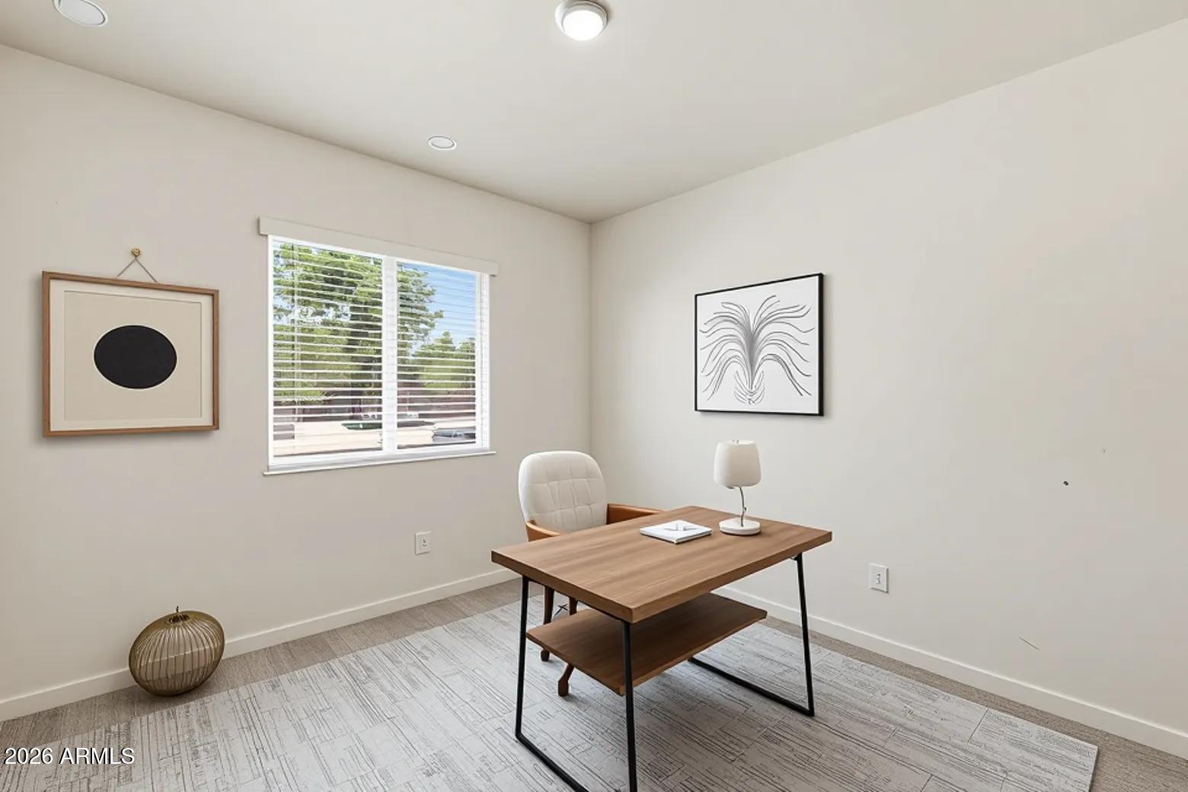
This 3-bedroom, 2-bathroom home in Florence offers a comfortable layout with plenty of potential to fit your lifestyle. The open living area provides a welcoming space for relaxing and entertaining, while the bedrooms offer flexibility for a primary suite, guest room, home office, workout space, or additional personal use. The kitchen connects conveniently to the main living area, creating a practical flow for everyday living and gatherings. Outside, the property offers space to enjoy Arizona's outdoor lifestyle, while the Bisbee Ranch community provides access to walking and biking paths and a playground. Conveniently located near local shopping, dining, schools, recreation, and major roadways, this home offers an opportunity to enjoy the Florence area.

Save
Ask
Tour
Hide
Share
Listing Snapshot
Price 
$239,900
Days On Site 
0 Days
Bedrooms 
3
Inside Area (SqFt) 
1,124 sqft
Total Baths 
2
Full Baths 
2
Partial Baths 
N/A
Lot Size 
0.12 Acres
Year Built 
2023
MLS® Number 
7065955
Status 
Active
Property Tax 
$1,440
HOA/Condo/Coop Fees 
$61 monthly
Sq Ft Source 
Assessor
Friends & Family
Recent Activity
9 hours agoListing updated with changes from the MLS®
9 hours agoListing first seen on site
General Features
Acres 
0.12
Attached Garage 
Yes
Disclosures 
Seller Discl Avail
Foundation 
Slab
Garage 
Yes
Garage Spaces 
2
Land Lease 
No
Levels 
One
Number Of Stories 
1
Parking Spaces 
2
Property Sub Type 
Single Family Residence
Sewer 
Public Sewer
Style 
Ranch
Utilities 
See Remarks
Water Source 
Public
Interior Features
Appliances 
DishwasherDisposalElectric OvenMicrowave
Cooling 
Central Air
Flooring 
CarpetVinyl
Heating 
Electric
Interior 
Master DownstairsEat-in KitchenPantry
Window Features 
Double Pane Windows
Bedroom 2 
Dimensions - 9.00 x 12.00Level - First
Bedroom 3 
Dimensions - 9.00 x 12.00Level - First
Kitchen 
Dimensions - 7.00 x 15.00Level - First
Living Room 
Dimensions - 13.00 x 14.00Level - First
Master Bedroom 
Dimensions - 12.00 x 15.00Level - First
Save
Ask
Tour
Hide
Share
Exterior Features
Construction Details 
StuccoBlock
Fencing 
Back YardBlock
Lot Features 
Desert Front
Roof 
Tile
Spa Features 
None
Windows/Doors 
Double Pane Windows
Community Features
Association Dues 
61
Community Features 
Sidewalks
Financing Terms Available 
CashConventionalFHAVA Loan
HOA Fee Frequency 
Monthly
Roads 
Asphalt
School District 
Florence Unified School District
Township 
05S
Schools
School District
Florence Unified School District
Elementary School
Florence K-8
Middle School
Florence K-8
High School
Florence High School
Listing courtesy of Mainstay Brokerage.


All information should be verified by the recipient and none is guaranteed as accurate by ARMLS. Copyright 2026 Arizona Regional Multiple Listing Service, Inc. All rights reserved.
Last checked: 2026-08-13 04:18 PM UTC

Neighborhood & Commute
Source: Walkscore
Save
Ask
Tour
Hide
Share