PROPERTY SEARCH


Save
Ask
Tour
Hide
Share
$499,990
New Listing

10764 W Villa Street
Avondale, AZ 85323

For Sale|Single Family Residence|Active
3
Beds
3
Total Baths
2
Full Baths
1
Partial Bath
2,269
SqFt
$220
/SqFt
2022
Built
Subdivision:
ROOSEVELT PARK PHASE 5
County:
Maricopa

Due to the health concerns created by Coronavirus we are offering personal 1-1 online video walkthough tours where possible.
10764 W Villa Street10764 W Villa Street10764 W Villa Street10764 W Villa Street
Save
Ask
Tour
Hide
Share

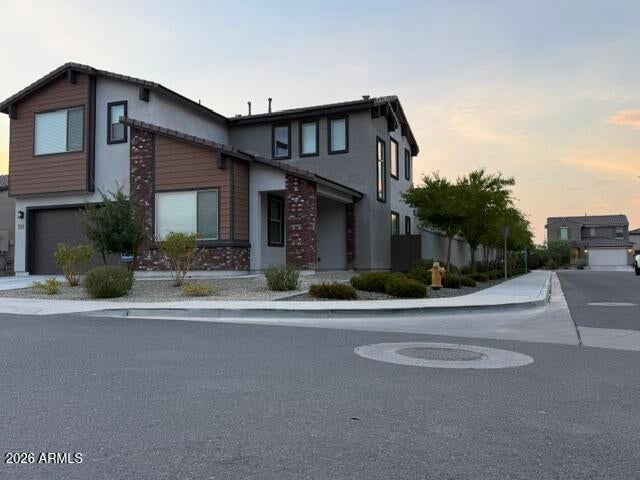
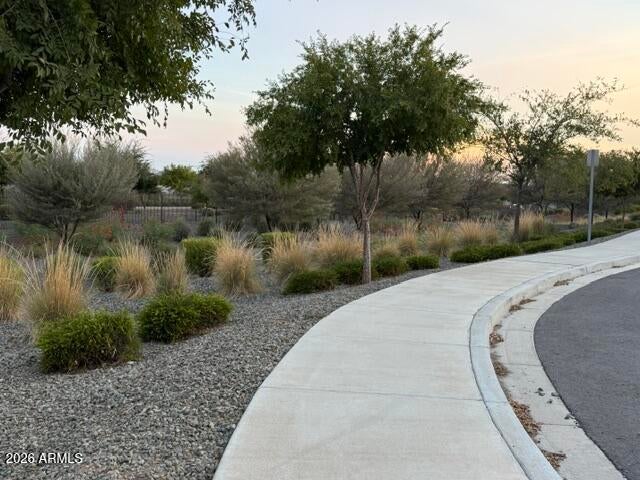
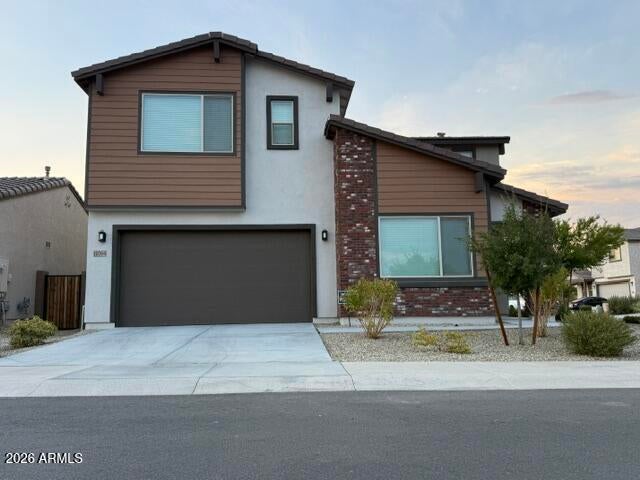
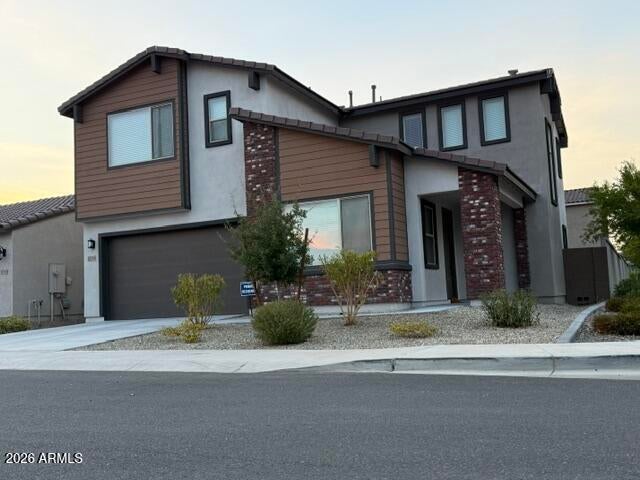
You will be impressed the moment you walk into this nice and clean two story 3BR, plus Den & a Loft, 2.5BA, 2CG. The first floor features a Den with elegant double glass doors. This room can serve as a game room, sitting area or a home office, . The second floor features the owner's suite and two additional bedrooms and a loft. Very spacious kitchen features a stylish cabinetry is a gray tone which is complemented by upgraded quartz countertops, stainless steel appliances with gas range and a large island with ample sitting space, overlooking the dining and a great room. The subway tile backsplash, and wood color plank tile. Great floor plan & there is no house in front of you. Gated community with community pool. EZ access to I10 & Loop 101. Close to school, Glendale Stadium & shopping.

Save
Ask
Tour
Hide
Share
Listing Snapshot
Price 
$499,990
Days On Site 
0 Days
Bedrooms 
3
Inside Area (SqFt) 
2,269 sqft
Total Baths 
3
Full Baths 
2
Partial Baths 
1
Lot Size 
0.11 Acres
Year Built 
2022
MLS® Number 
7065900
Status 
Active
Property Tax 
$2,577
HOA/Condo/Coop Fees 
$167 monthly
Sq Ft Source 
Assessor
Friends & Family
Recent Activity
13 hours agoListing updated with changes from the MLS®
14 hours agoListing first seen on site
General Features
Acres 
0.11
Cross Street 
107th Avenue and Van Buren
Disclosures 
Seller Discl Avail
Garage 
Yes
Garage Spaces 
2
Land Lease 
No
Levels 
Two
Number Of Stories 
2
Parking 
GatedGarage Door Opener
Parking Spaces 
2
Property Sub Type 
Single Family Residence
Sewer 
Public Sewer
Style 
Spanish
Utilities 
Sewer ConnectedCable Available
Water Source 
Public
Interior Features
Appliances 
DryerWasherDishwasherGas RangeGas OvenMicrowave
Cooling 
Central Air
Flooring 
CarpetTile
Heating 
Natural Gas
Interior 
High Speed InternetDouble VanityEat-in KitchenKitchen IslandPantryHigh Ceilings
Window Features 
Low Emissivity WindowsENERGY STAR Qualified WindowsDouble Pane Windows
Save
Ask
Tour
Hide
Share
Exterior Features
Construction Details 
StuccoFrame
Fencing 
Block
Lot Features 
Desert Front
Roof 
Tile
Spa Features 
None
Windows/Doors 
Low Emissivity WindowsENERGY STAR Qualified WindowsDouble Pane Windows
Community Features
Association Dues 
167
Community Features 
PoolGatedPlaygroundSidewalks
Financing Terms Available 
CashConventionalFHAVA Loan
HOA Fee Frequency 
Monthly
School District 
Tolleson Union High School District
Township 
1N
Schools
School District
Tolleson Union High School District
Elementary School
Littleton Elementary School
Middle School
Littleton Elementary School
High School
West Point High School
Listing courtesy of HomeSmart.


All information should be verified by the recipient and none is guaranteed as accurate by ARMLS. Copyright 2026 Arizona Regional Multiple Listing Service, Inc. All rights reserved.
Last checked: 2026-08-13 03:22 PM UTC

Neighborhood & Commute
Source: Walkscore
Save
Ask
Tour
Hide
Share