
27807 N 58TH LanePhoenix, AZ 85083
Due to the health concerns created by Coronavirus we are offering personal 1-1 online video walkthough tours where possible.
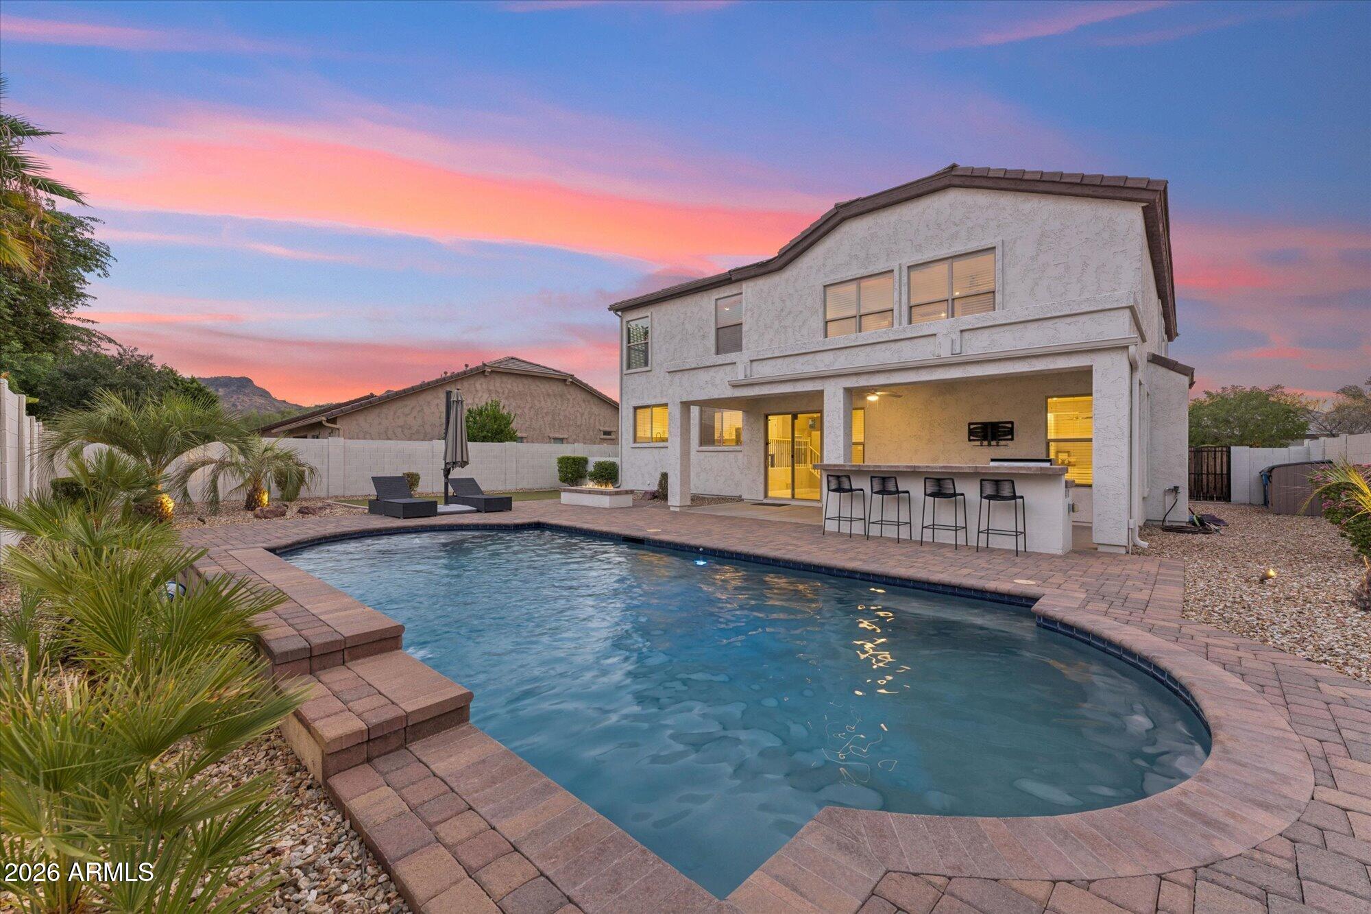
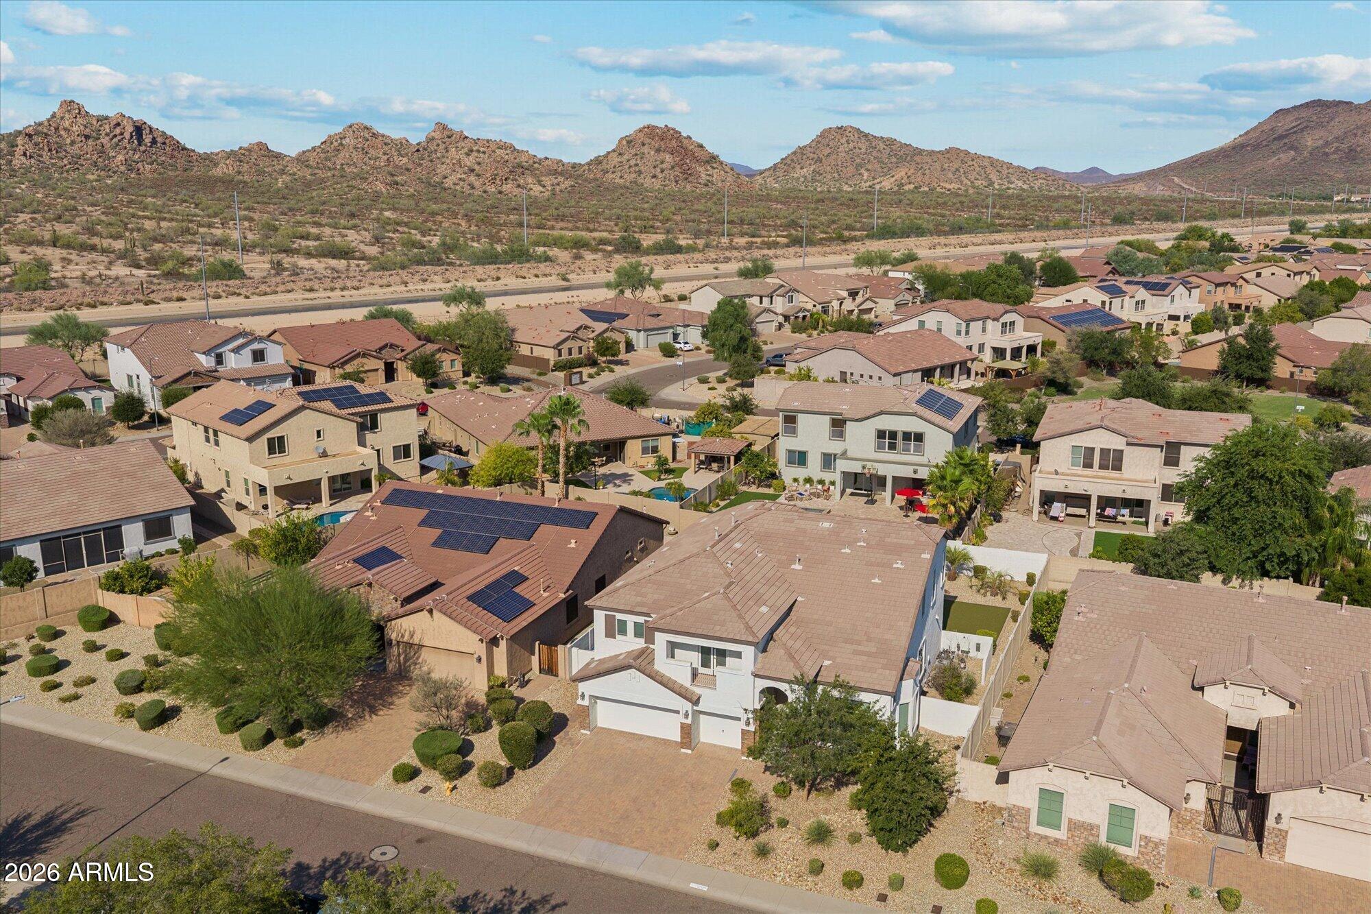
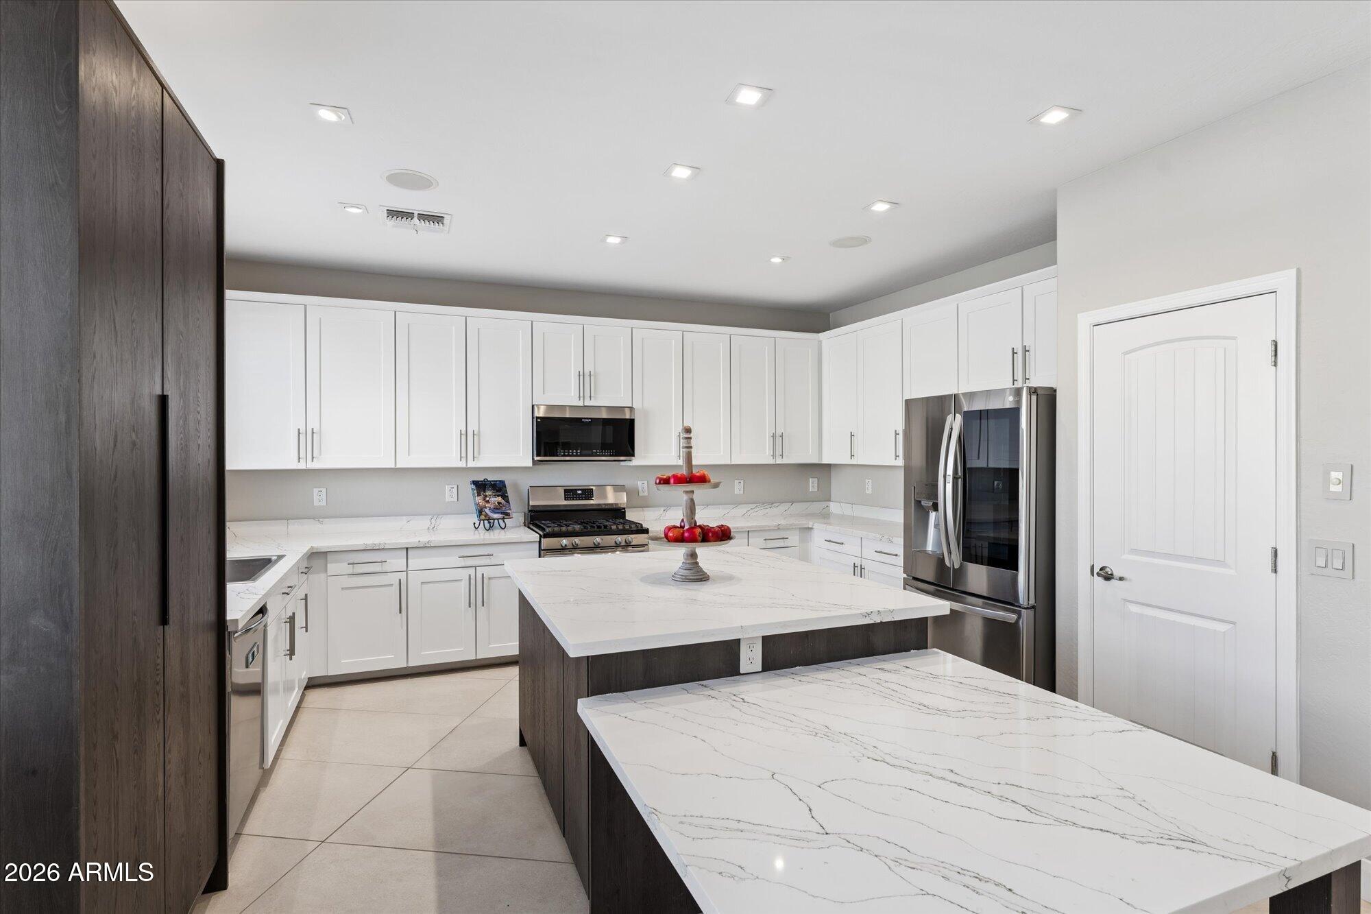
Set in the picturesque Stetson Valley community of North Phoenix, this beautifully updated home offers the space, style and outdoor living that make Arizona so special. Inside, a crisp, modern palette begins with sleek 12'' x 24'' dove gray tile, fresh interior paint and architecturally designed recessed lighting that sets the tone for any moment, whether it's task lighting you desire or a more subtle mood to kick back and relax. The kitchen anchors the home with bright white 42'' cabinetry, custom storage/coffee bar and expansive quartz island--creating an inviting gathering place at the heart of the home. Generously sized living spaces give everyone room to spread out, with a front living room, family room and spacious upstairs loft offering plenty of flexibility for the way you live. Create a game room, homework or study space, gaming area, media room - or simply a comfortable second gathering space upstairs. Downstairs office features frameless glass doors and built-in cabinetry, while a second upstairs office has added windows that bring in wonderful natural light. Wood-look laminate flooring continues upstairs, where a custom black loft bookcase and credenza add character and even more storage space which is abundant throughout the home. The backyard is designed to be enjoyed. A sparkling play pool with a soothing water feature is surrounded by pavers and low-maintenance turf, while a built-in BBQ with counter seating creates an easy place to gather. As the evenings cool, the built-in gas fire pit offers the perfect spot to enjoy those beautiful Arizona winter nights. A three-car garage with storage cabinetry adds even more functionality. And then there's the location. Challenge yourself on the trails of nearby Ludden Mountain and Pyramid Peak at Deem Hills Recreation Area, with pickleball and tennis courts, dog parks, sports fields, playgrounds and open green space also just moments away. Or head just down the block to the Arizona Canal Trail for miles of walking, running and biking. Inspiration Mountain School (K-8) is just minutes away. Beautifully updated, wonderfully functional and surrounded by opportunities to get outside and enjoy the desert--this is a home designed for the way we live in Arizona.
| 13 hours ago | Listing updated with changes from the MLS® | |
| 14 hours ago | Listing first seen on site |

All information should be verified by the recipient and none is guaranteed as accurate by ARMLS. Copyright 2026 Arizona Regional Multiple Listing Service, Inc. All rights reserved.
Last checked: 2026-08-13 03:17 PM UTC
