PROPERTY SEARCH


Save
Ask
Tour
Hide
Share
$1,299,000
New Listing

3716 E Fargo Street
Mesa, AZ 85205

For Sale|Single Family Residence|Active
5
Beds
5
Total Baths
4
Full Baths
1
Partial Bath
4,035
SqFt
$322
/SqFt
2018
Built
Subdivision:
TROVITA PHASE 1
County:
Maricopa

Due to the health concerns created by Coronavirus we are offering personal 1-1 online video walkthough tours where possible.
3716 E Fargo Street3716 E Fargo Street3716 E Fargo Street3716 E Fargo Street
Save
Ask
Tour
Hide
Share

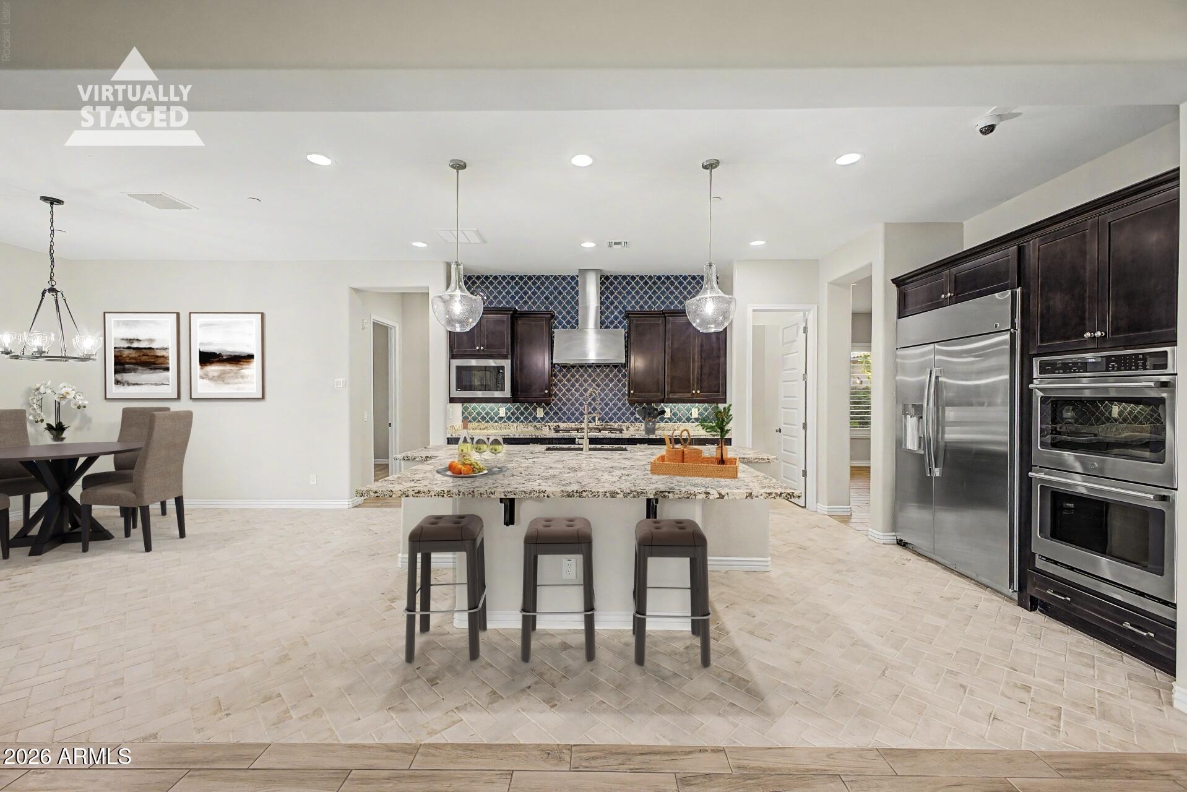
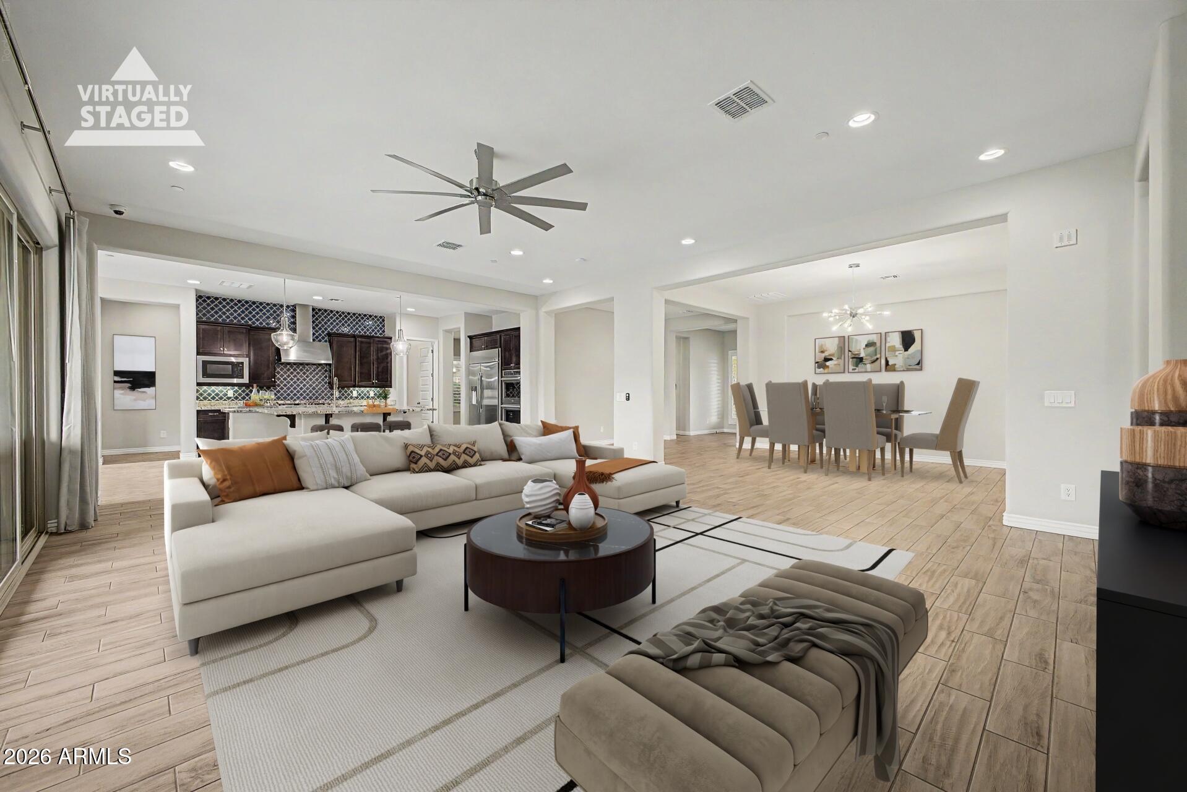
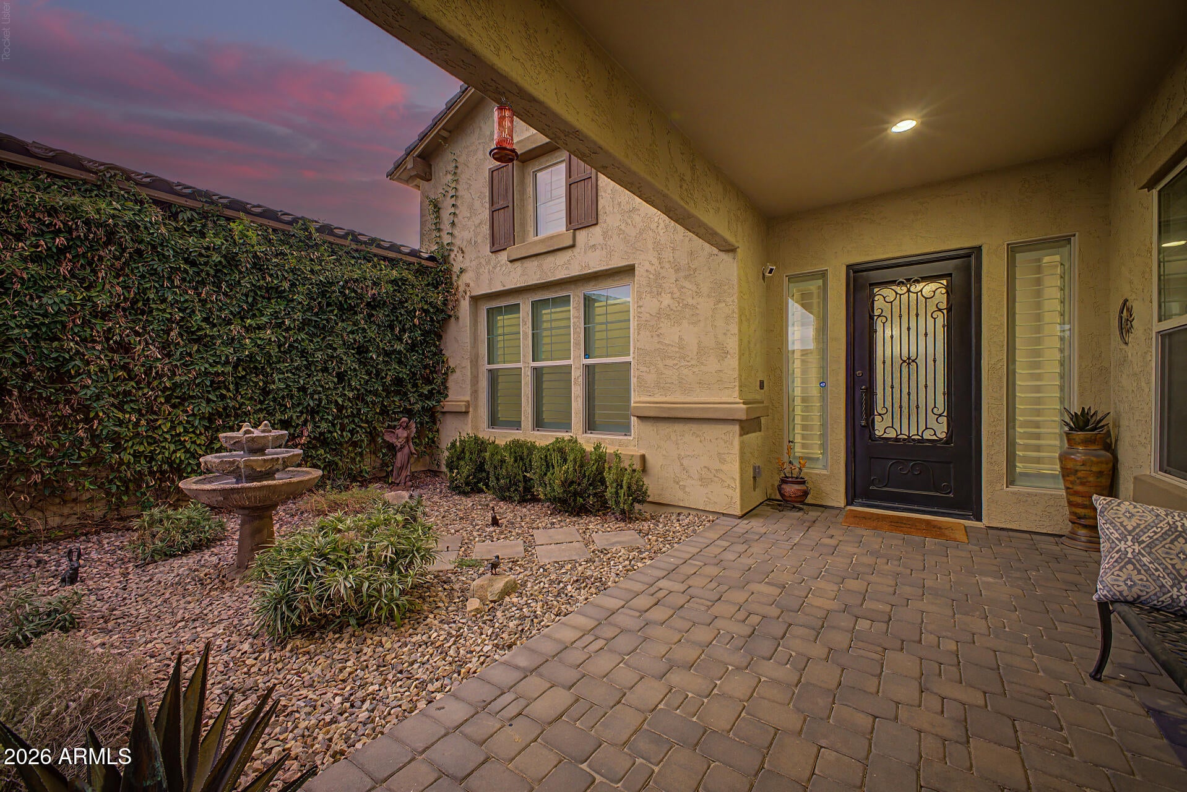
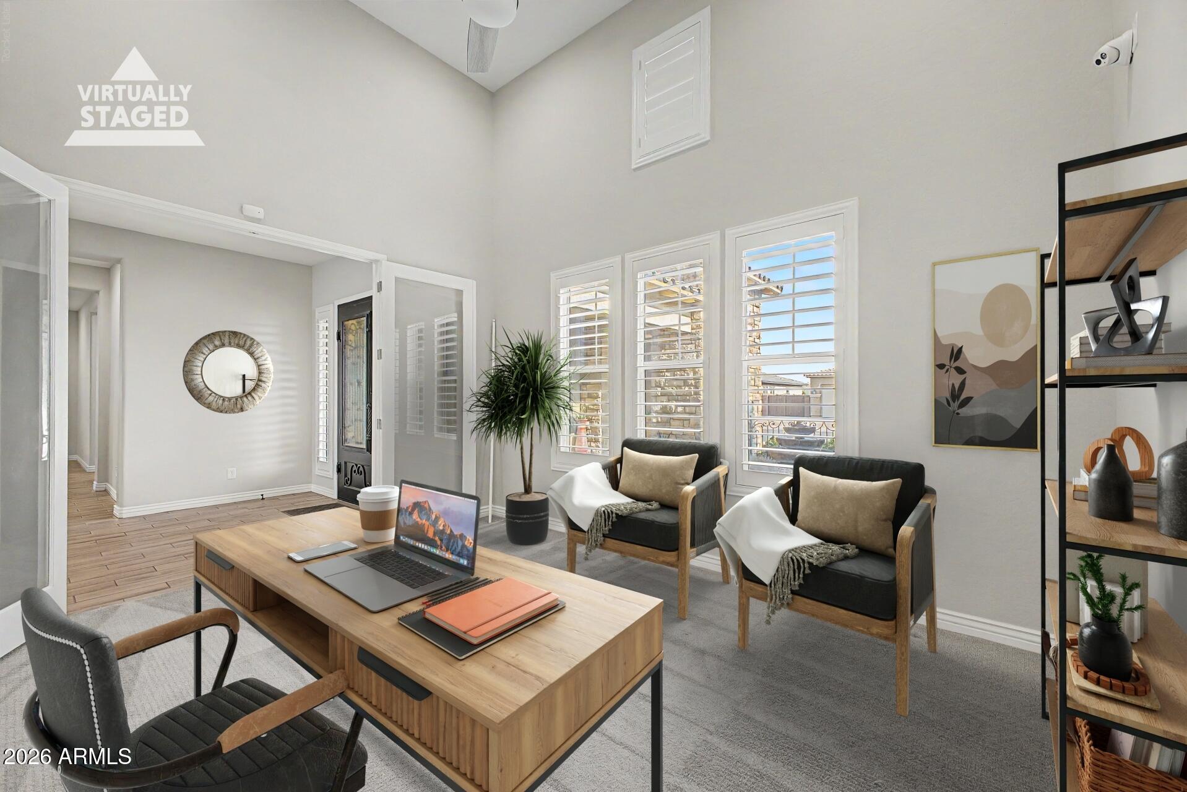
Experience resort-style living in the prestigious gated community of Trovita Norte. Situated on an expansive 15,016-square-foot homesite, this beautifully upgraded Taylor Morrison residence offers 4,035 square feet with 5 bedrooms, 4.5 bathrooms, and an open-concept floor plan with soaring 10-foot ceilings and abundant natural light. A dramatic 16-foot sliding glass door opens to a private backyard featuring a heated pool with waterfalls, spa, outdoor kitchen, pergola, fireplace, and covered patio. With more than $126,000 in Taylor Morrison builder upgrades plus extensive owner improvements, this exceptional home offers luxury, comfort, and the ultimate Arizona lifestyle Luxury Living Meets Resort-Style Entertaining Inspired by timeless Tuscan and Southwest architecture, this exceptional residence welcomes you through a custom iron front entry door into an elegant foyer that opens to an expansive, light-filled great room. The thoughtfully designed open-concept floor plan creates a seamless flow between the gourmet kitchen, dining area, family room, and outdoor living spaces, making the home equally suited for everyday living and memorable entertaining. Designer Interior Features " Upgraded tile flooring throughout " Custom herringbone brick tile accents " Custom plantation shutters " Premium granite and quartz countertops " Peterson five-piece maple cabinetry with 42-inch upper cabinets " Soft-close dovetail drawers " Under-cabinet lighting with decorative light rail trim Gourmet Kitchen " GE Café stainless steel appliances " 48-inch built-in refrigerator " Gas cooktop " Oversized walk-in pantry " Built-in recycling center " Breakfast nook " Dramatic 16-foot sliding glass door that creates exceptional indoor-outdoor living Flexible Floor Plan " Formal dining room " Expansive family room " Vaulted flex room ideal as a home office or library

Save
Ask
Tour
Hide
Share
Listing Snapshot
Price 
$1,299,000
Days On Site 
0 Days
Bedrooms 
5
Inside Area (SqFt) 
4,035 sqft
Total Baths 
5
Full Baths 
4
Partial Baths 
1
Lot Size 
0.34 Acres
Year Built 
2018
MLS® Number 
7065885
Status 
Active
Property Tax 
$4,074
HOA/Condo/Coop Fees 
$227 monthly
Sq Ft Source 
Appraiser
Friends & Family
Recent Activity
9 hours agoListing updated with changes from the MLS®
9 hours agoPrice changed to $1,299,000
15 hours agoListing first seen on site
General Features
Acres 
0.34
Attached Garage 
Yes
Cross Street 
Brown Rd & Val Vista Dr
Disclosures 
Agency Discl ReqSeller Discl Avail
Foundation 
Slab
Garage 
Yes
Garage Spaces 
3
Land Lease 
No
Levels 
One
Number Of Stories 
1
Parking 
Garage Door OpenerDirect Access
Parking Spaces 
3
Property Sub Type 
Single Family Residence
Sewer 
Public Sewer
Style 
Santa Barbara/Tuscan
Utilities 
Phone ConnectedNatural Gas ConnectedCable Available
Water Source 
Public
Interior Features
Appliances 
Water Softener OwnedRefrigeratorDishwasherDisposalGas CooktopBuilt-In Gas OvenBuilt-In Electric OvenMicrowave
Cooling 
Central AirCeiling Fan(s)
Fireplace 
Yes
Fireplace Features 
Outside
Fireplaces 
1
Flooring 
CarpetTile
Heating 
Natural Gas
Interior 
High Speed InternetSmart HomeGranite CountersDouble VanityCentral VacuumKitchen IslandHigh Ceilings
Laundry Features 
Inside
Spa 
Yes
Window Features 
ScreensSkylight(s)Low Emissivity WindowsDouble Pane Windows
Save
Ask
Tour
Hide
Share
Exterior Features
Construction Details 
StuccoStoneFrame
Exterior 
BarbecuePrivate YardBuilt-in Barbecue
Fencing 
Back YardBlock
Lot Features 
Sprinklers In RearSprinklers In FrontDesert BackDesert Front
Patio And Porch 
Patio
Pool Features 
HeatedOutdoor Pool
Private Pool 
Yes
Roof 
Tile
Spa 
Yes
Spa Features 
Above Ground
Windows/Doors 
ScreensSkylight(s)Low Emissivity WindowsDouble Pane Windows
Community Features
Association Dues 
227
Community Features 
GatedPlaygroundSidewalks
Financing Terms Available 
CashConventionalFHAVA Loan
HOA Fee Frequency 
Monthly
Roads 
PavedAsphalt
School District 
Mesa Unified District
Township 
1N
Schools
School District
Mesa Unified District
Elementary School
Entz Elementary School
Middle School
Stapley Junior High School
High School
Mountain View High School
Listing courtesy of West USA Realty.


All information should be verified by the recipient and none is guaranteed as accurate by ARMLS. Copyright 2026 Arizona Regional Multiple Listing Service, Inc. All rights reserved.
Last checked: 2026-08-13 04:18 PM UTC

Neighborhood & Commute
Source: Walkscore
Save
Ask
Tour
Hide
Share