PROPERTY SEARCH


Save
Ask
Tour
Hide
Share
$239,900
1 Day On Site

1401 E PUGET Avenue 3
Phoenix, AZ 85020

For Sale|Apartment|Active
2
Beds
2
Total Baths
1
Full Bath
1
Partial Bath
1,149
SqFt
$209
/SqFt
1985
Built
Subdivision:
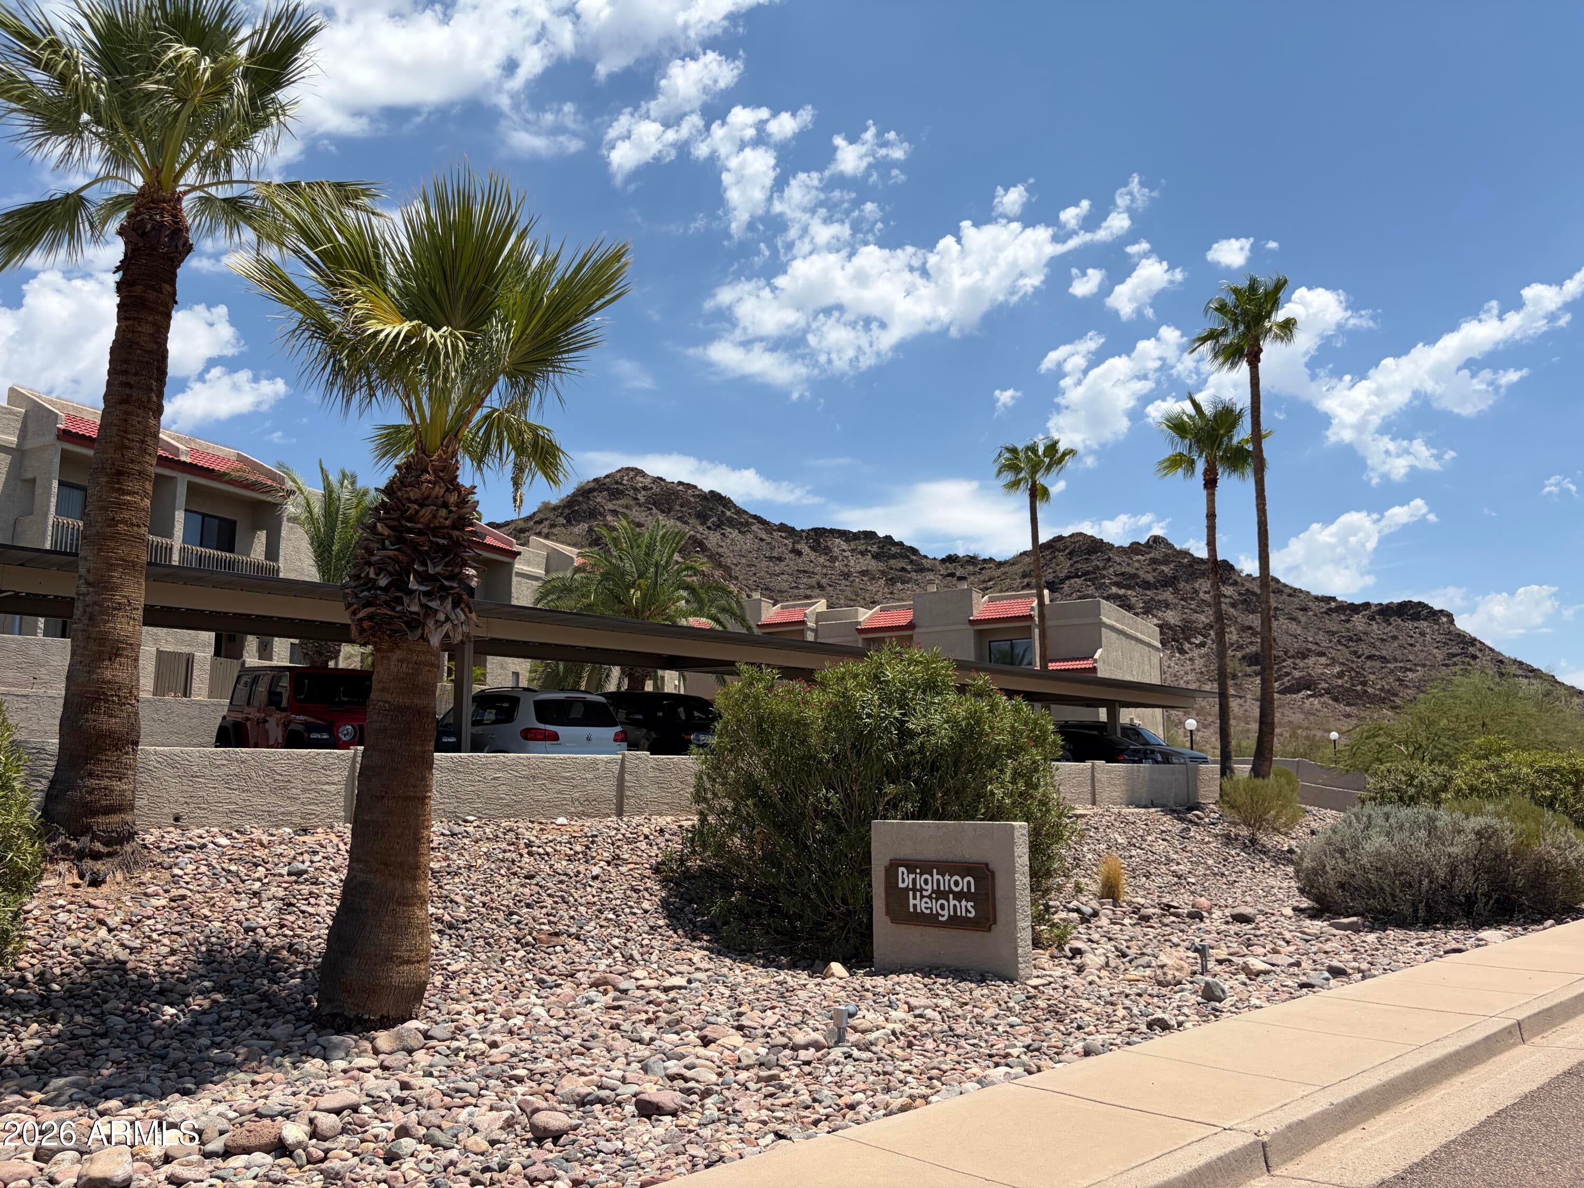
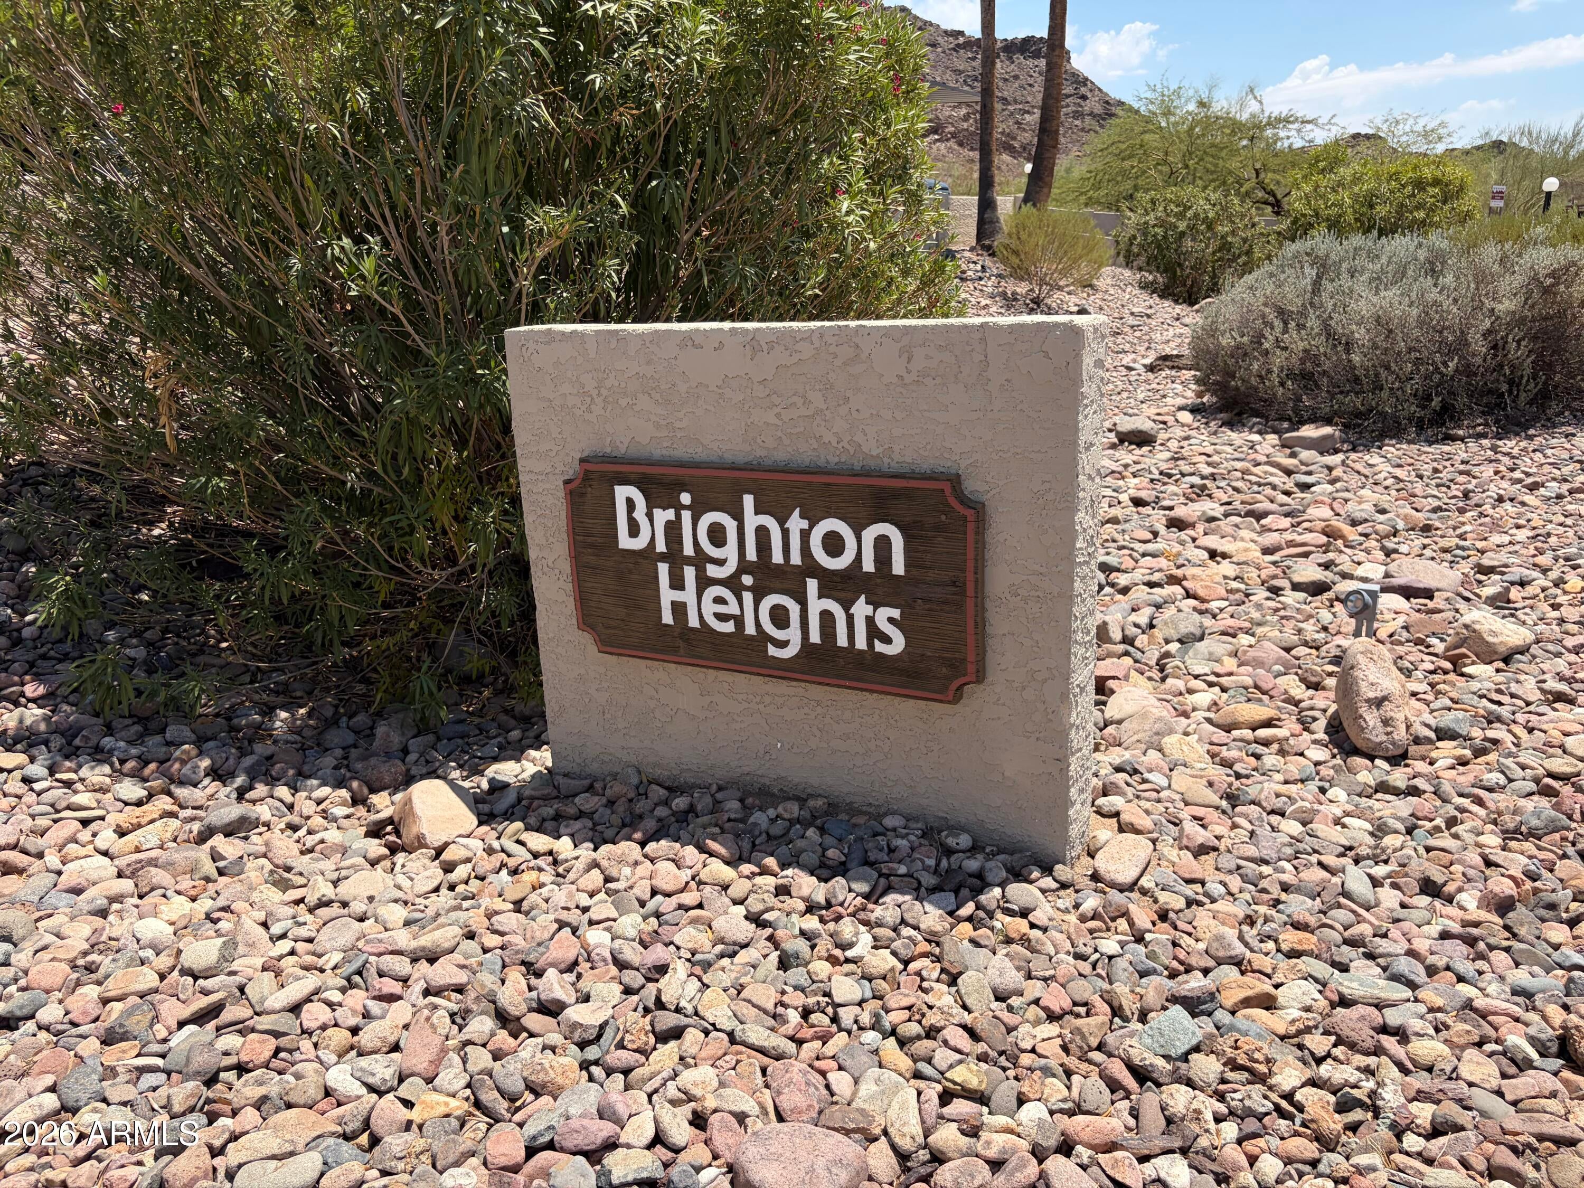
BRIGHTON HEIGHTS CONDOMINIUMS
County:
Maricopa

Due to the health concerns created by Coronavirus we are offering personal 1-1 online video walkthough tours where possible.
1401 E PUGET Avenue 31401 E PUGET Avenue 31401 E PUGET Avenue 31401 E PUGET Avenue 3
Save
Ask
Tour
Hide
Share

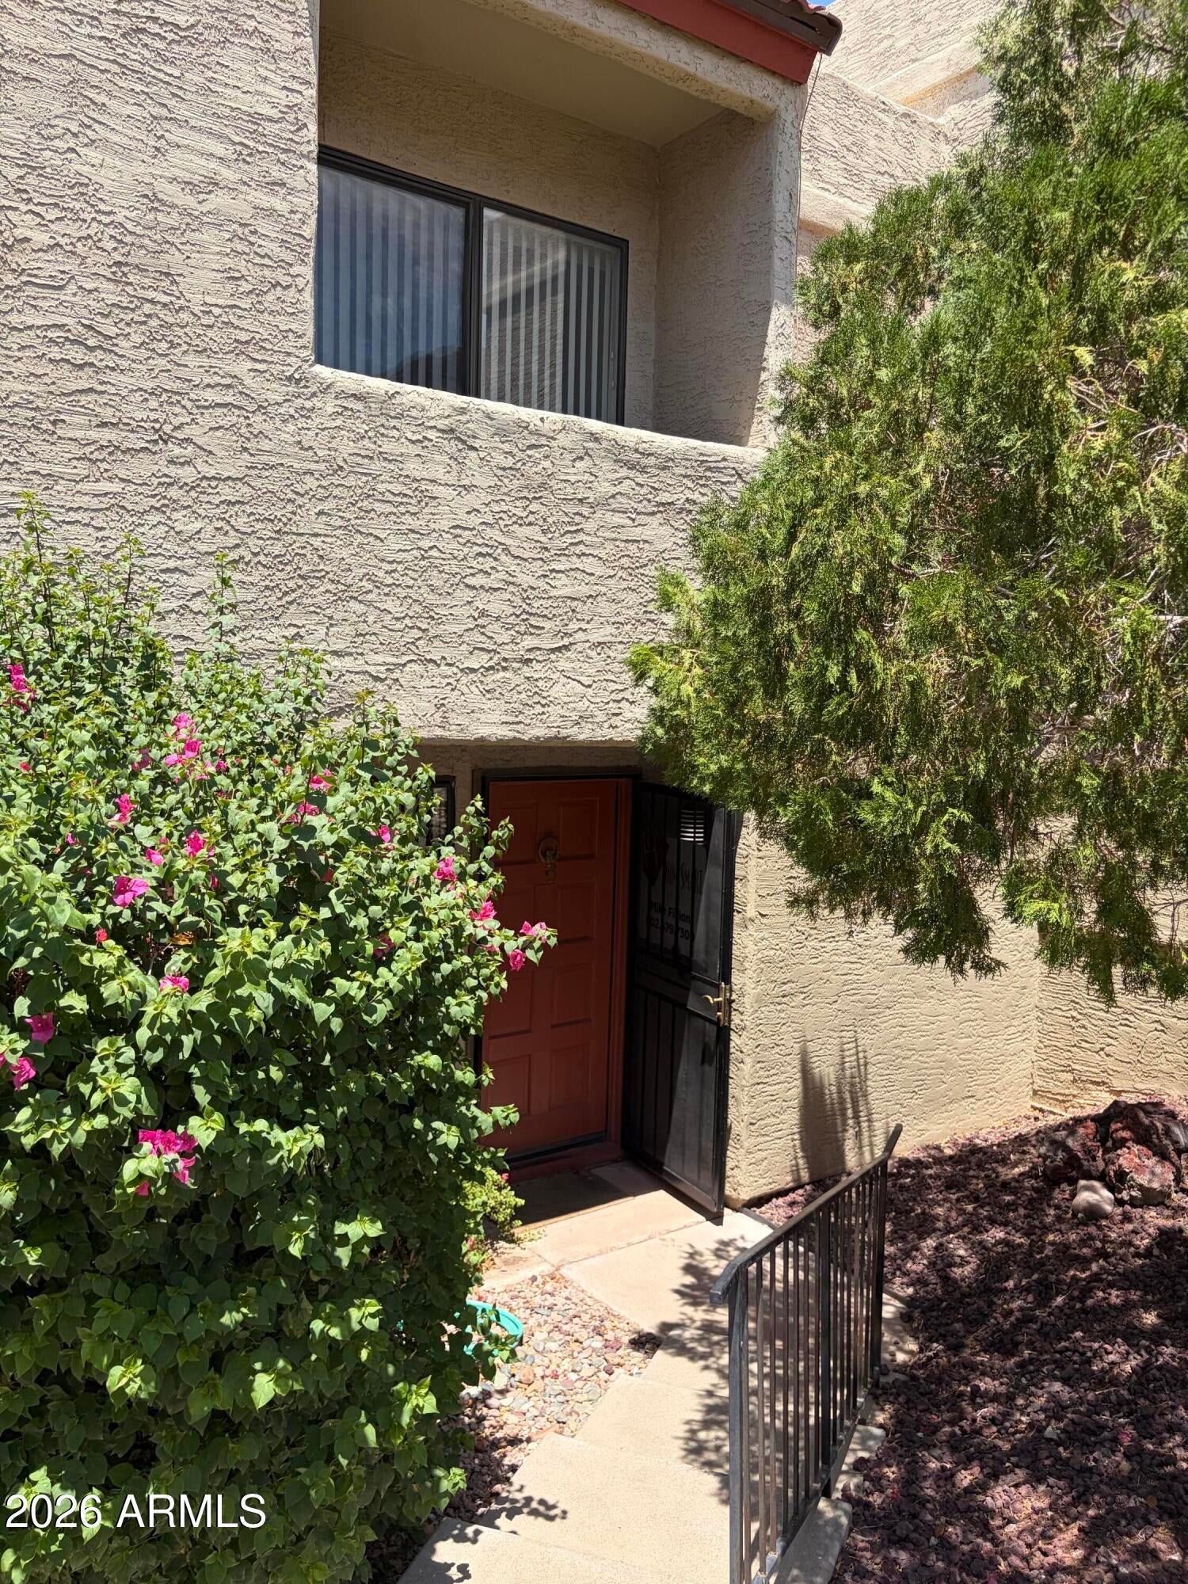
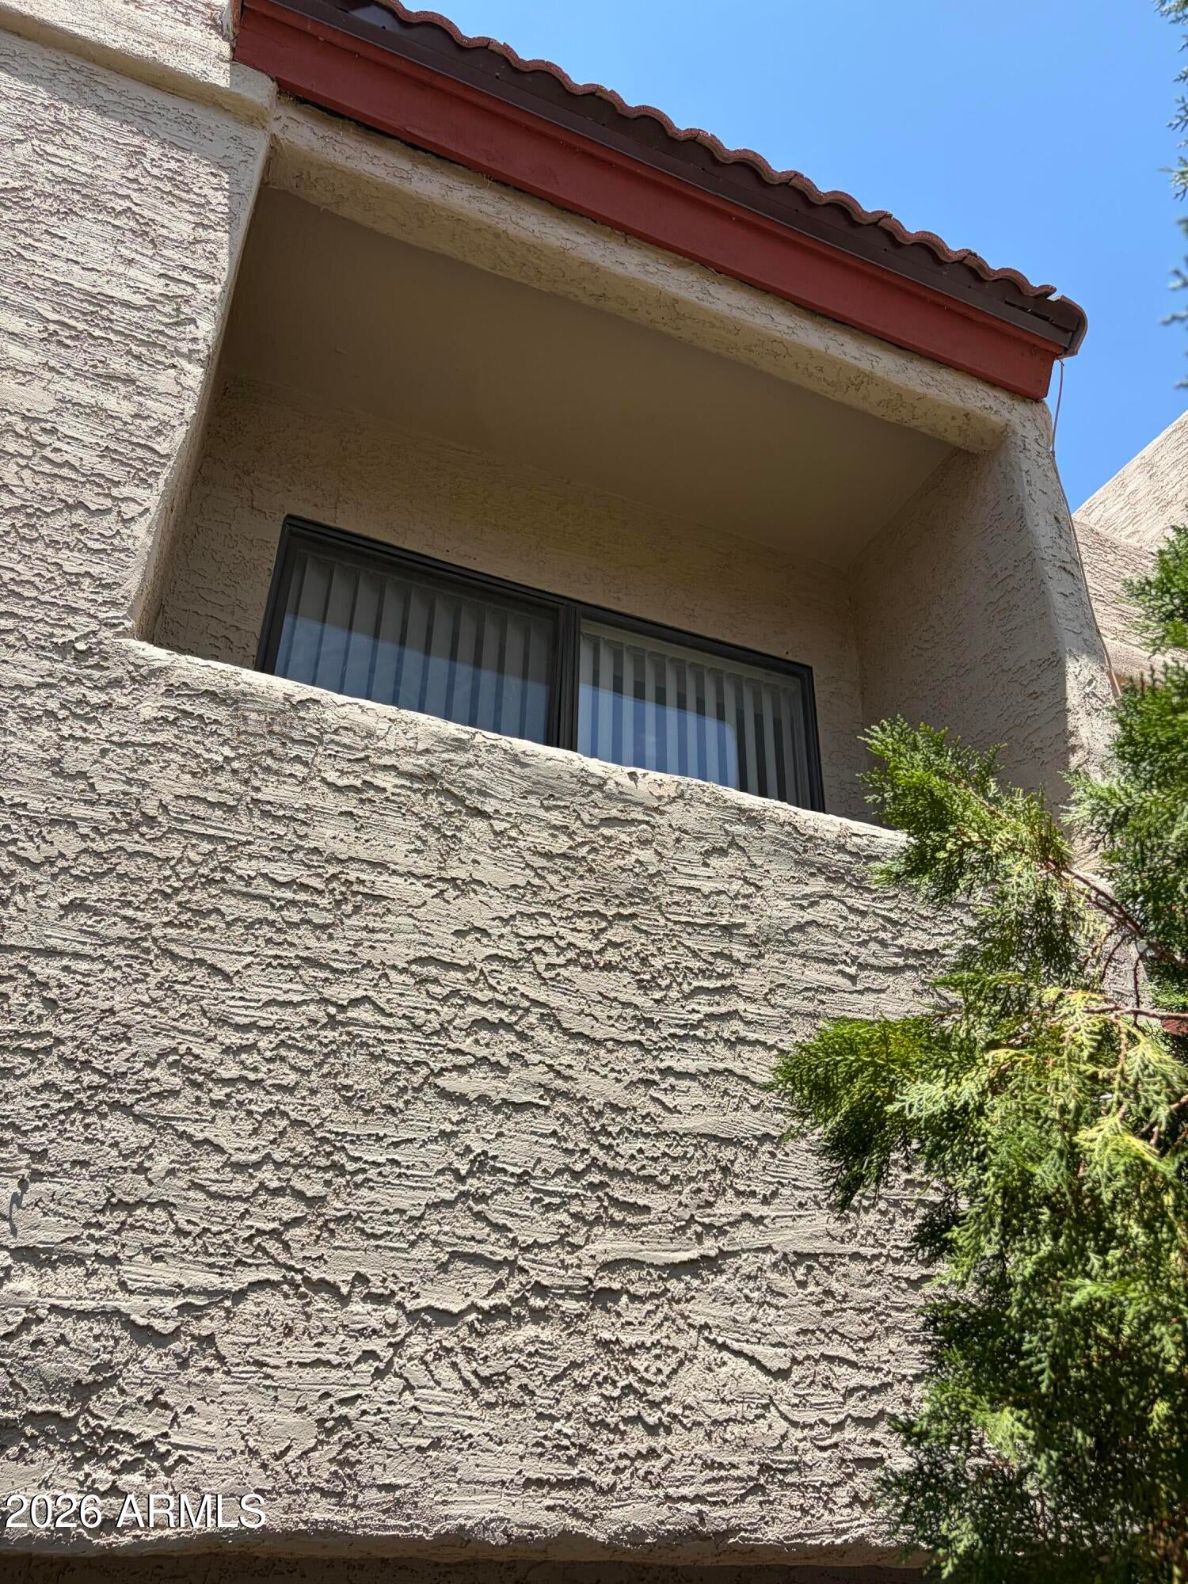
Wow, Great Townhouse with a Great Floorplan. Both Bedroom Upstairs, Each Bedroom Room has its own Walkout Balcony, Both Have Mirrored Closet Doors, Master has built-in Cabinets for TV & Ect. Both Bathrooms have been Totally Remodeled with Latest Upgrades including 18'' Tile, Glass Shower Doors, Newer Lights & Counter Tops. Upgraded Carpet & Pad on the Upper Level. Custom Laid Tile on All of Bottom Floor & Upper Bathroom. Wonderful Wood Burning Fireplace in Family Room, Super Nice Kitchen with Lots of Cabinet Space & Granite Counter Tops. Kitchen Includes all Upgraded Appliances which includes Refrigerator. Laundry Room off Back Patio in it's own Closet w/Storage & Includes the Washer & Dryer. This Unit is just steps from the Pool & Spa. Gas Cooking Grill outside the front door. Great Views

Save
Ask
Tour
Hide
Share
Listing Snapshot
Price 
$239,900
Days On Site 
1 Day
Bedrooms 
2
Inside Area (SqFt) 
1,149 sqft
Total Baths 
2
Full Baths 
1
Partial Baths 
1
Lot Size 
0.02 Acres
Year Built 
1985
MLS® Number 
7064789
Status 
Active
Property Tax 
$752
HOA/Condo/Coop Fees 
$340 monthly
Sq Ft Source 
Assessor
Friends & Family
Recent Activity
yesterdayListing updated with changes from the MLS®
yesterdayListing first seen on site
General Features
Acres 
0.02
Carport 
1
Cross Street 
12th Street & Northern
Disclosures 
Agency Discl ReqSeller Discl Avail
Foundation 
SlabConcrete Perimeter
Land Lease 
No
Levels 
Two
Number Of Stories 
2
Parking 
Off StreetDetached CarportAssignedDetached
Parking Spaces 
1
Property Sub Type 
Apartment
Security 
Security System Owned
Sewer 
Public Sewer
Style 
Spanish
Utilities 
Sewer ConnectedCable Available
Water Source 
Public
Interior Features
Appliances 
DryerWasherRefrigeratorDishwasherDisposalElectric RangeElectric OvenBuilt-In Electric Oven
Cooling 
Heat PumpCentral Air
Electric 
220 Volts in Kitchen
Fireplace 
Yes
Fireplace Features 
Wood BurningFamily Room
Fireplaces 
1
Flooring 
CarpetTile
Heating 
Heat PumpElectricCeiling
Interior 
High Speed InternetGranite Counters
Laundry Features 
Inside
Spa 
Yes
Window Features 
ScreensSkylight(s)Double Pane Windows
Save
Ask
Tour
Hide
Share
Exterior Features
Construction Details 
StuccoFrame
Exterior 
BalconyStorage
Fencing 
Back YardBlock
Lot Features 
Desert Front
Patio And Porch 
Patio
Roof 
Built-Up
Spa 
Yes
Spa Features 
Heated
Windows/Doors 
ScreensSkylight(s)Double Pane Windows
Community Features
Association Dues 
340
Community Features 
Pool
Financing Terms Available 
CashConventionalFHAVA Loan
HOA Fee Frequency 
Monthly
Roads 
Asphalt
School District 
Glendale Union High School District
Township 
3N
Schools
School District
Glendale Union High School District
Elementary School
Desert View Elementary School
Middle School
Royal Palm Middle School
High School
Sunnyslope High School
Listing courtesy of HomeSmart.


All information should be verified by the recipient and none is guaranteed as accurate by ARMLS. Copyright 2026 Arizona Regional Multiple Listing Service, Inc. All rights reserved.
Last checked: 2026-08-12 03:24 PM UTC

Neighborhood & Commute
Source: Walkscore
Save
Ask
Tour
Hide
Share