PROPERTY SEARCH


Save
Ask
Tour
Hide
Share
$285,000
New Listing

1433 N 80TH Lane
Phoenix, AZ 85043

For Sale|Townhouse|Active
3
Beds
3
Total Baths
2
Full Baths
1
Partial Bath
1,534
SqFt
$186
/SqFt
2010
Built
Subdivision:
DARAVANTE CONDOMINIUM 2ND AMD
County:
Maricopa

Due to the health concerns created by Coronavirus we are offering personal 1-1 online video walkthough tours where possible.
1433 N 80TH Lane1433 N 80TH Lane1433 N 80TH Lane1433 N 80TH Lane
Save
Ask
Tour
Hide
Share

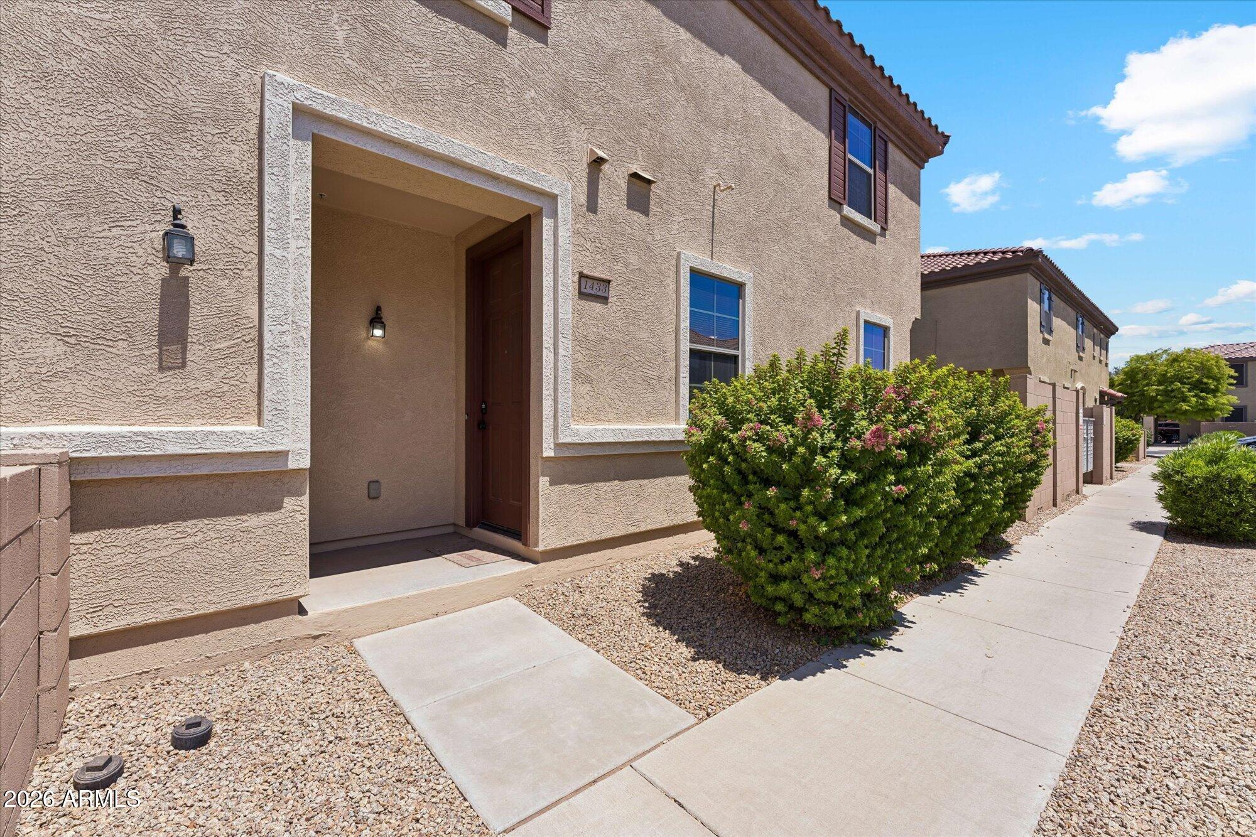
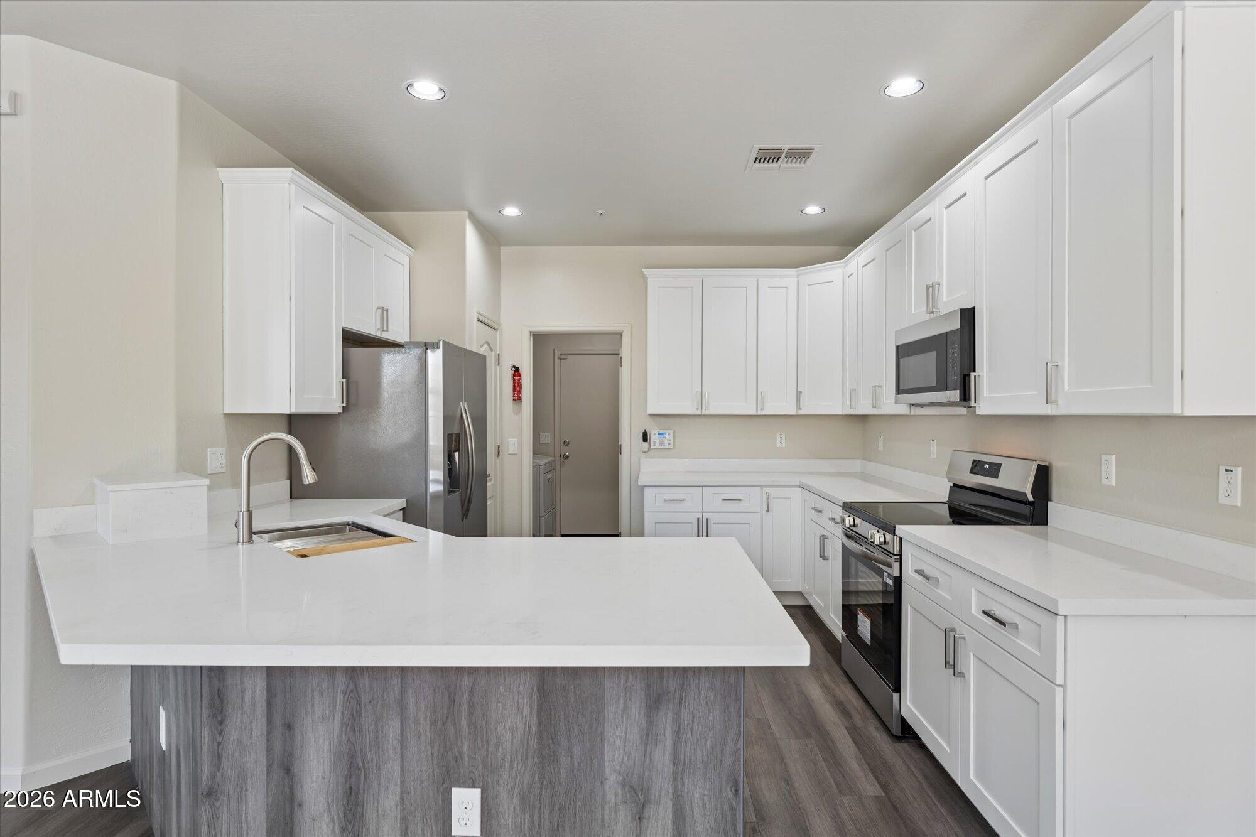
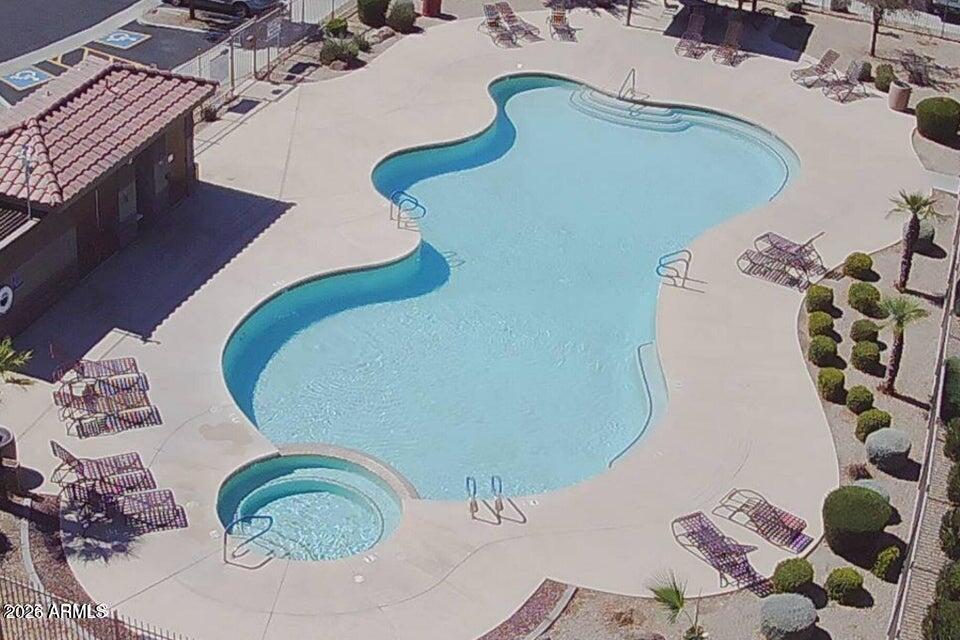
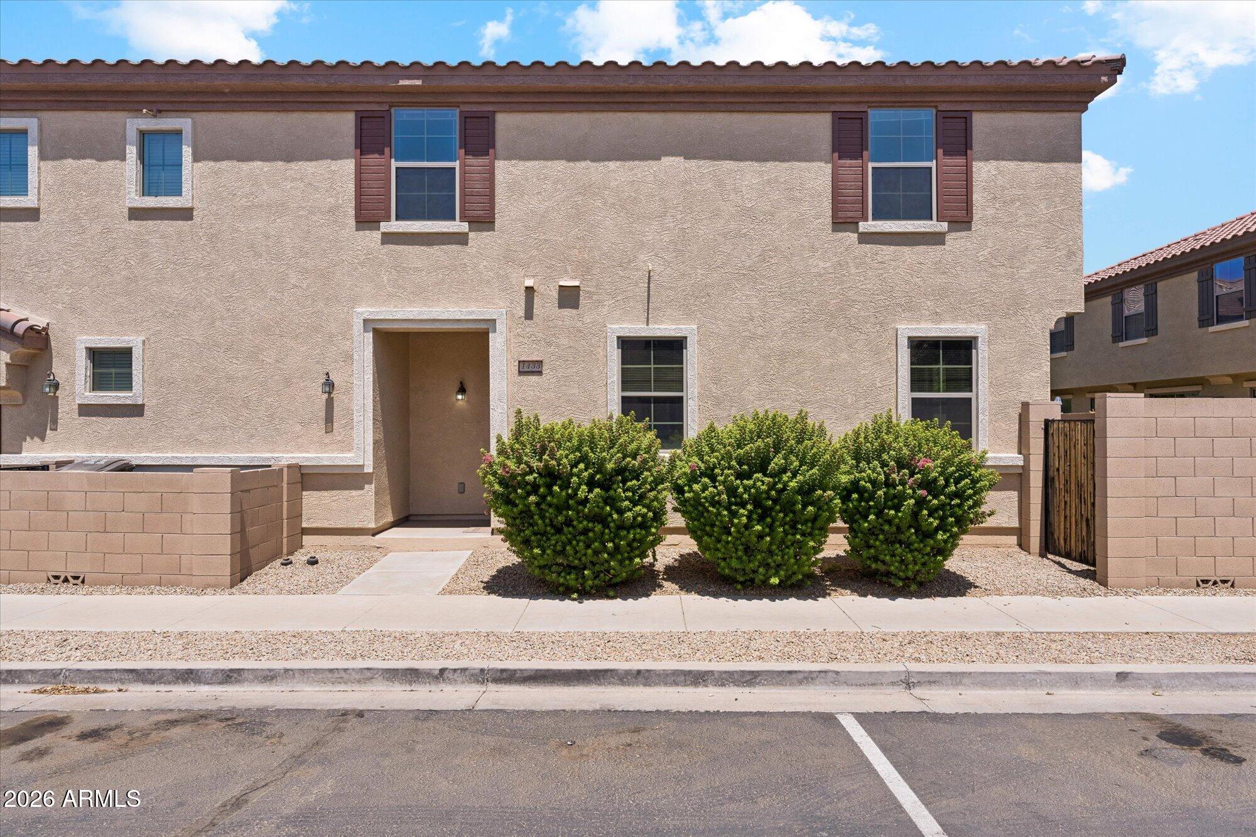
Best price & shows like a MODEL HOME; very clean & Just like NEW! This bright, modern move-in-ready home features neutral paint tones, updated kitchen cabinetry, quartz countertops, stainless steel appliances & upgraded fixtures. Includes washer/dryer in laundry area with direct access to the 2 car garage. Downstairs living areas feature new LVP flooring, while the upstairs has three bedrooms with new carpeting. The primary bedroom includes a walk-in closet & a dual-vanity ensuite. Outside, the property features a private fenced backyard with paver stone patio & synthetic grass. Offers Community Pool & Spa, access to restaurants, immediate HOV access to the I-10 freeway, Talking Stick Amphitheatre, Westgate Entertainment District, the new VAI Resort, Cardinals Stadium & Desert Diamond and This a well managed Community with a responsible HOA! You will not find a nicer property! ASSOCIATION FEE INCLUDES: - Exterior maintenance of the unit - Blanket insurance policy - Water, sewer, and garbage collection - Pest control - Front yard maintenance - Common area maintenance

Save
Ask
Tour
Hide
Share
Listing Snapshot
Price 
$285,000
Days On Site 
0 Days
Bedrooms 
3
Inside Area (SqFt) 
1,534 sqft
Total Baths 
3
Full Baths 
2
Partial Baths 
1
Lot Size 
0.02 Acres
Year Built 
2010
MLS® Number 
7064253
Status 
Active
Property Tax 
$1,238
HOA/Condo/Coop Fees 
$254 monthly
Sq Ft Source 
Assessor
Friends & Family
Recent Activity
13 hours agoListing updated with changes from the MLS®
13 hours agoListing first seen on site
General Features
Acres 
0.02
Attached Garage 
Yes
Cross Street 
79th Ave and McDowell Rd
Disclosures 
Agency Discl ReqSeller Discl Avail
Garage 
Yes
Garage Spaces 
2
Land Lease 
No
Levels 
Two
Number Of Stories 
2
Parking 
Direct Access
Property Sub Type 
Townhouse
Sewer 
Public Sewer
Utilities 
Cable Available
Water Source 
Public
Interior Features
Appliances 
DryerWasherRefrigeratorDishwasherElectric RangeMicrowave
Cooling 
Central AirCeiling Fan(s)
Flooring 
Other
Heating 
Electric
Interior 
High Speed InternetDouble VanityBreakfast BarHigh Ceilings
Laundry Features 
Inside
Save
Ask
Tour
Hide
Share
Exterior Features
Construction Details 
StuccoOther
Exterior 
Storage
Fencing 
Block
Lot Features 
Corner LotDesert Front
Patio And Porch 
Patio
Roof 
TileConcrete
Spa Features 
None
Community Features
Association Dues 
254
Community Features 
PoolPlayground
Financing Terms Available 
Cash1031 ExchangeVA Loan
HOA Fee Frequency 
Monthly
School District 
Tolleson Union High School District
Township 
1N
Schools
School District
Tolleson Union High School District
Elementary School
Sunridge Elementary School
Middle School
Santa Maria Middle School
High School
Sierra Linda High School
Listing courtesy of HomeSmart.


All information should be verified by the recipient and none is guaranteed as accurate by ARMLS. Copyright 2026 Arizona Regional Multiple Listing Service, Inc. All rights reserved.
Last checked: 2026-08-09 04:44 AM UTC

Neighborhood & Commute
Source: Walkscore
Save
Ask
Tour
Hide
Share