PROPERTY SEARCH


Save
Ask
Tour
Hide
Share
$825,000
1 Day On Site

4921 E LE MARCHE Avenue
Scottsdale, AZ 85254

For Sale|Single Family Residence|Active
4
Beds
2
Total Baths
2
Full Baths
1,825
SqFt
$452
/SqFt
1986
Built
Subdivision:
TATUM PARK LOT 1-79 TR A-C
County:
Maricopa

Due to the health concerns created by Coronavirus we are offering personal 1-1 online video walkthough tours where possible.
4921 E LE MARCHE Avenue4921 E LE MARCHE Avenue4921 E LE MARCHE Avenue4921 E LE MARCHE Avenue
Save
Ask
Tour
Hide
Share

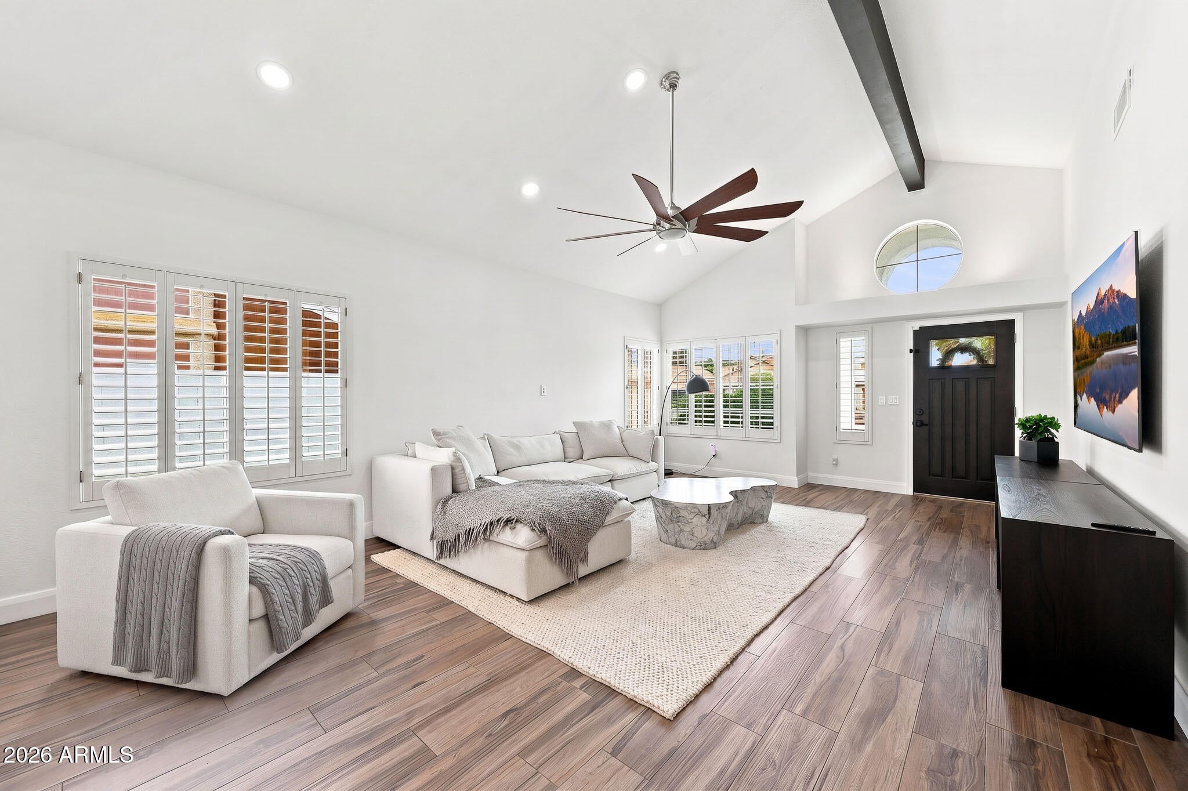
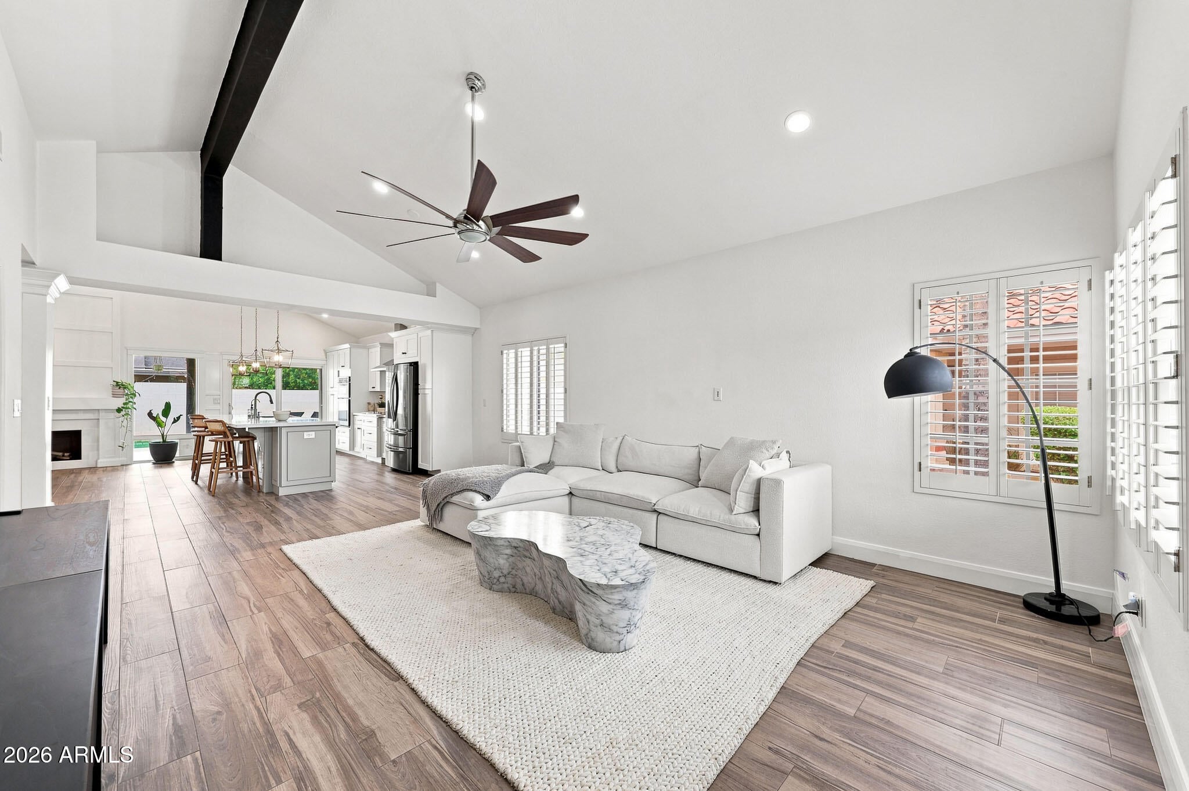
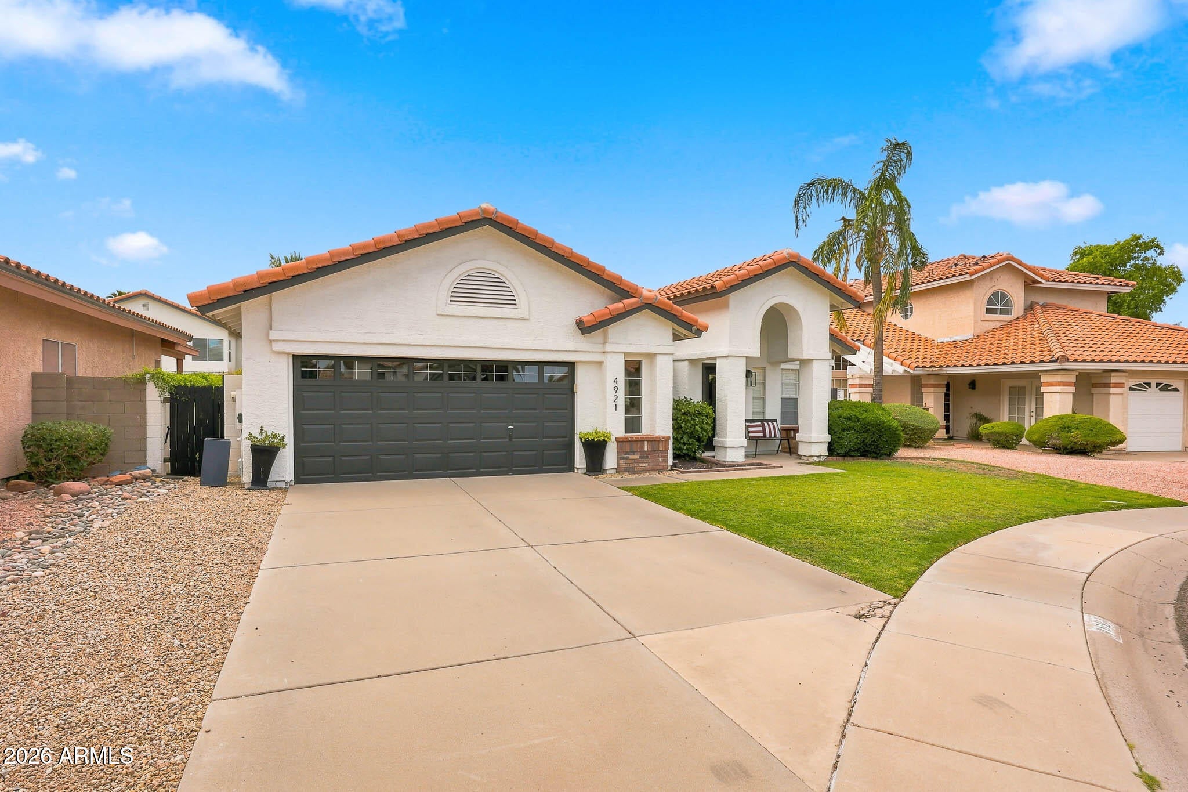
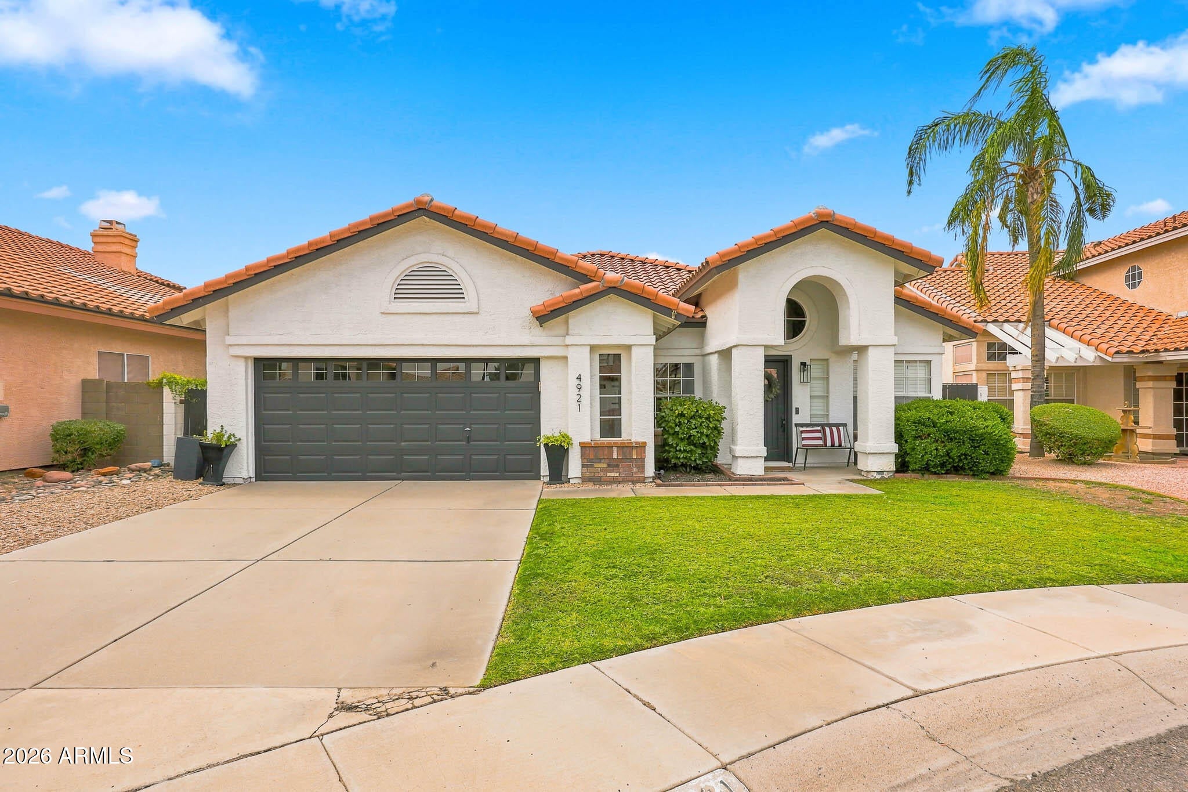
Welcome to this beautifully updated 4-bedroom, 2-bath home in the heart of Scottsdale! Located in the desirable Tatum Park community and tucked away on a quiet cul-de-sac, this 1,825 sq. ft. residence offers soaring vaulted ceilings, an open and inviting floor plan, and a seamless blend of comfort and style. The chef's kitchen is designed for both everyday living and entertaining, featuring stainless steel appliances, quartz countertops, and custom cabinetry. The spacious primary suite provides a private retreat with direct access to the backyard. Step outside to your own private oasis, complete with a sparkling PebbleTec pool, newer pool decking, pavers, and low-maintenance artificial grass--perfect for relaxing or entertaining year-round. Additional improvements include a newer HVAC system installed in 2024, newer plumbing throughout, and an owned water softener, providing peace of mind and added value. Ideally situated near premier shopping, dining, and entertainment, including Kierland Commons and Scottsdale Quarter, with convenient access to all that Scottsdale has to offer. This move-in-ready home combines an exceptional location, thoughtful updates, and an inviting indoor-outdoor lifestyle!

Save
Ask
Tour
Hide
Share
Listing Snapshot
Price 
$825,000
Days On Site 
1 Day
Bedrooms 
4
Inside Area (SqFt) 
1,825 sqft
Total Baths 
2
Full Baths 
2
Partial Baths 
N/A
Lot Size 
0.14 Acres
Year Built 
1986
MLS® Number 
7064211
Status 
Active
Property Tax 
$2,524
HOA/Condo/Coop Fees 
$97 monthly
Sq Ft Source 
Assessor
Friends & Family
Recent Activity
16 hours agoListing updated with changes from the MLS®
yesterdayListing first seen on site
General Features
Acres 
0.14
Additional Property Use 
Ranch
Cross Street 
56th & Bell Rd
Disclosures 
Seller Discl Avail
Garage 
Yes
Garage Spaces 
2
Land Lease 
No
Levels 
One
Number Of Stories 
1
Parking 
Garage Door OpenerDetached
Property Sub Type 
Single Family Residence
Sewer 
Public Sewer
Water Source 
Public
Interior Features
Appliances 
DryerWasherWater Softener OwnedRefrigeratorDishwasherDisposalElectric RangeMicrowave
Cooling 
Central Air
Fireplace 
Yes
Fireplaces 
1
Flooring 
CarpetTile
Heating 
Electric
Interior 
High Speed InternetEat-in KitchenVaulted Ceiling(s)Kitchen IslandPantry
Laundry Features 
Inside
Window Features 
ScreensDouble Pane Windows
Save
Ask
Tour
Hide
Share
Exterior Features
Construction Details 
StuccoFrame
Fencing 
Block
Lot Features 
Sprinklers In FrontCul-De-Sac
Private Pool 
Yes
Roof 
Tile
Spa Features 
None
Windows/Doors 
ScreensDouble Pane Windows
Community Features
Association Dues 
97
Financing Terms Available 
CashConventionalFHAVA Loan
HOA Fee Frequency 
Monthly
School District 
Paradise Valley Unified District
Township 
3N
Schools
School District
Paradise Valley Unified District
Elementary School
Liberty Elementary School
Middle School
Sunrise Middle School
High School
Horizon High School
Listing courtesy of HomeSmart.


All information should be verified by the recipient and none is guaranteed as accurate by ARMLS. Copyright 2026 Arizona Regional Multiple Listing Service, Inc. All rights reserved.
Last checked: 2026-08-10 06:27 AM UTC

Neighborhood & Commute
Source: Walkscore
Save
Ask
Tour
Hide
Share