PROPERTY SEARCH


Save
Ask
Tour
Hide
Share
$805,000
1 Day On Site

4041 E TETHER Trail
Phoenix, AZ 85050

For Sale|Single Family Residence|Active
4
Beds
3
Total Baths
2
Full Baths
1
Partial Bath
2,686
SqFt
$300
/SqFt
1998
Built
Subdivision:
TATUM HIGHLANDS PARCEL 21
County:
Maricopa

Due to the health concerns created by Coronavirus we are offering personal 1-1 online video walkthough tours where possible.
4041 E TETHER Trail4041 E TETHER Trail4041 E TETHER Trail4041 E TETHER Trail
Save
Ask
Tour
Hide
Share

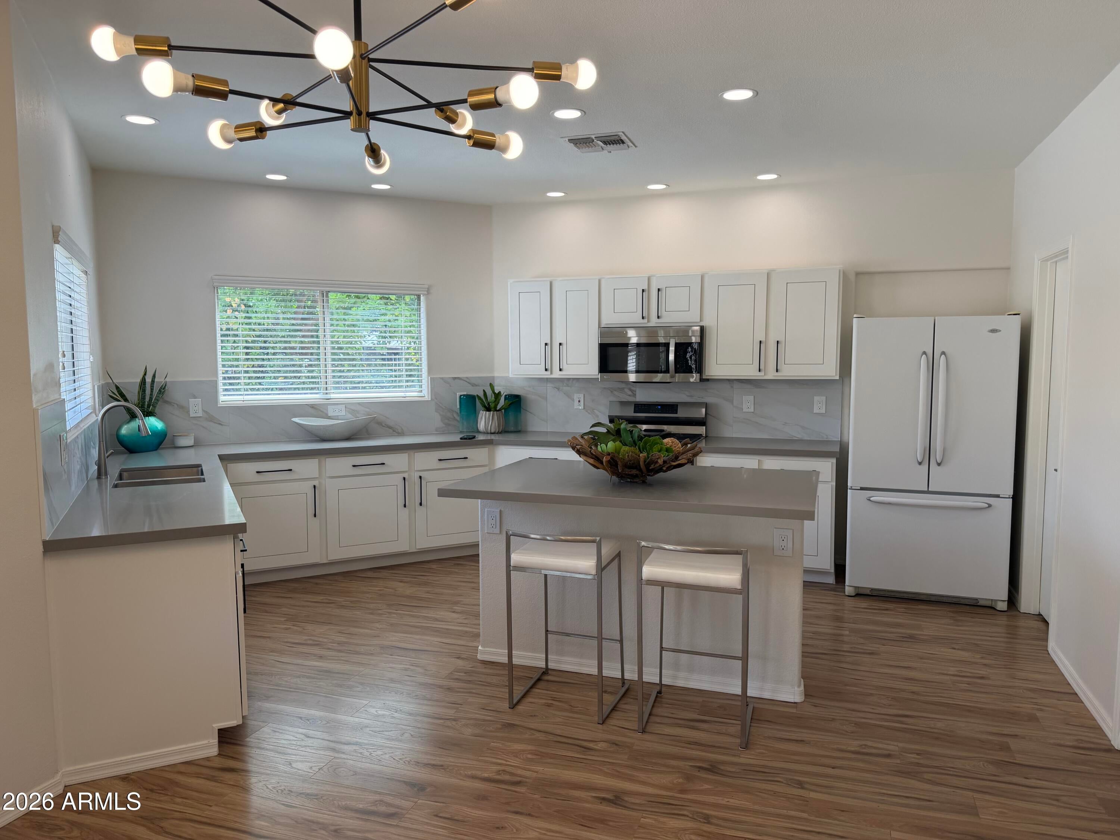
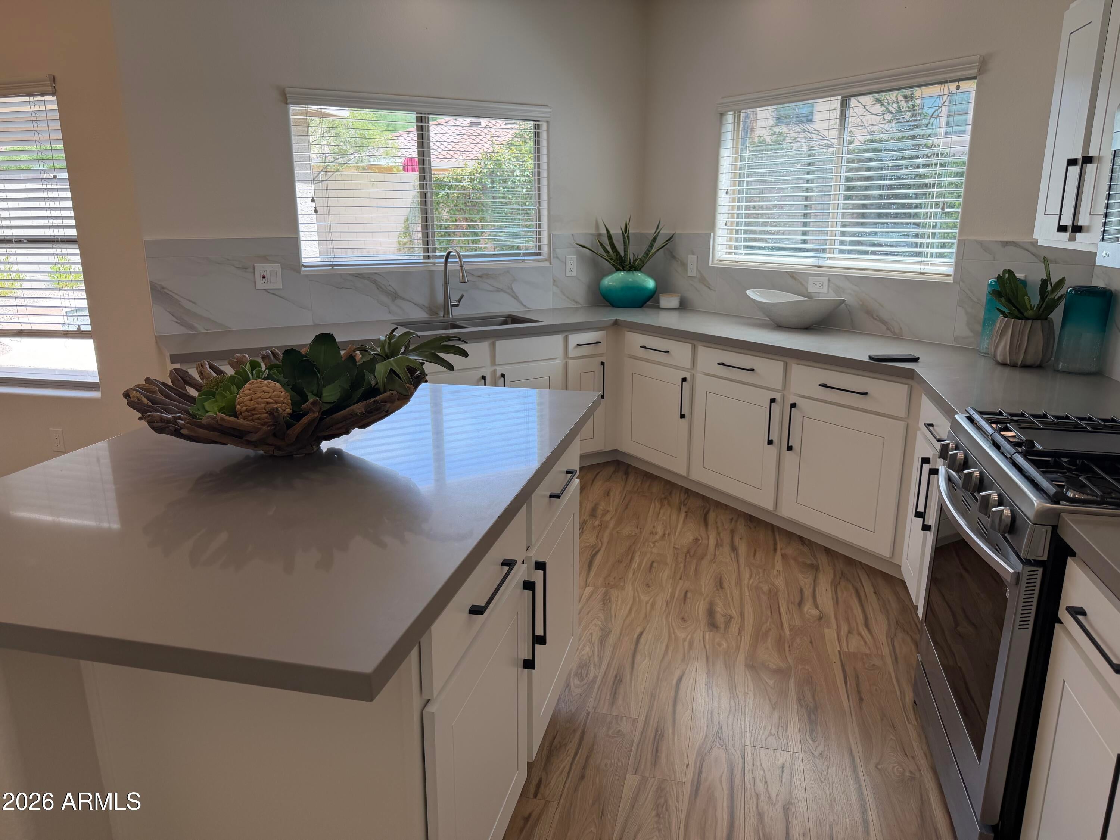
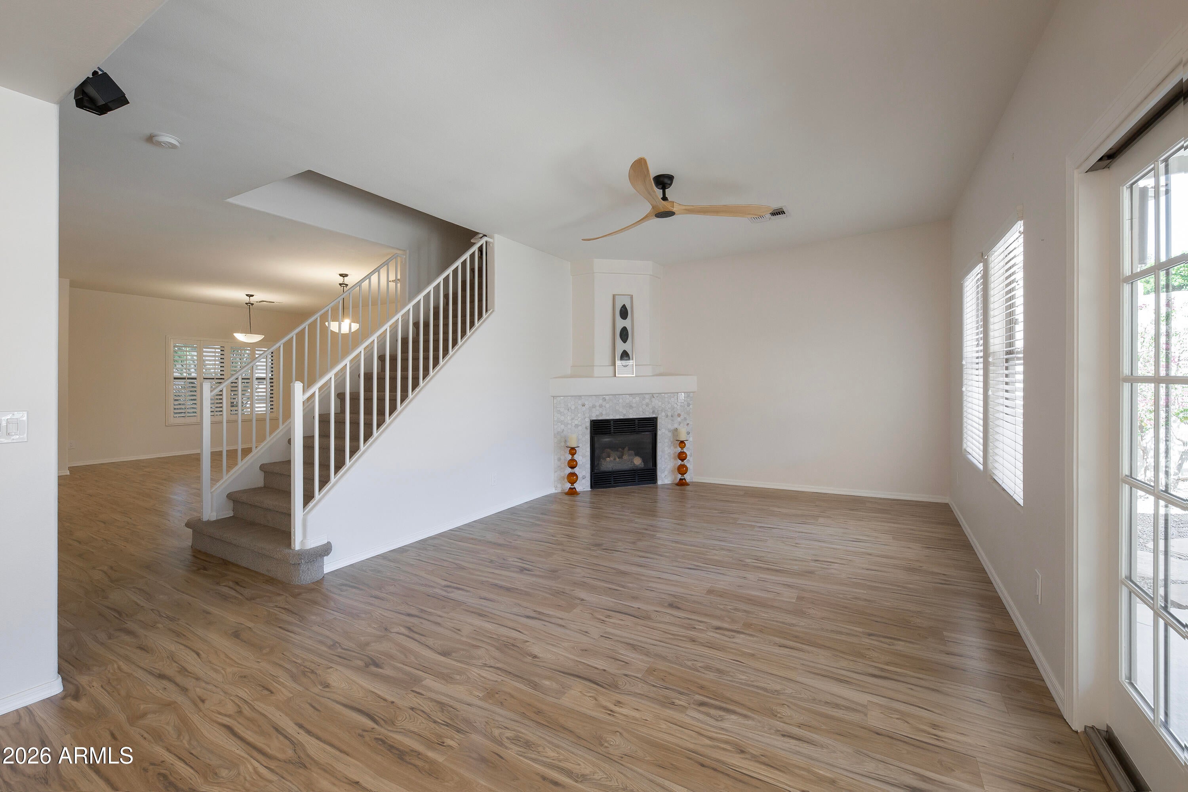
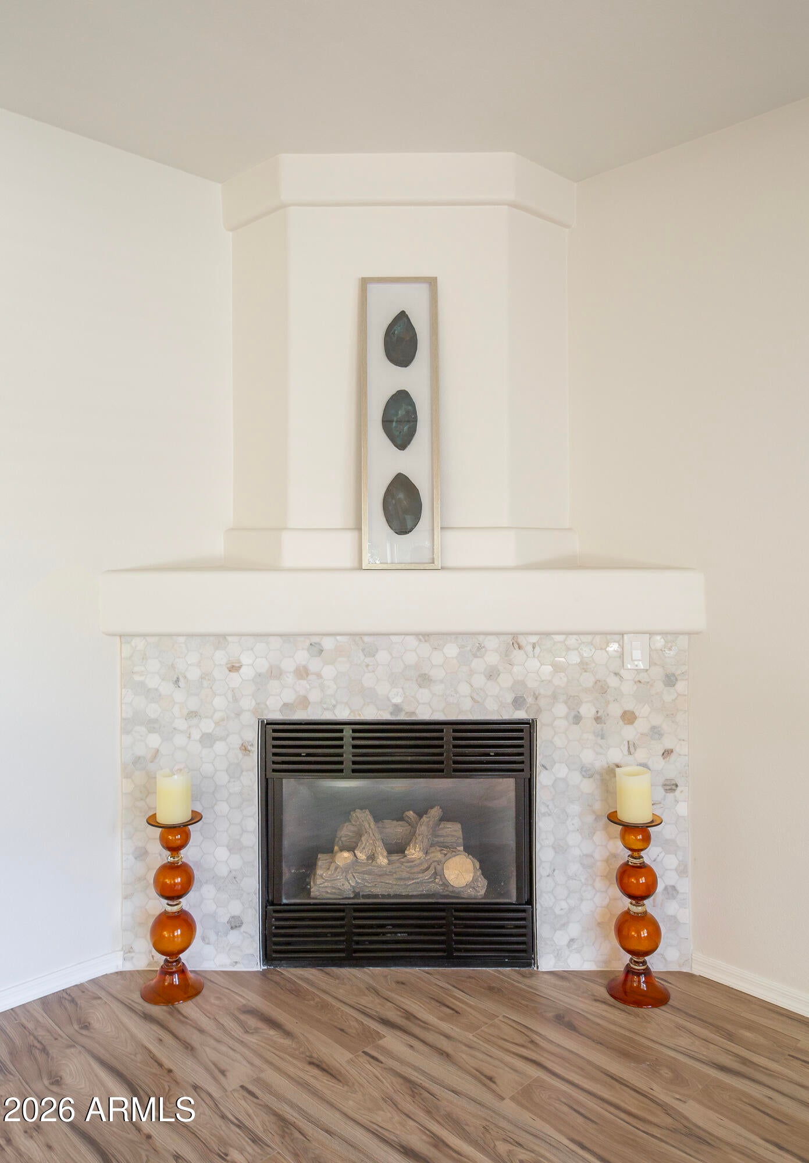
Professionally updated by award winning design & construction firm. Magnificent 2686 SF home with large rear yard on quiet street perfect for family, friends & entertaining in the sought-after Tatum Highlands neighborhood, minutes from the101, Desert Ridge and Cave Creek in the heralded PV School District. The expansive kitchen has beautiful white cabinetry, quartz countertops, center island, expansive counter space, and walk-in pantry. Primary and secondary baths have been remodeled with upscale finishes, bath fixtures and lighted mirrors. Upgrade LVT flooring downstairs, new lighting & fans throughout. The backyard has a sparkling pool, renovated covered patio, large grass area with freshly updated landscaping. This home is one not to miss! Downstairs hosts a large Great Room open to the Kitchen, Living/Dining Room, Powder Rm & Laundry. Expansive primary bedroom, airy loft and three additional, spacious bedrooms with oversize closets comprise the upper floor. Surround sound speakers, lots of storage & workspace in the garage, including a large safe.

Save
Ask
Tour
Hide
Share
Listing Snapshot
Price 
$805,000
Days On Site 
1 Day
Bedrooms 
4
Inside Area (SqFt) 
2,686 sqft
Total Baths 
3
Full Baths 
2
Partial Baths 
1
Lot Size 
0.13 Acres
Year Built 
1998
MLS® Number 
7063695
Status 
Active
Property Tax 
$3,638.84
HOA/Condo/Coop Fees 
$47.52 monthly
Sq Ft Source 
Assessor
Friends & Family
Recent Activity
yesterdayListing updated with changes from the MLS®
yesterdayListing first seen on site
General Features
Acres 
0.13
Attached Garage 
Yes
Cross Street 
Jomax between Tatum Blvd and Cave Creek Rd
Disclosures 
Agency Discl ReqSeller Discl Avail
Foundation 
Slab
Garage 
Yes
Garage Spaces 
2
Home Warranty 
Yes
Land Lease 
No
Levels 
Two
Number Of Stories 
2
Parking 
Garage Door Opener
Property Sub Type 
Single Family Residence
Sewer 
Public Sewer
Style 
Spanish
Utilities 
Cable Available
Water Source 
Public
Interior Features
Appliances 
RefrigeratorDishwasherDisposalGas RangeMicrowave
Cooling 
Central AirCeiling Fan(s)
Fireplace 
Yes
Fireplace Features 
Family RoomGas
Fireplaces 
1
Flooring 
OtherCarpetStone
Heating 
Heat PumpNatural Gas
Interior 
High Speed InternetDouble VanityBreakfast BarKitchen IslandPantryHigh Ceilings
Laundry Features 
InsideGas Dryer Hookup
Window Features 
Solar ScreensDouble Pane Windows
Save
Ask
Tour
Hide
Share
Exterior Features
Construction Details 
StoneStuccoFrame
Fencing 
Block
Lot Features 
Sprinklers In RearSprinklers In FrontDesert Front
Pool Features 
Outdoor Pool
Private Pool 
Yes
Roof 
Tile
Spa Features 
None
Windows/Doors 
Solar ScreensDouble Pane Windows
Community Features
Accessibility Features 
Accessible EntranceAccessible Full BathAccessible Hallway(s)
Association Dues 
142.55
Community Features 
PlaygroundSidewalks
Financing Terms Available 
CashConventional
HOA Fee Frequency 
Quarterly
Roads 
Asphalt
School District 
Paradise Valley Unified District
Township 
4N
Schools
School District
Paradise Valley Unified District
Elementary School
Wildfire Elementary School
Middle School
Explorer Middle School
High School
Pinnacle High School
Listing courtesy of HomeSmart.


All information should be verified by the recipient and none is guaranteed as accurate by ARMLS. Copyright 2026 Arizona Regional Multiple Listing Service, Inc. All rights reserved.
Last checked: 2026-08-09 04:44 AM UTC

Neighborhood & Commute
Source: Walkscore
Save
Ask
Tour
Hide
Share