PROPERTY SEARCH


Save
Ask
Tour
Hide
Share
$2,500,000
New Listing

2315 STANLEY STEAMER Drive
Sedona, AZ 86336

For Sale|Single Family Residence|Active
3
Beds
4
Total Baths
3
Full Baths
1
Partial Bath
5,400
SqFt
$463
/SqFt
2026
Built
Subdivision:
SEDONA MEADOWS UNIT 2
County:
Yavapai

Due to the health concerns created by Coronavirus we are offering personal 1-1 online video walkthough tours where possible.
Upcoming Open Houses
Due to COVID-19, we recommend you verify Open Houses before attending.
Sat, Aug 8, 12:00 PM - 2:00 PM
Sun, Aug 9, 12:00 PM - 2:00 PM
2315 STANLEY STEAMER Drive2315 STANLEY STEAMER Drive2315 STANLEY STEAMER Drive2315 STANLEY STEAMER Drive
Save
Ask
Tour
Hide
Share

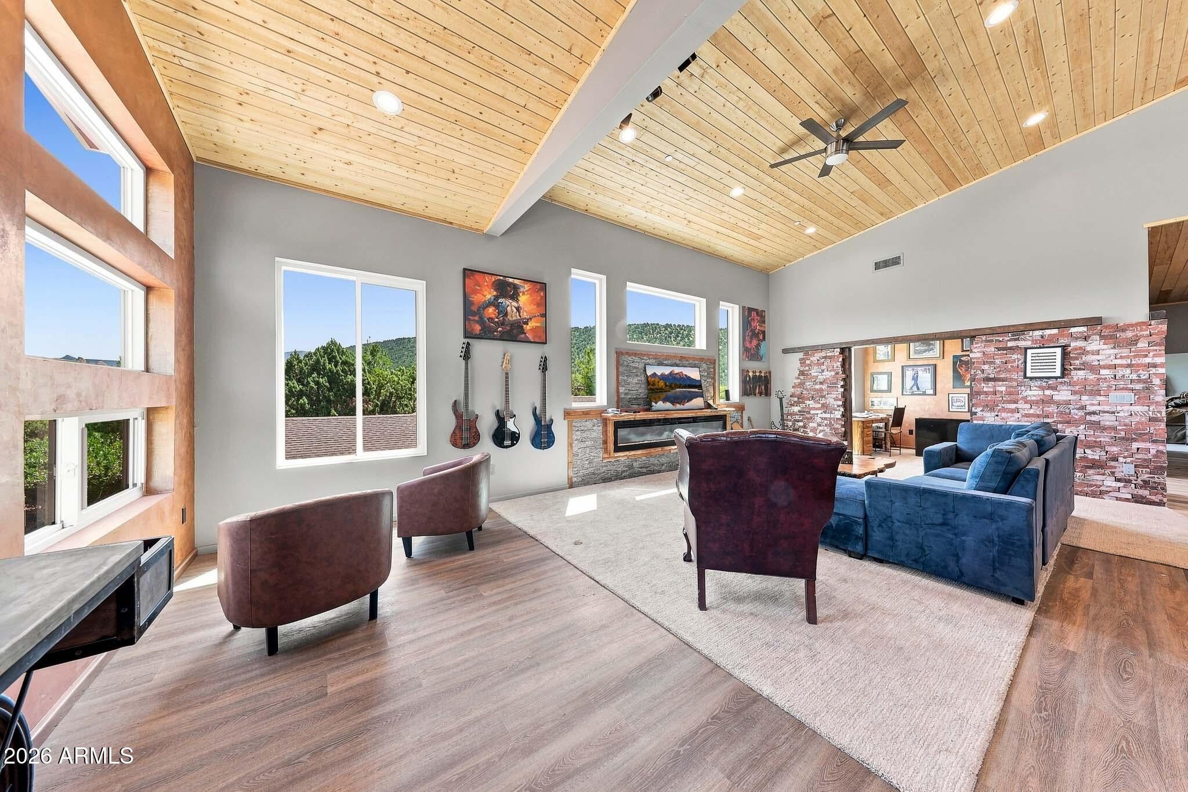
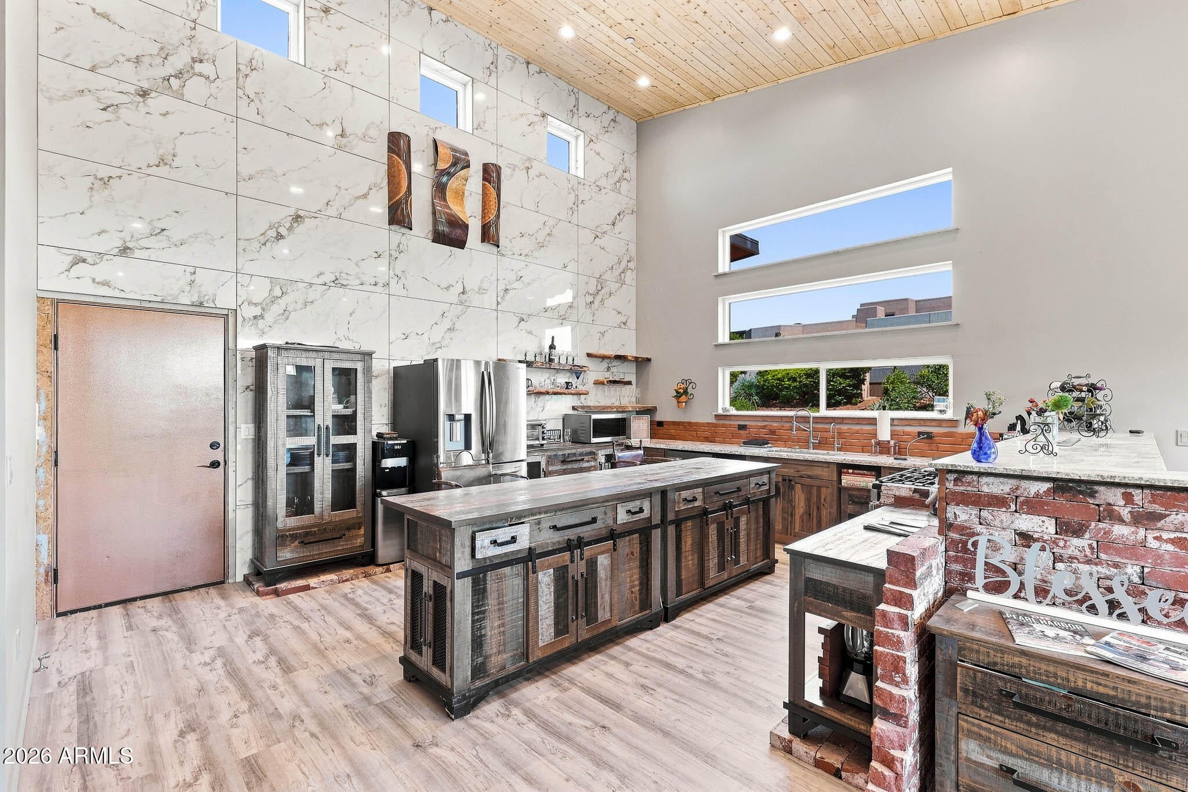
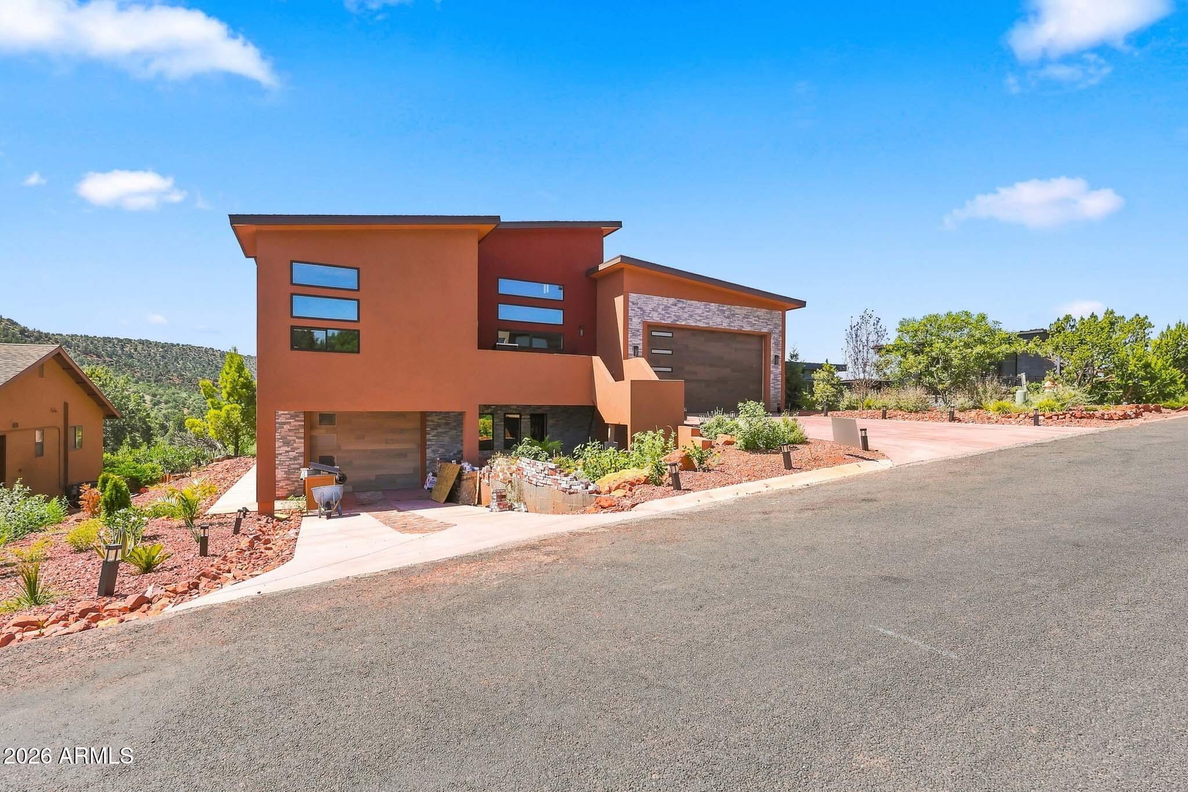
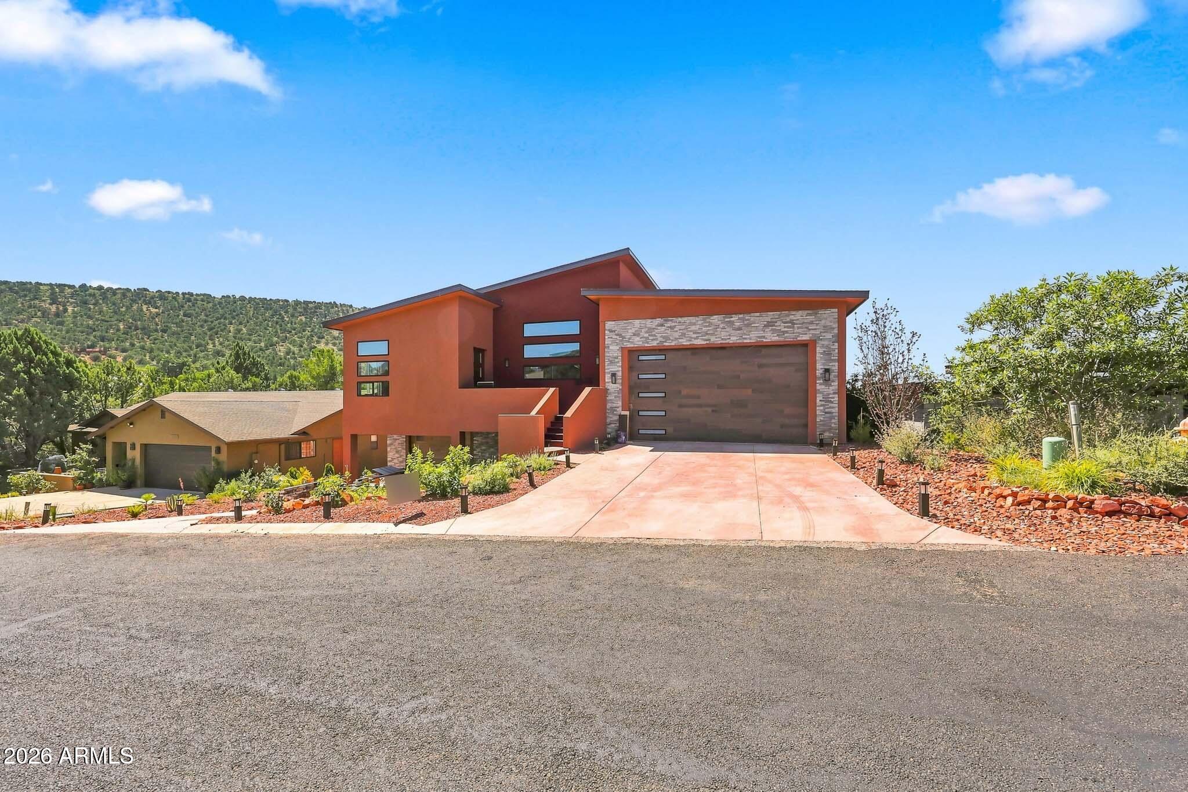
STUNNING VIEWS! One of a kind, custom new build in gorgeous red rock country. Backed up against Federal Forest Service land (can't be developed), the backyard leads directly to paths perfect for hiking, biking, or just walking. With a gourmet kitchen that boasts 18 foot ceiling at it's peak, a second story balcony looking out over the trees, and unique details throughout, this home is stunning. Downstairs you'll find a billiard room, home theater and workshop that could be converted in more bedrooms if short-term rental is your plan. Ideally located near all the world-class shopping, dining and art galleries that made Sedona famous. Supplement for: 2315 STANLEY STEAMER DR, Sedona, AZ 86336 1. Granite counter tops. 2. Custom cabinets in kitchen. 3. 10 foot long kitchen island. 4. 18 foot marble floor-to-ceiling wall in kitchen. 5. Brick accent walls. 6. Timber beams. 7. Granite around 8 foot electric fireplace. 8. Copper venetian plaster walls in multiple rooms. 9. Two master bedrooms with sitting areas. 10. 11 barn doors. 11. Copper glass vessel sinks. 12. Live edge alligator juniper window sills and shelves in the kitchen. 13. Extra large garage on the upper level with 12 foot ceiling. 14. Tongue and groove pine ceiling throughout the upper level. 15. Claw foot tub in master bedroom. 16. Wine bottle accent lighting in dining room, sitting room, and master bedroom. 17. Milgard, low E Glass double pane glass windows. 18. Each bedroom has own bathroom.

Save
Ask
Tour
Hide
Share
Listing Snapshot
Price 
$2,500,000
Days On Site 
0 Days
Bedrooms 
3
Inside Area (SqFt) 
5,400 sqft
Total Baths 
4
Full Baths 
3
Partial Baths 
1
Lot Size 
0.2 Acres
Year Built 
2026
MLS® Number 
7063047
Status 
Active
Property Tax 
$1,169
HOA/Condo/Coop Fees 
N/A
Sq Ft Source 
Builder
Friends & Family
Recent Activity
41 minutes agoListing updated with changes from the MLS®
9 hours agoListing first seen on site
General Features
Acres 
0.2
Attached Garage 
Yes
Cross Street 
Shelby & 89a
Disclosures 
None
Foundation 
Slab
Garage 
Yes
Garage Spaces 
3
Land Lease 
No
Levels 
Two
Number Of Stories 
2
Parking Spaces 
6
Property Sub Type 
Single Family Residence
Security 
Fire Sprinkler System
Sewer 
Public Sewer
Style 
Contemporary
Interior Features
Appliances 
DryerWasherWater Softener OwnedRefrigeratorDishwasherDisposalGas CooktopBuilt-In Gas Oven
Cooling 
Central Air
Fireplace 
Yes
Fireplace Features 
InsertLiving Room
Fireplaces 
1
Flooring 
CarpetLaminateConcrete
Heating 
Natural Gas
Interior 
Granite CountersDouble VanityEat-in KitchenVaulted Ceiling(s)Kitchen IslandHigh Ceilings
Window Features 
Double Pane Windows
Save
Ask
Tour
Hide
Share
Exterior Features
Construction Details 
Spray Foam InsulationStuccoBlockFrame
Exterior 
BalconyPrivate Yard
Fencing 
Back YardWood
Patio And Porch 
Patio
Roof 
Composition
Spa Features 
None
View 
Trees/WoodsMountain(s)
Waterview 
Trees/WoodsMountain(s)
Windows/Doors 
Double Pane Windows
Community Features
Community Features 
PlaygroundSidewalks
Financing Terms Available 
CashConventional
Roads 
Asphalt
School District 
Sedona-Oak Creek JUSD #9
Township 
17N
Schools
School District
Sedona-Oak Creek JUSD #9
Elementary School
West Sedona Elementary School
Middle School
Sedona Red Rock Junior/Senior High School
High School
Sedona Red Rock Junior/Senior High School
Listing courtesy of HomeSmart.


All information should be verified by the recipient and none is guaranteed as accurate by ARMLS. Copyright 2026 Arizona Regional Multiple Listing Service, Inc. All rights reserved.
Last checked: 2026-08-06 08:27 PM UTC

Neighborhood & Commute
Source: Walkscore
Save
Ask
Tour
Hide
Share