PROPERTY SEARCH


Save
Ask
Tour
Hide
Share
$330,000
1 Day On Site

5450 E DEER VALLEY Drive 1200
Phoenix, AZ 85054

For Sale|Townhouse|Active
1
Bed
1
Total Bath
1
Full Bath
796
SqFt
$415
/SqFt
2008
Built
Subdivision:
TOSCANA AT DESERT RIDGE CONDOMINIUM 2ND AMD
County:
Maricopa

Due to the health concerns created by Coronavirus we are offering personal 1-1 online video walkthough tours where possible.
Upcoming Open Houses
Due to COVID-19, we recommend you verify Open Houses before attending.
Sat, Aug 8, 11:00 AM - 2:00 PM
Sun, Aug 9, 11:00 AM - 2:00 PM
5450 E DEER VALLEY Drive 12005450 E DEER VALLEY Drive 12005450 E DEER VALLEY Drive 12005450 E DEER VALLEY Drive 1200
Save
Ask
Tour
Hide
Share

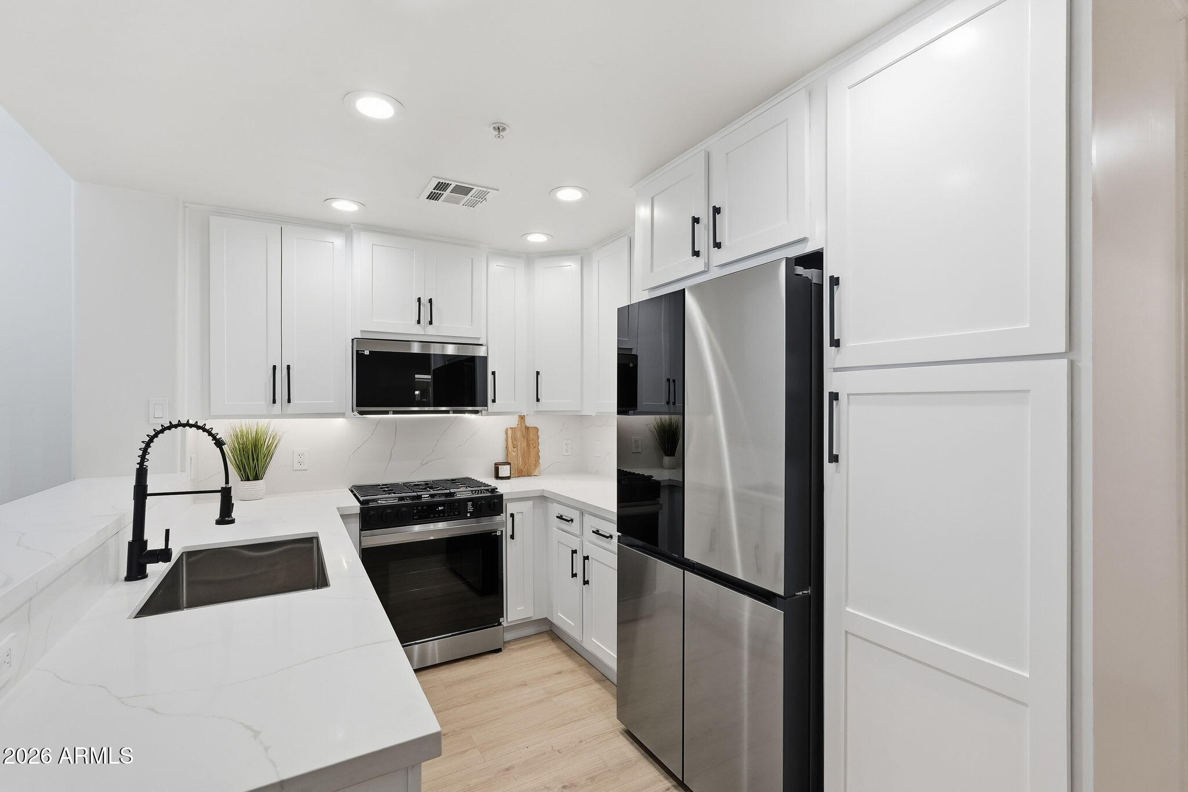
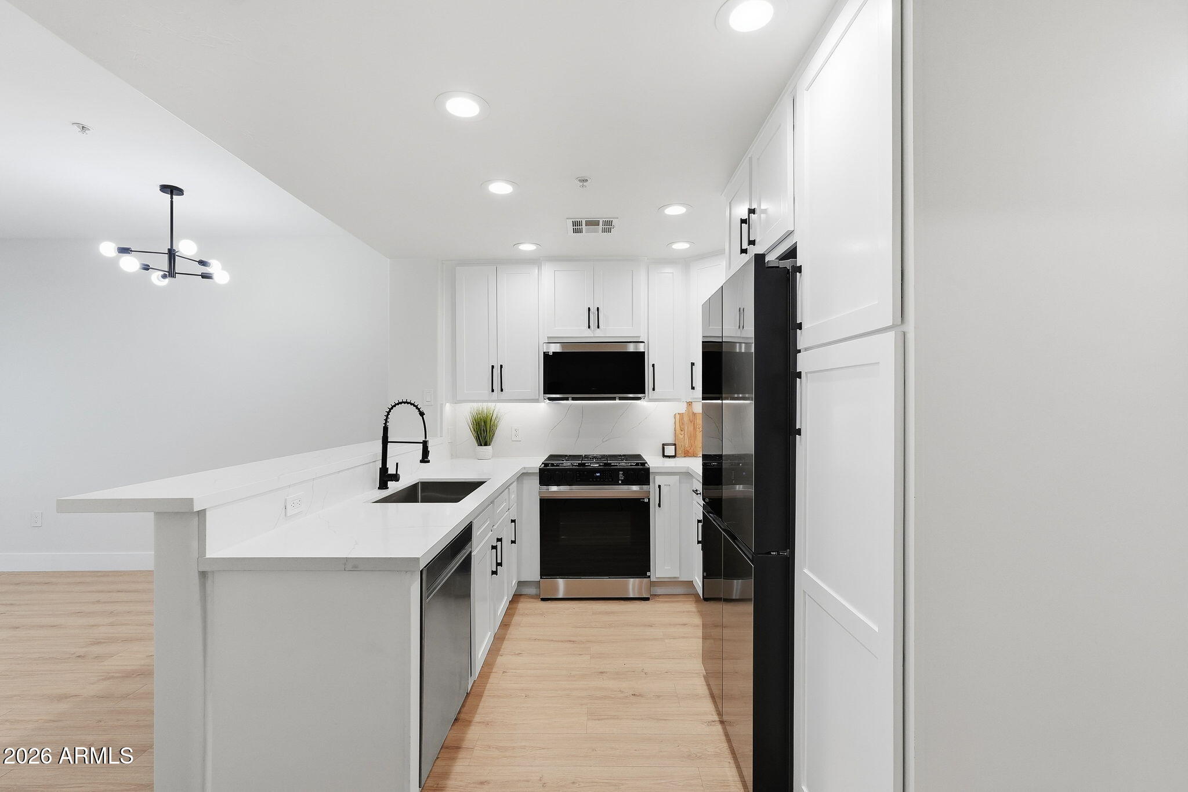
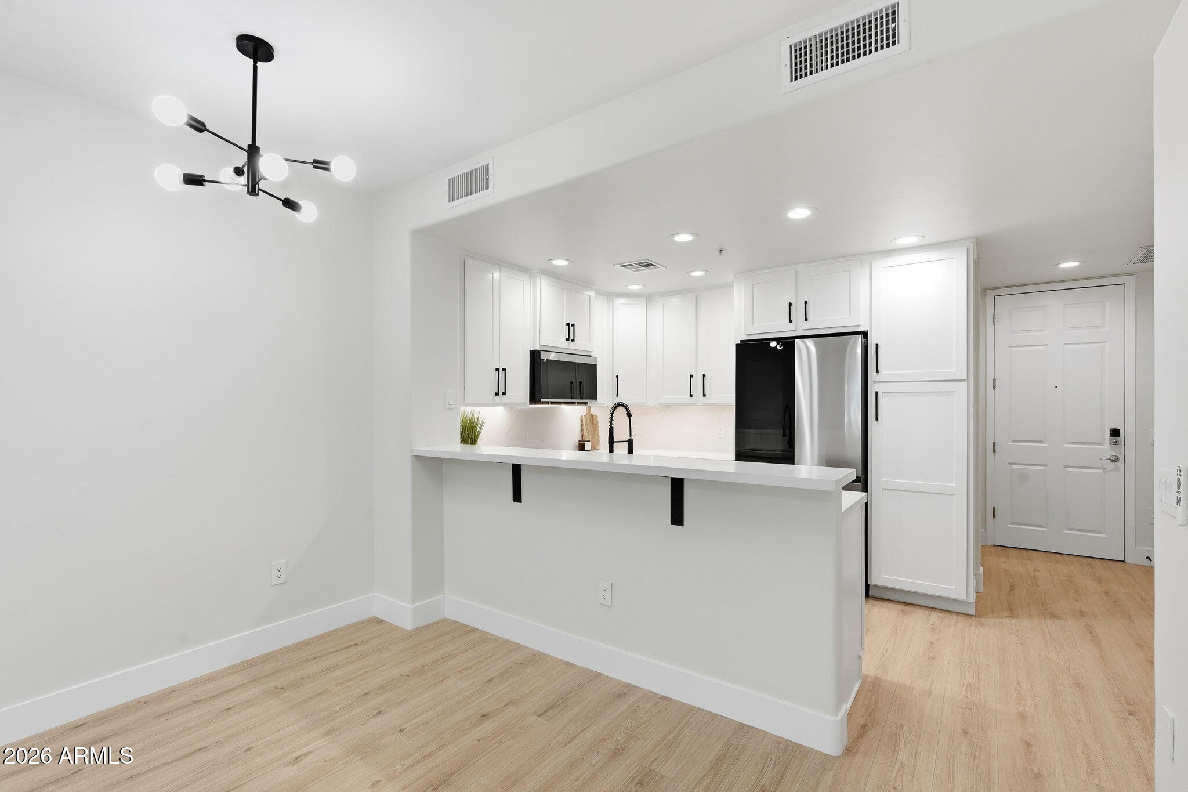
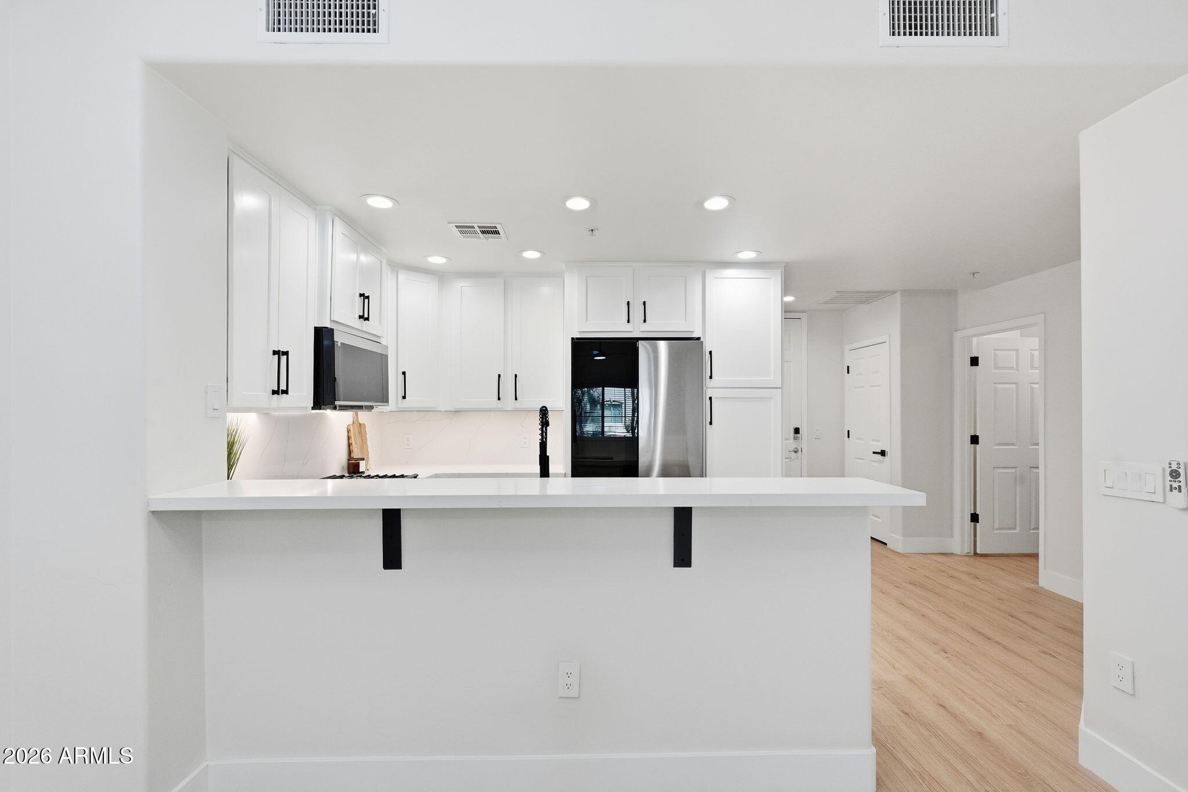
Completely reimagined with high-end modern finishes, this stunning 1-bedroom, 1-bath residence is truly move-in ready. The designer kitchen features custom handcrafted shaker cabinet fronts, quartz countertops with a full-height quartz backsplash, under-cabinet lighting, and premium Samsung Bespoke appliances, including a new refrigerator, gas range, and microwave. Throughout the home you'll find new luxury flooring, oversized baseboards, fresh paint, designer lighting, ceiling fans, USB/USB-C outlets, and custom closet shelving. The beautifully renovated bathroom and included oversized LG washer/dryer complete this exceptional home, just minutes from Desert Ridge, High Street, Mayo Clinic, Loop 101, shopping, dining, and entertainment.

Save
Ask
Tour
Hide
Share
Listing Snapshot
Price 
$330,000
Days On Site 
1 Day
Bedrooms 
1
Inside Area (SqFt) 
796 sqft
Total Baths 
1
Full Baths 
1
Partial Baths 
N/A
Lot Size 
0.02 Acres
Year Built 
2008
MLS® Number 
7062559
Status 
Active
Property Tax 
$1,442
HOA/Condo/Coop Fees 
$610 monthly
Sq Ft Source 
Assessor
Friends & Family
Recent Activity
17 hours agoListing updated with changes from the MLS®
17 hours agoStatus changed to Active
yesterdayListing first seen on site
General Features
Acres 
0.02
Cross Street 
Deer Valley & 54th Street
Disclosures 
Seller Discl Avail
Foundation 
Brick/Mortar
Garage 
Yes
Garage Spaces 
1
Land Lease 
No
Levels 
One
Number Of Stories 
4
Parking 
Community Structure
Property Sub Type 
Townhouse
Security 
Security Guard
Sewer 
Public Sewer
Style 
Santa Barbara/Tuscan
Utilities 
Cable Available
Water Source 
Public
Interior Features
Appliances 
DryerWasherRefrigeratorDishwasherDisposalGas RangeGas OvenMicrowave
Cooling 
Central AirCeiling Fan(s)
Flooring 
Vinyl
Heating 
Electric
Interior 
Smart HomeBreakfast BarHigh Ceilings
Spa 
Yes
Kitchen 
Dimensions - 83.00 x 106.00Level - First
Living Room 
Dimensions - 1910.00 x 1111.00Level - First
Master Bedroom 
Dimensions - 145.00 x 109.00Level - First
Save
Ask
Tour
Hide
Share
Exterior Features
Construction Details 
StuccoBlock
Fencing 
Other
Roof 
Tile
Spa 
Yes
Spa Features 
Heated
Community Features
Association Dues 
610
Community Features 
PoolGatedTennis Court(s)Fitness CenterSidewalks
Financing Terms Available 
CashConventionalFHAVA Loan
HOA Fee Frequency 
Monthly
School District 
Paradise Valley Unified District
Township 
4N
Schools
School District
Paradise Valley Unified District
Elementary School
Desert Trails Elementary School
Middle School
Explorer Middle School
High School
Pinnacle High School
Listing courtesy of HomeSmart.


All information should be verified by the recipient and none is guaranteed as accurate by ARMLS. Copyright 2026 Arizona Regional Multiple Listing Service, Inc. All rights reserved.
Last checked: 2026-08-06 08:27 PM UTC

Neighborhood & Commute
Source: Walkscore
Save
Ask
Tour
Hide
Share