PROPERTY SEARCH


Save
Ask
Tour
Hide
Share
$620,000
New Listing

40519 N MILL CREEK Court
Anthem, AZ 85086

For Sale|Single Family Residence|Active
5
Beds
3
Total Baths
3
Full Baths
2,143
SqFt
$289
/SqFt
2003
Built
Subdivision:
ANTHEM UNIT 25
County:
Maricopa

Due to the health concerns created by Coronavirus we are offering personal 1-1 online video walkthough tours where possible.
40519 N MILL CREEK Court40519 N MILL CREEK Court40519 N MILL CREEK Court40519 N MILL CREEK Court
Save
Ask
Tour
Hide
Share

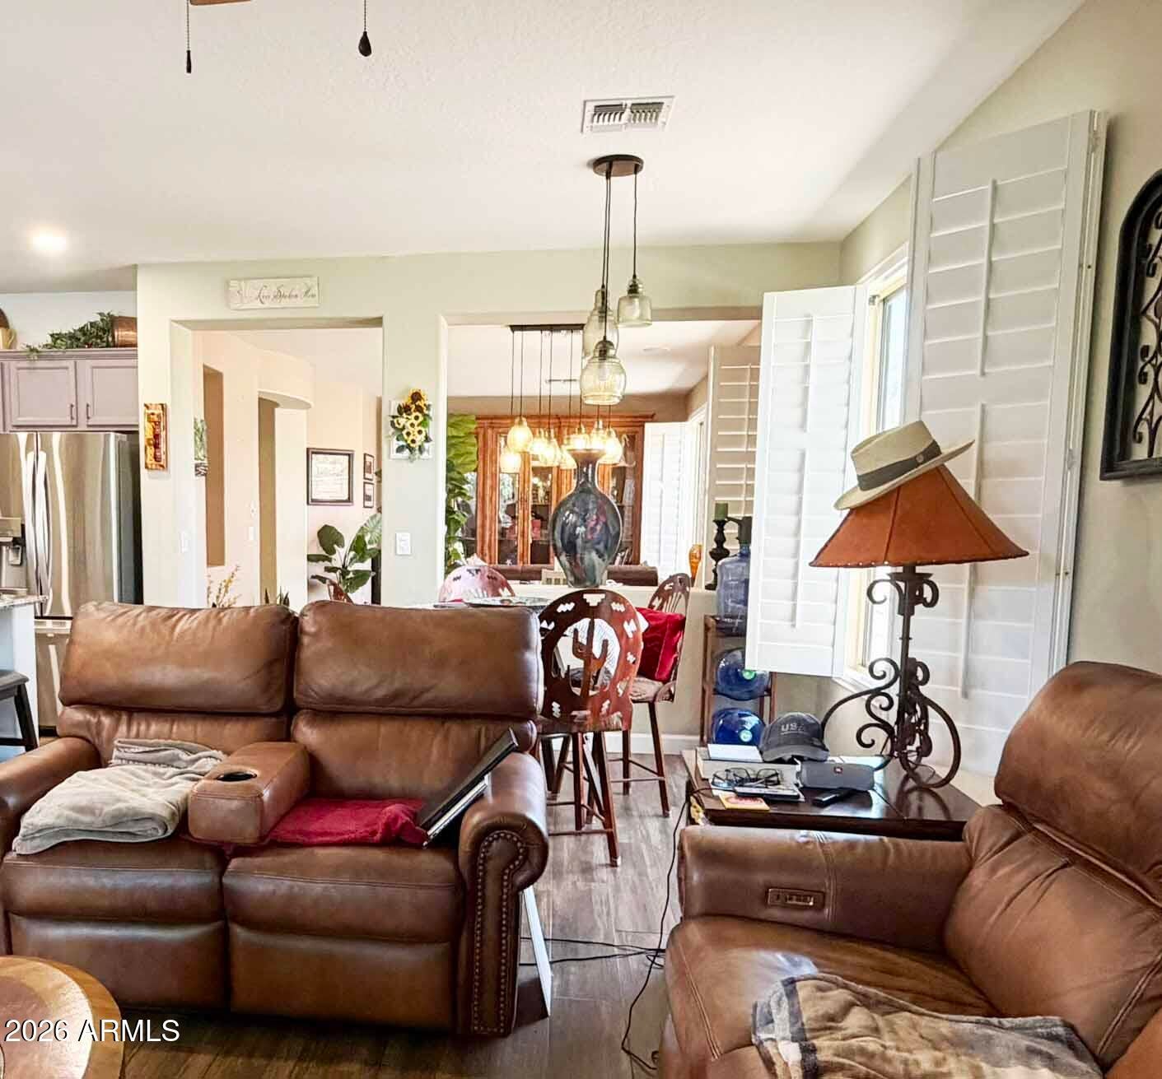
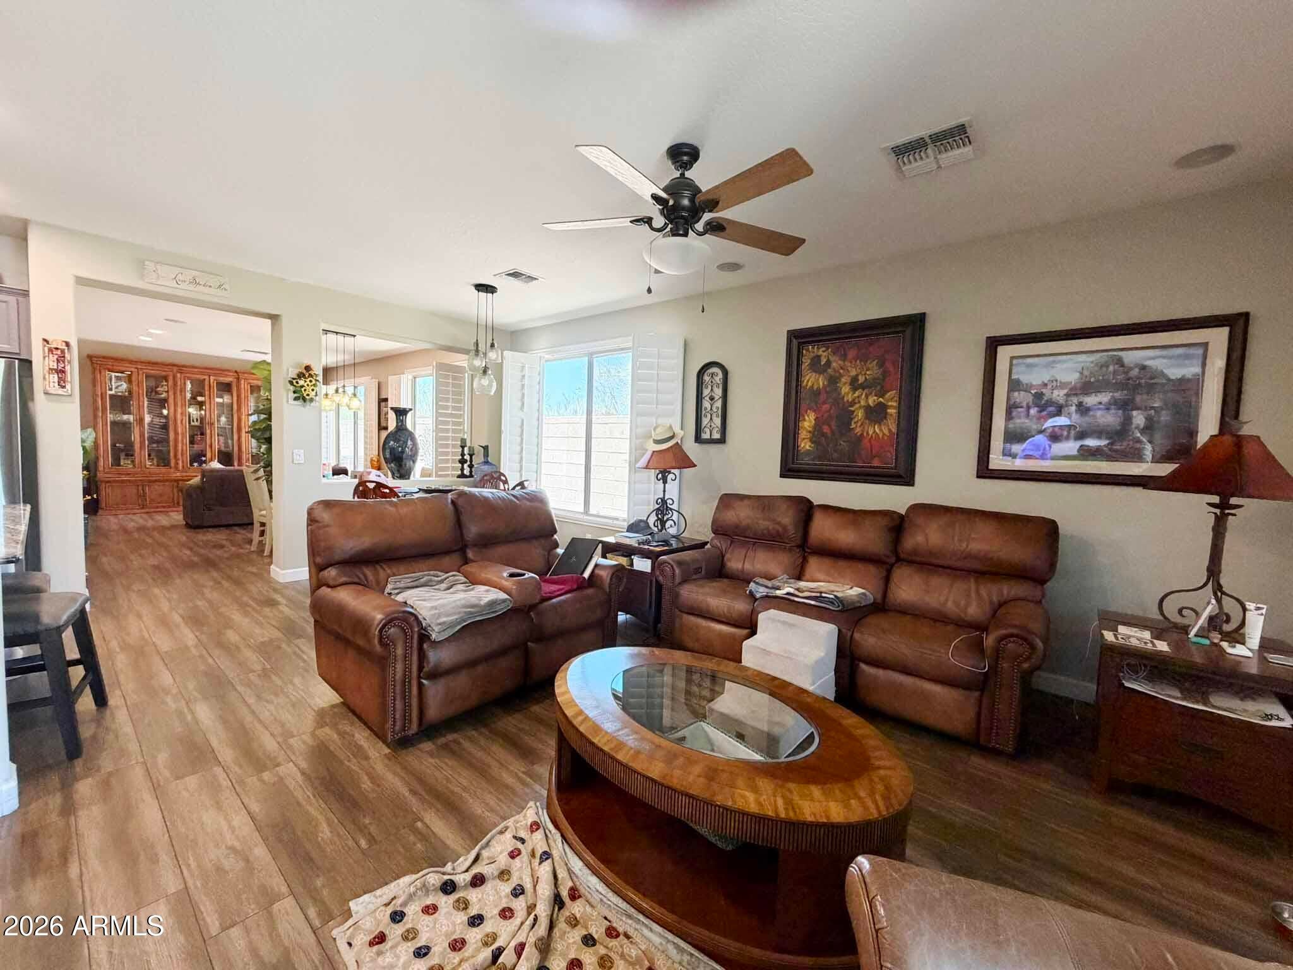
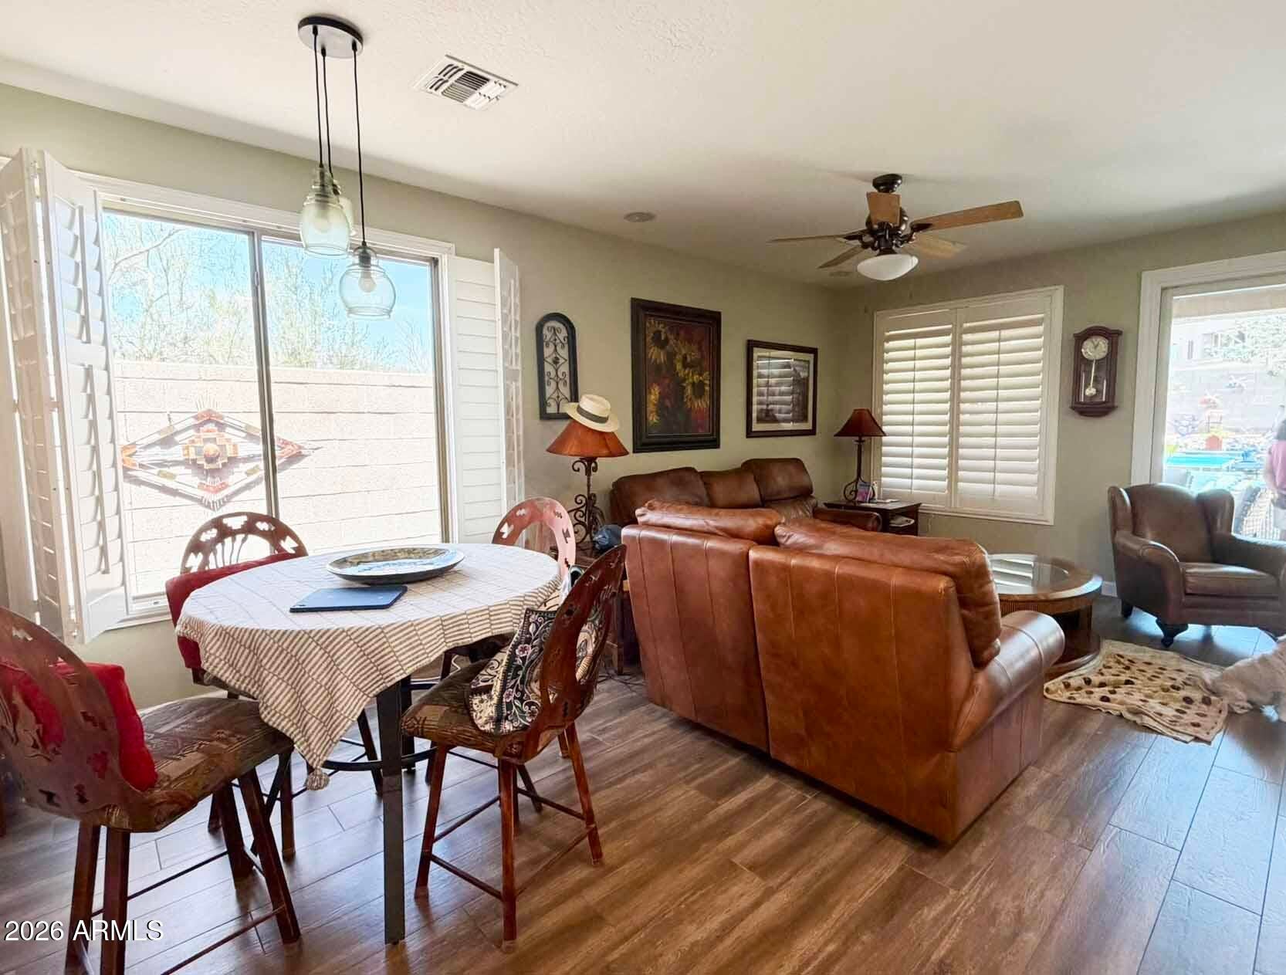
1-STORY cul de sac lot, 2143 sq.ft QUIET - adjacent to Wash with lighted walking path. 2-car attached garage [20+'deep] with lots of storage. 4 bedrooms [one used as an open office] plus a separate entrance Casita=5 bedrooms. $45,000 in upgrades [see amenities for details]. The kitchen has an island, appliances [electric stove], pantry,& pull-outs.This open great room type floorplan is perfect for your own personal needs. The resort style backyard can be an amazing place for kids or turned into an elegant adult oasis. This yard is very private as it backs to open space. There is a gated dog run on the side...and low maintenance Astro turf yard. The front is low maintenance desert landscape. You'll just have to visit to see how this home can completely fill your housing needs and want

Save
Ask
Tour
Hide
Share
Listing Snapshot
Price 
$620,000
Days On Site 
0 Days
Bedrooms 
5
Inside Area (SqFt) 
2,143 sqft
Total Baths 
3
Full Baths 
3
Partial Baths 
N/A
Lot Size 
0.17 Acres
Year Built 
2003
MLS® Number 
7062051
Status 
Active
Property Tax 
$3,497
HOA/Condo/Coop Fees 
$103.47 monthly
Sq Ft Source 
Assessor
Friends & Family
Recent Activity
3 hours agoListing updated with changes from the MLS®
21 hours agoListing first seen on site
General Features
Acres 
0.17
Attached Garage 
Yes
Cross Street 
Daisy Mountain/Hasting
Disclosures 
Seller Discl Avail
Foundation 
Slab
Garage 
Yes
Garage Spaces 
2
Land Lease 
No
Levels 
One
Number Of Stories 
1
Parking 
Garage Door Opener
Parking Spaces 
2
Property Sub Type 
Single Family Residence
Security 
Fire Sprinkler System
Sewer 
Public Sewer
Style 
Ranch
Utilities 
Sewer ConnectedCable Available
Interior Features
Appliances 
DryerWasherWater Softener OwnedRefrigeratorDishwasherDisposalElectric RangeMicrowave
Cooling 
Ceiling Fan(s)
Flooring 
Tile
Heating 
Forced Air
Interior 
High Speed InternetGranite CountersDouble VanityEat-in KitchenKitchen IslandPantry
Laundry Features 
Inside
Window Features 
ScreensDouble Pane Windows
Bedroom 2 
Dimensions - 9.10 x 9.11
Bedroom 3 
Dimensions - 9.10 x 9.11
Bedroom 4 
Dimensions - 12.30 x 10.30Description - used as open office
Great Room 
Dimensions - 21.30 x 16.00Description - exits to patio
Kitchen 
Dimensions - 11.40 x 10.50Description - part of Great Room
Living Room 
Dimensions - 20.11 x 13.30
Master Bedroom 
Dimensions - 16.00 x 12.90
Other Room 
Dimensions - 11.00 x 11.30Description - CASITA plus full-bathroom
Save
Ask
Tour
Hide
Share
Exterior Features
Construction Details 
StuccoFrame
Fencing 
Back YardBlockWrought Iron
Lot Features 
Desert FrontCul-De-Sac
Patio And Porch 
Patio
Pool Features 
FencedOutdoor Pool
Private Pool 
Yes
Roof 
Tile
Spa Features 
None
View 
Desert
Waterview 
Desert
Windows/Doors 
ScreensDouble Pane Windows
Community Features
Association Dues 
310.41
Community Features 
PoolTennis Court(s)PlaygroundSidewalks
Financing Terms Available 
CashConventionalVA Loan
HOA Fee Frequency 
Quarterly
School District 
Deer Valley Unified District
Township 
6N
Schools
School District
Deer Valley Unified District
Elementary School
Gavilan Peak School
Middle School
Gavilan Peak School
High School
Boulder Creek High School
Listing courtesy of HomeSmart.


All information should be verified by the recipient and none is guaranteed as accurate by ARMLS. Copyright 2026 Arizona Regional Multiple Listing Service, Inc. All rights reserved.
Last checked: 2026-08-04 08:59 PM UTC

Neighborhood & Commute
Source: Walkscore
Save
Ask
Tour
Hide
Share