PROPERTY SEARCH


Save
Ask
Tour
Hide
Share
$770,000
1 Day On Site

521 E MINERAL Road
Phoenix, AZ 85042

For Sale|Single Family Residence|Active
4
Beds
3
Total Baths
3
Full Baths
2,987
SqFt
$258
/SqFt
2012
Built
Subdivision:
MINERAL CANYON
County:
Maricopa

Due to the health concerns created by Coronavirus we are offering personal 1-1 online video walkthough tours where possible.
521 E MINERAL Road521 E MINERAL Road521 E MINERAL Road521 E MINERAL Road
Save
Ask
Tour
Hide
Share

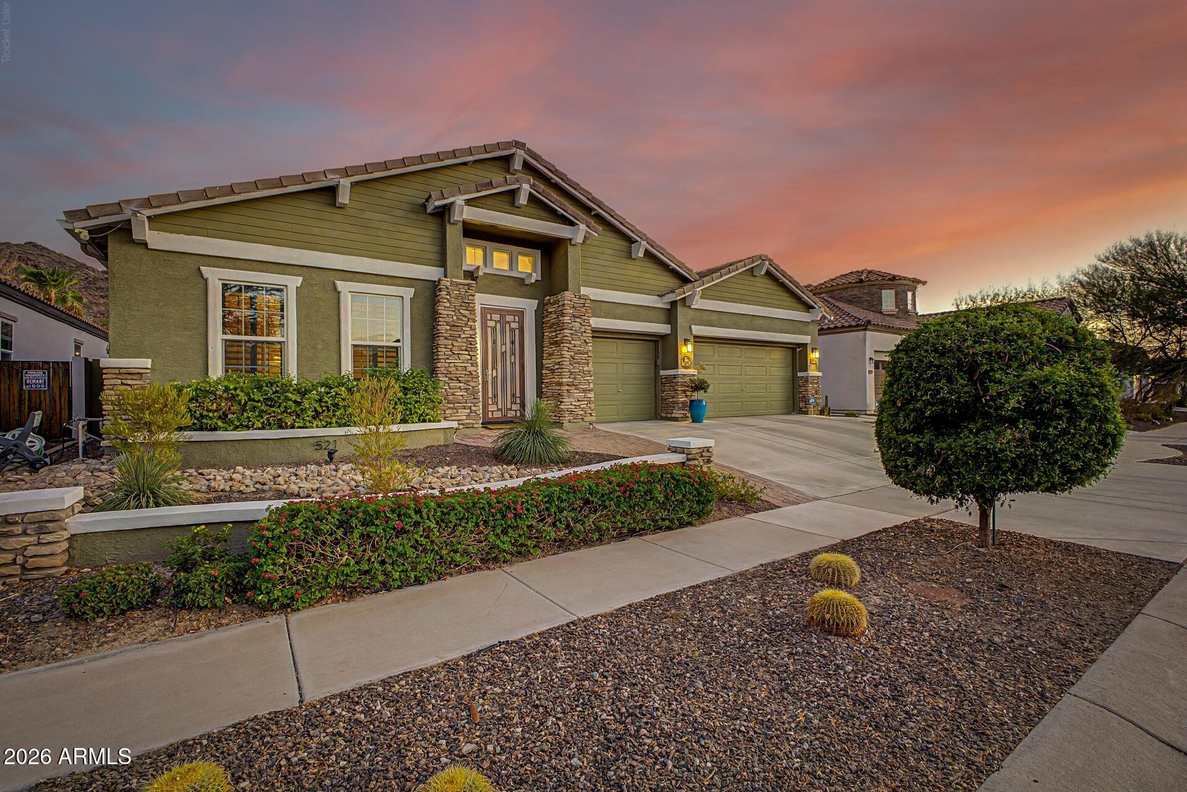
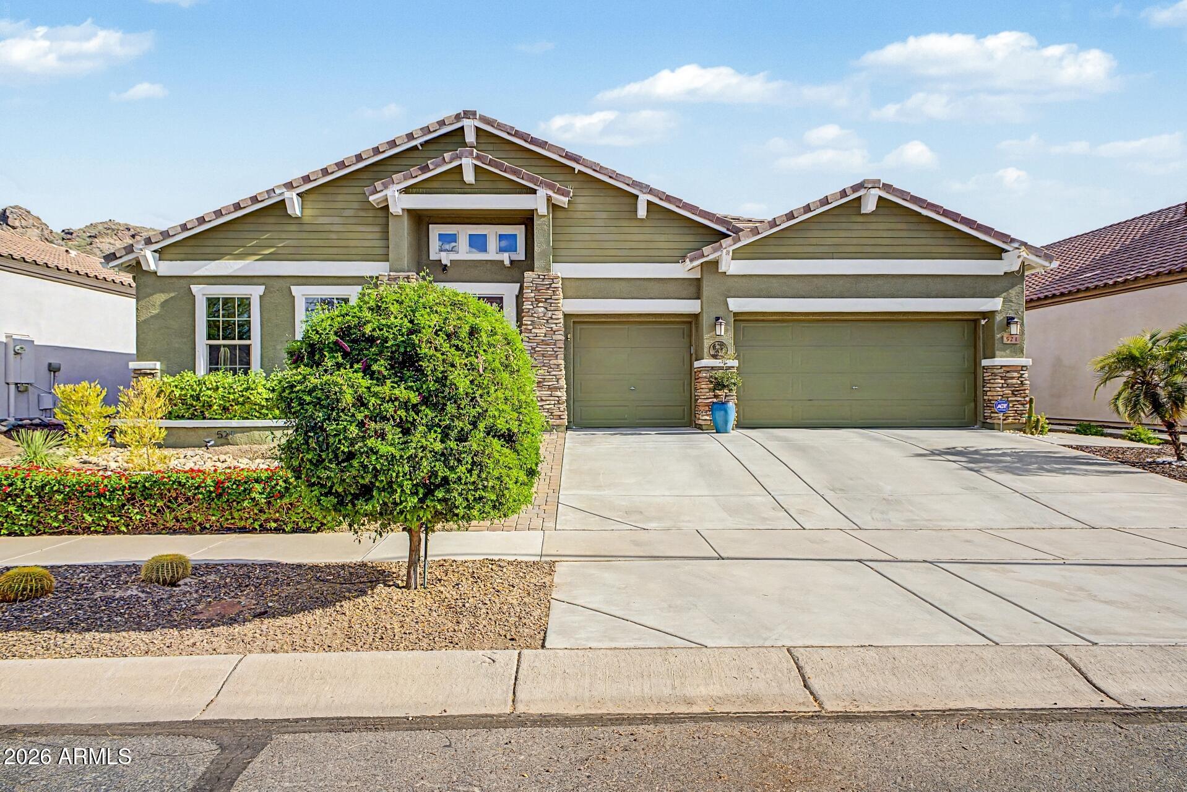
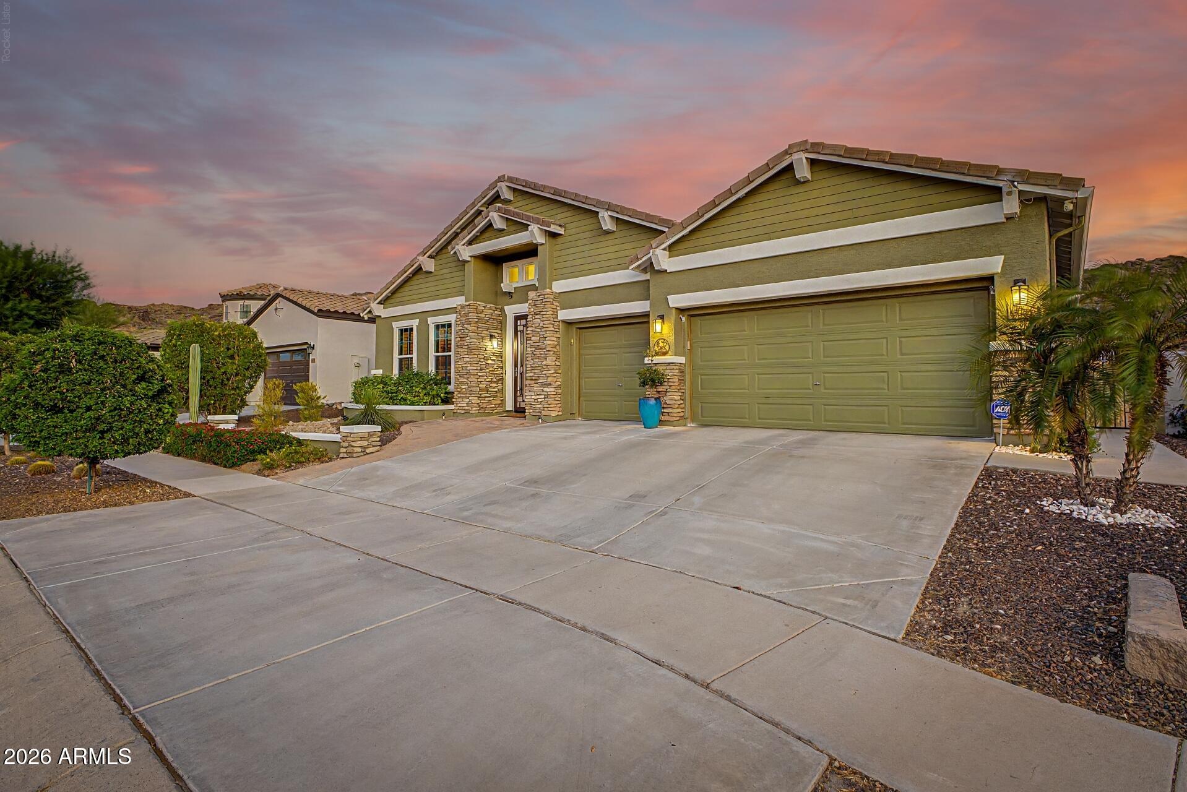
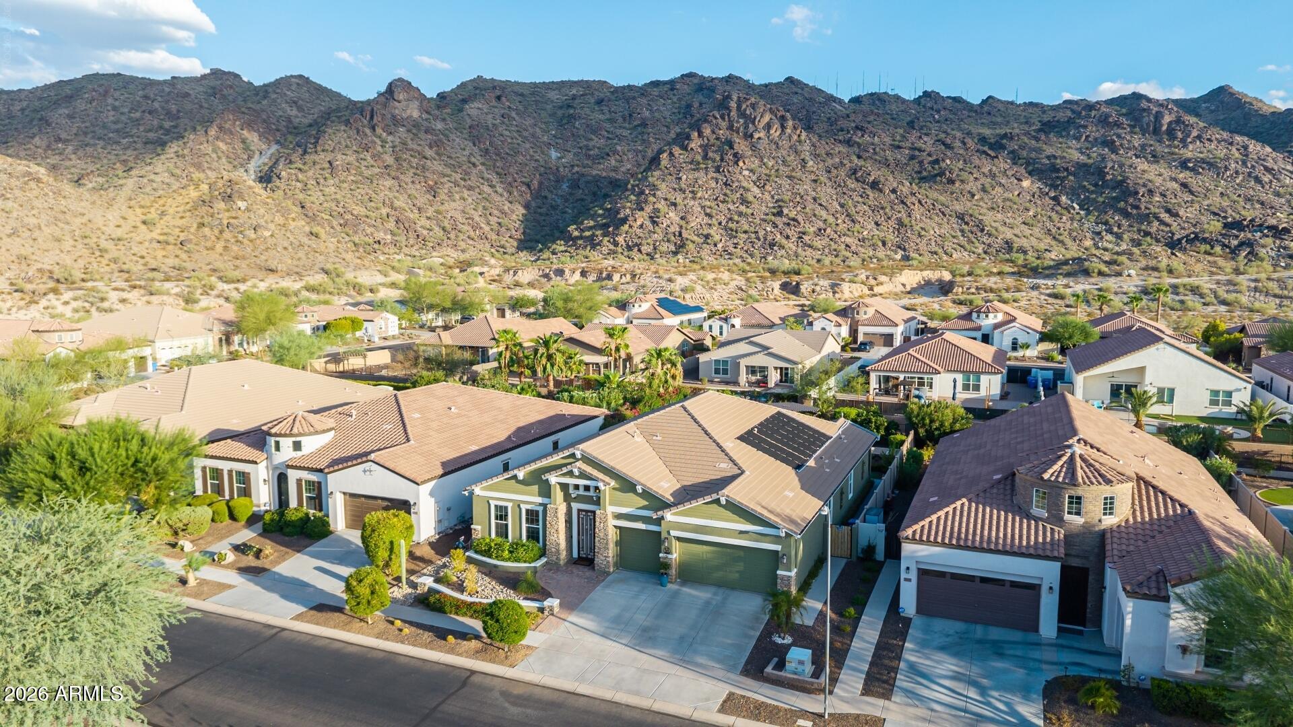
Experience spacious single-level living with breathtaking mountain views in this beautifully upgraded 4-bedroom, 3-bath home with a separate den and over 3,100 square feet. The open concept kitchen features extended cabinetry, slide out drawers, a wine refrigerator and a full suite of newer appliances, including a Bosch dishwasher, five burner gas cooktop, oversized microwave and double ovens with a French door convection oven. Two custom 8 foot sliding patio doors open to an impressive backyard retreat complete with a saltwater pool, solar pool heating, motorized patio shades, ceiling fans and a misting system. The covered patio also features an upgraded finished ceiling, creating a comfortable outdoor living space designed for year-round enjoyment. Inside, plantation shutters, upgraded lighting, ceiling fans, decorative pony walls with columns and a custom entertainment wall add character throughout. The primary bathroom features stylish barn doors, while the upgraded guest bathroom includes a new shower enclosure, vanity, mirror and lighting. Additional improvements include new carpet in the formal living room, a water softener, cabinetry in the laundry room and garage, and a 220-volt garage outlet. Paid-in-full solar panels provide added energy efficiency with no solar lease payment.

Save
Ask
Tour
Hide
Share
Listing Snapshot
Price 
$770,000
Days On Site 
1 Day
Bedrooms 
4
Inside Area (SqFt) 
2,987 sqft
Total Baths 
3
Full Baths 
3
Partial Baths 
N/A
Lot Size 
0.2 Acres
Year Built 
2012
MLS® Number 
7061525
Status 
Active
Property Tax 
$5,100
HOA/Condo/Coop Fees 
$141 monthly
Sq Ft Source 
Assessor
Friends & Family
Recent Activity
3 hours agoListing updated with changes from the MLS®
yesterdayListing first seen on site
General Features
Acres 
0.2
Attached Garage 
Yes
Cross Street 
7th Steet & Dobbins
Disclosures 
None
Energy Features 
Solar
Garage 
Yes
Garage Spaces 
3
Land Lease 
No
Levels 
One
Number Of Stories 
1
Property Sub Type 
Single Family Residence
Sewer 
Public Sewer
Utilities 
Cable Available
Water Source 
Public
Interior Features
Appliances 
DishwasherDisposalGas CooktopMicrowave
Cooling 
Central AirCeiling Fan(s)
Flooring 
CarpetTile
Heating 
Electric
Interior 
High Speed InternetGranite CountersDouble VanityEat-in KitchenVaulted Ceiling(s)Kitchen IslandPantryHigh Ceilings
Laundry Features 
Inside
Save
Ask
Tour
Hide
Share
Exterior Features
Construction Details 
StuccoFrame
Fencing 
Block
Lot Features 
Desert Front
Patio And Porch 
Patio
Pool Features 
HeatedOutdoor Pool
Private Pool 
Yes
Roof 
TileConcrete
Spa Features 
None
View 
Mountain(s)
Waterview 
Mountain(s)
Community Features
Association Dues 
141
Financing Terms Available 
CashConventionalFHAVA Loan
HOA Fee Frequency 
Monthly
School District 
Phoenix Union High School District
Township 
1S
Schools
School District
Phoenix Union High School District
Elementary School
Maxine O Bush Elementary School
Middle School
Maxine O Bush Elementary School
High School
South Mountain High School
Listing courtesy of HomeSmart.


All information should be verified by the recipient and none is guaranteed as accurate by ARMLS. Copyright 2026 Arizona Regional Multiple Listing Service, Inc. All rights reserved.
Last checked: 2026-08-03 08:59 PM UTC

Neighborhood & Commute
Source: Walkscore
Save
Ask
Tour
Hide
Share