
Save
Ask
Tour
Hide
$510,000
New Listing
5115 W LA SALLE StreetLaveen, AZ 85339
For Sale|Single Family Residence|Active
4
Beds
3
Total Baths
3
Full Baths
3,024
SqFt
$169
/SqFt
2005
Built
Subdivision:
RIVER WALK VILLAGES PHASE 2A
County:
Maricopa
Due to the health concerns created by Coronavirus we are offering personal 1-1 online video walkthough tours where possible.
Save
Ask
Tour
Hide
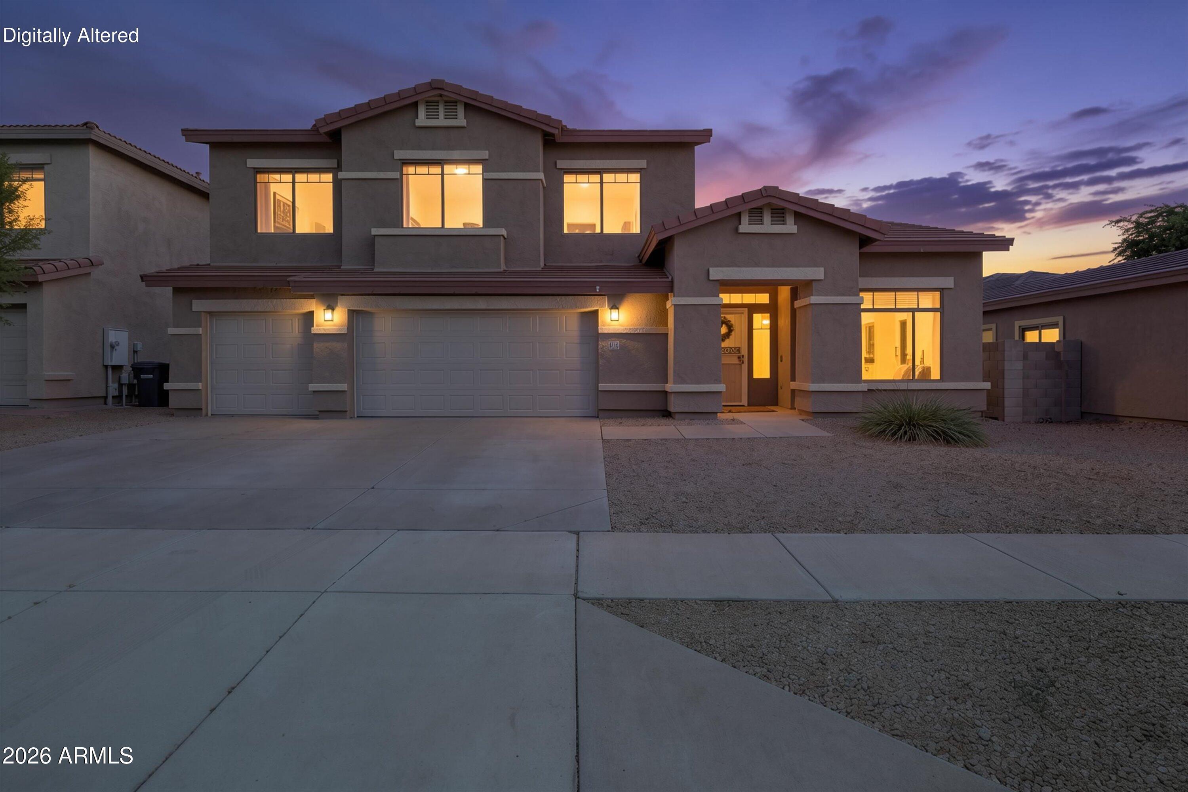
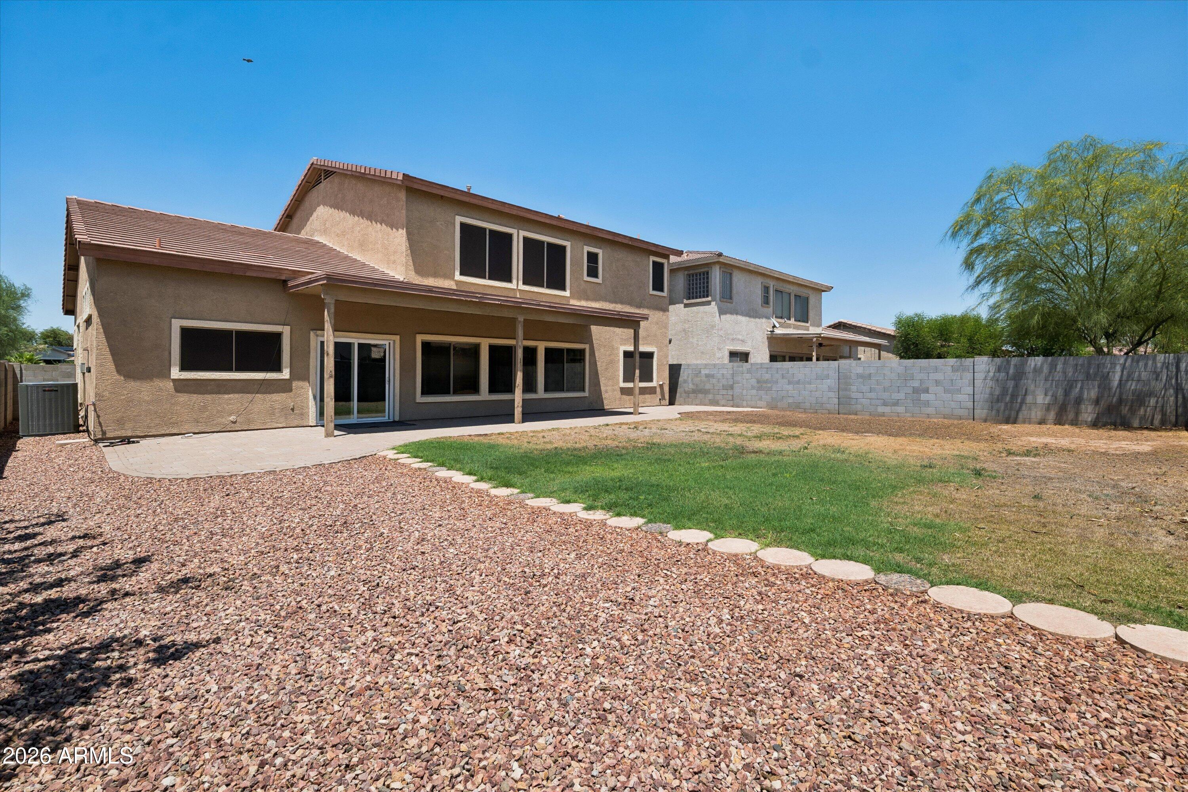
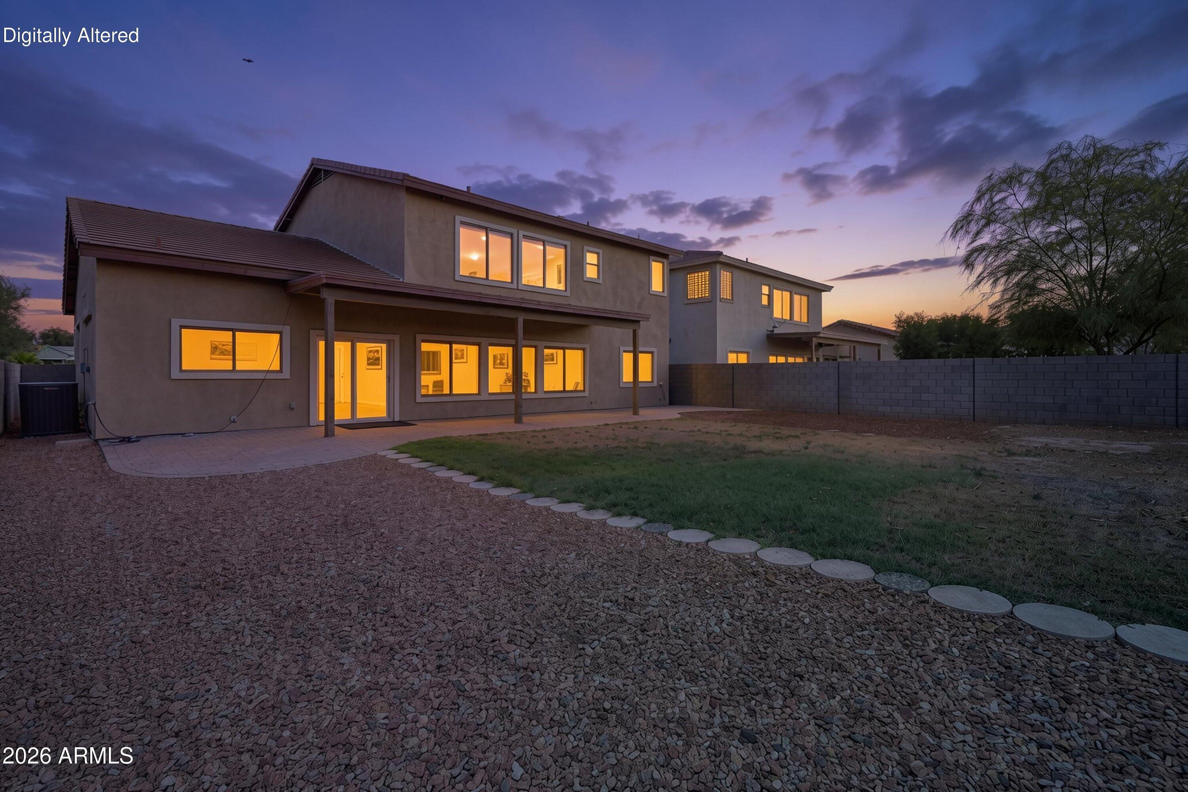
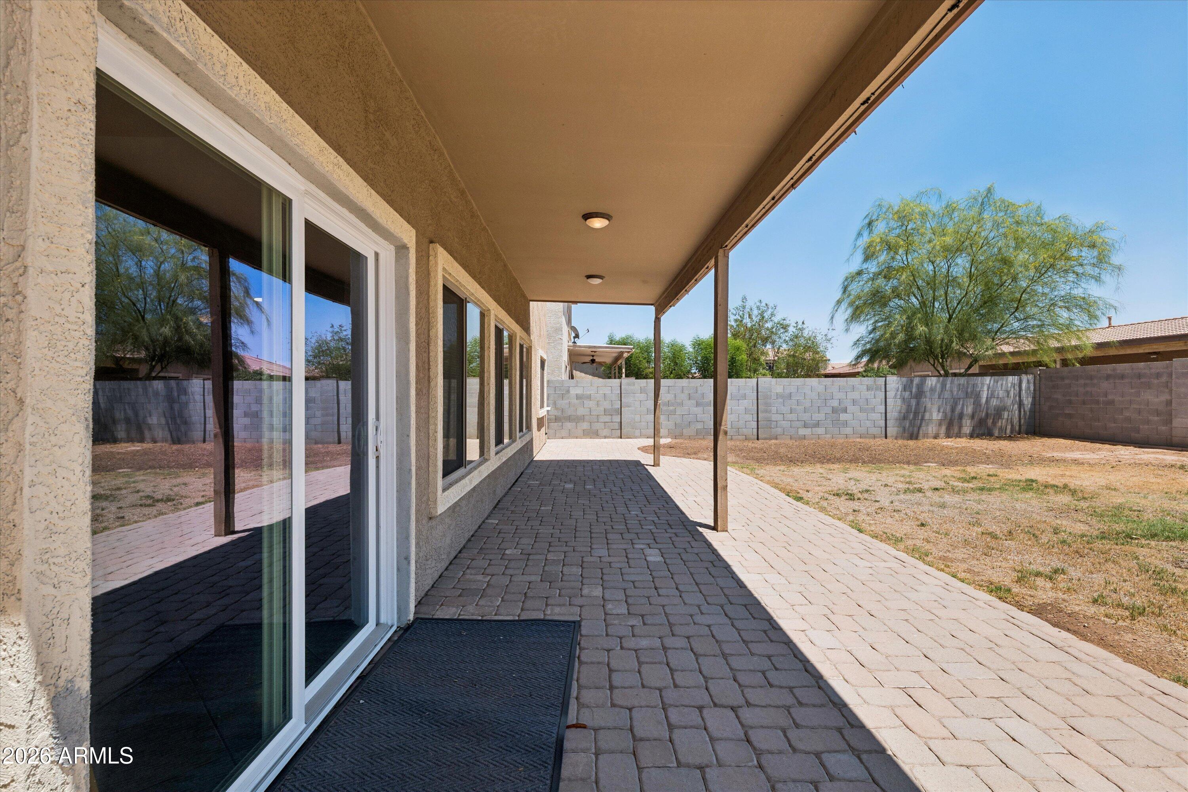
Here's the house you've been waiting for! Move in ready! 4 bedroom 2.75 bath home with a loft that can be converted into a 5th bedroom/playroom/den. Large bedroom on 1st floor with bathroom next-door perfect for in laws & guests. All in a beautifully well kept neighborhood! New carpet, newer A/C's and newer hot water heater. Master bathroom is brand new!! Attached to a large master bedroom with walk in closet. 3 car garage perfect for cars & toys! Yard is large enough for pool or outdoor kitchen. Bring your imagination! Close to shopping and freeway. Show and sell!
Save
Ask
Tour
Hide
Listing Snapshot
Price
$510,000
Days On Site
0 Days
Bedrooms
4
Inside Area (SqFt)
3,024 sqft
Total Baths
3
Full Baths
3
Partial Baths
N/A
Lot Size
0.17 Acres
Year Built
2005
MLS® Number
7058362
Status
Active
Property Tax
$2,689
HOA/Condo/Coop Fees
$95 monthly
Sq Ft Source
Assessor
Friends & Family
Recent Activity
| 13 hours ago | Listing updated with changes from the MLS® | |
| 13 hours ago | Status changed to Active | |
| 22 hours ago | Listing first seen on site |
General Features
Acres
0.17
Attached Garage
Yes
Cross Street
51st Ave and Southern
Disclosures
Agency Discl ReqSeller Discl Avail
Garage
Yes
Garage Spaces
3
Land Lease
No
Levels
Two
Number Of Stories
2
Parking
Garage Door Opener
Parking Spaces
3
Property Sub Type
Single Family Residence
Security
Security System Owned
Sewer
Public Sewer
Style
Santa Barbara/Tuscan
Utilities
Cable Available
Water Source
Public
Interior Features
Appliances
DryerWasherDishwasherDisposalGas OvenMicrowave
Cooling
Central AirCeiling Fan(s)
Flooring
CarpetLaminateTile
Heating
Forced AirNatural Gas
Interior
High Speed InternetGranite CountersEat-in KitchenBreakfast BarKitchen IslandHigh Ceilings
Laundry Features
Inside
Window Features
Double Pane Windows
Save
Ask
Tour
Hide
Exterior Features
Construction Details
StuccoFrame
Fencing
Back YardBlock
Lot Features
Desert Front
Patio And Porch
Patio
Roof
Tile
Spa Features
None
Windows/Doors
Double Pane Windows
Community Features
Accessibility Features
Therapeutic Whirlpool
Association Dues
95
Financing Terms Available
CashConventionalFHAVA Loan
HOA Fee Frequency
Monthly
School District
Phoenix Union High School District
Township
1N
Schools
School District
Phoenix Union High School District
Elementary School
Rogers Ranch School
Middle School
Vista Del Sur Accelerated
High School
Cesar Chavez High School
Listing courtesy of HomeSmart.

All information should be verified by the recipient and none is guaranteed as accurate by ARMLS. Copyright 2026 Arizona Regional Multiple Listing Service, Inc. All rights reserved.
Last checked: 2026-07-25 08:06 PM UTC
All information should be verified by the recipient and none is guaranteed as accurate by ARMLS. Copyright 2026 Arizona Regional Multiple Listing Service, Inc. All rights reserved.
Last checked: 2026-07-25 08:06 PM UTC
Neighborhood & Commute
Source: Walkscore
Save
Ask
Tour
Hide
