
5525 S RED ROCK StreetGilbert, AZ 85298
Due to the health concerns created by Coronavirus we are offering personal 1-1 online video walkthough tours where possible.
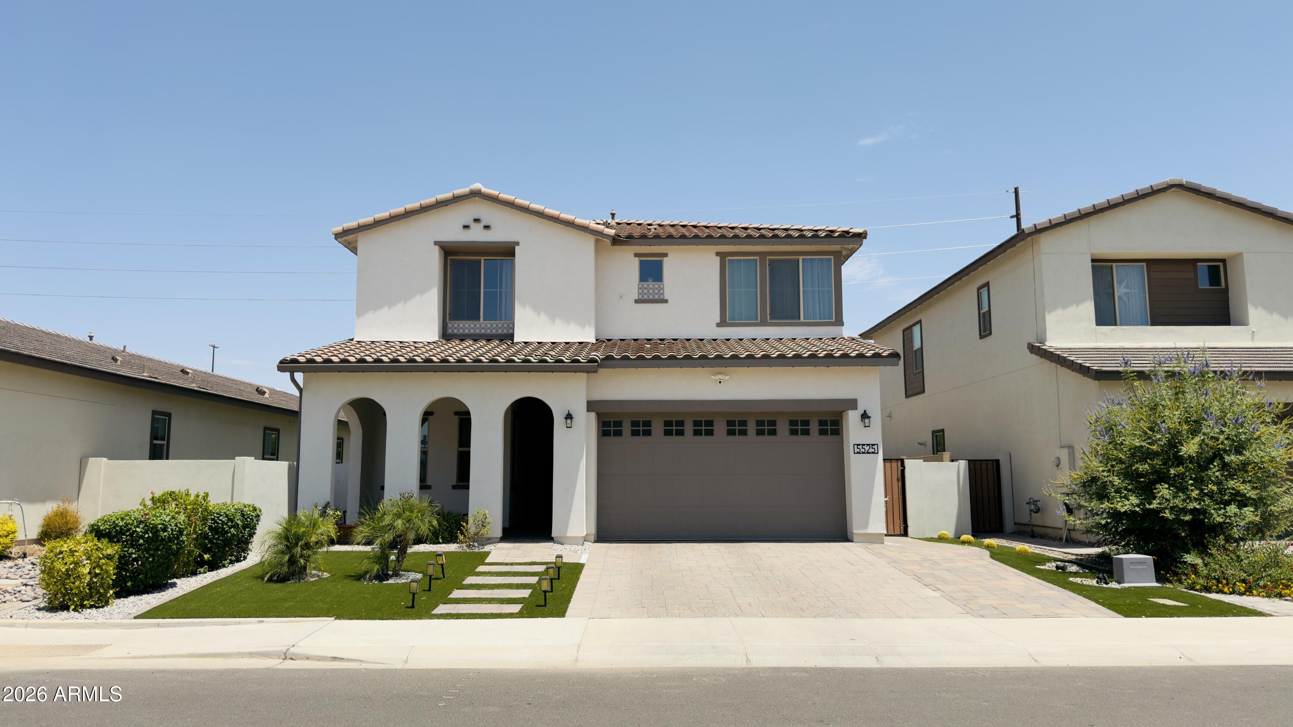
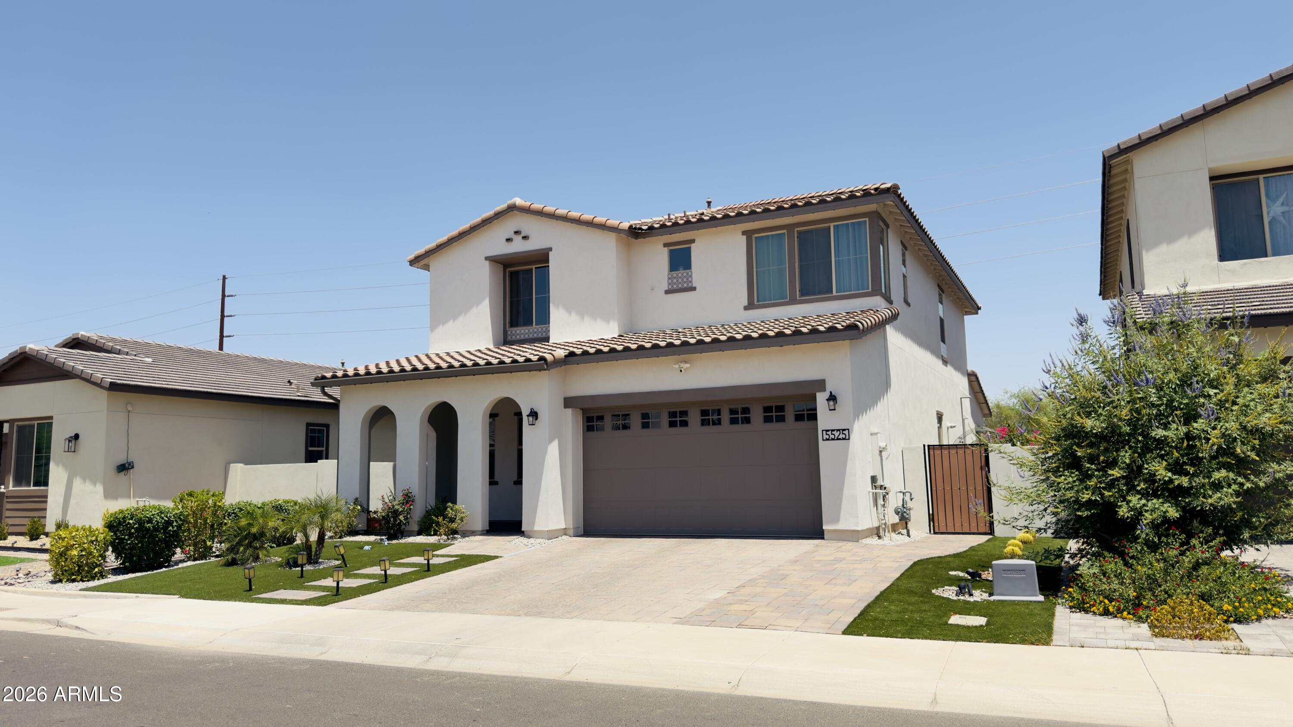
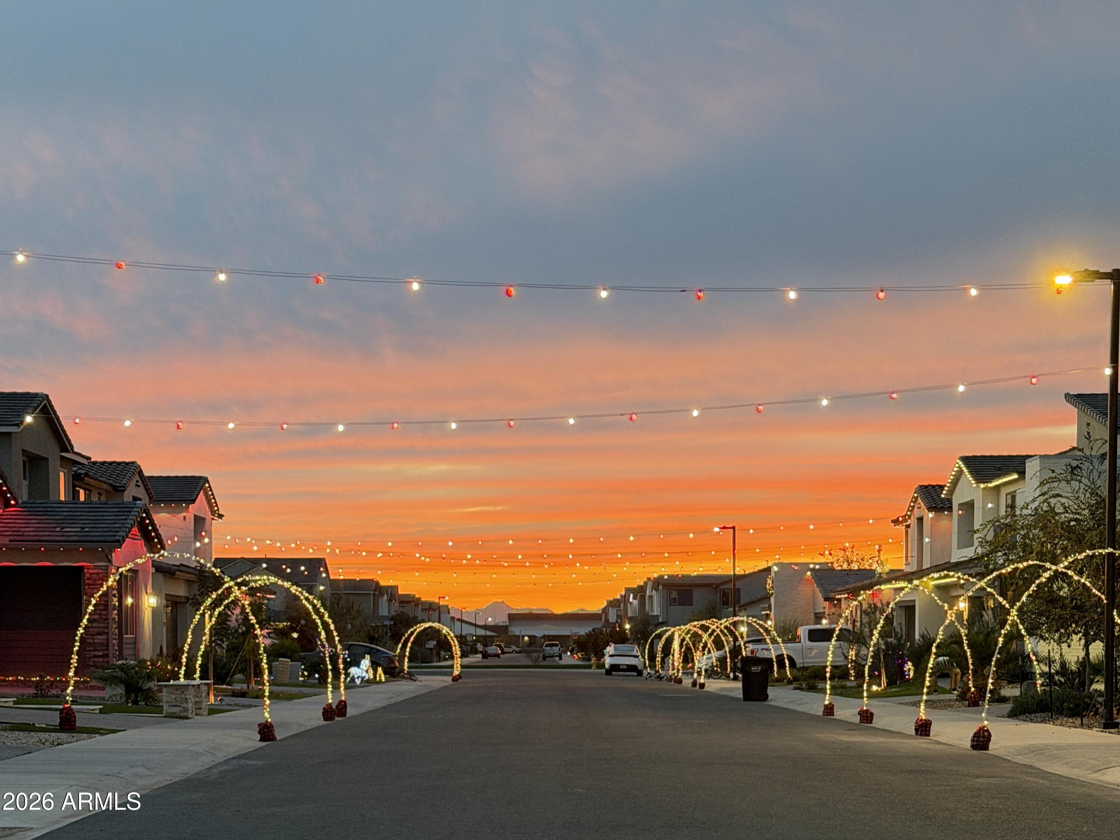
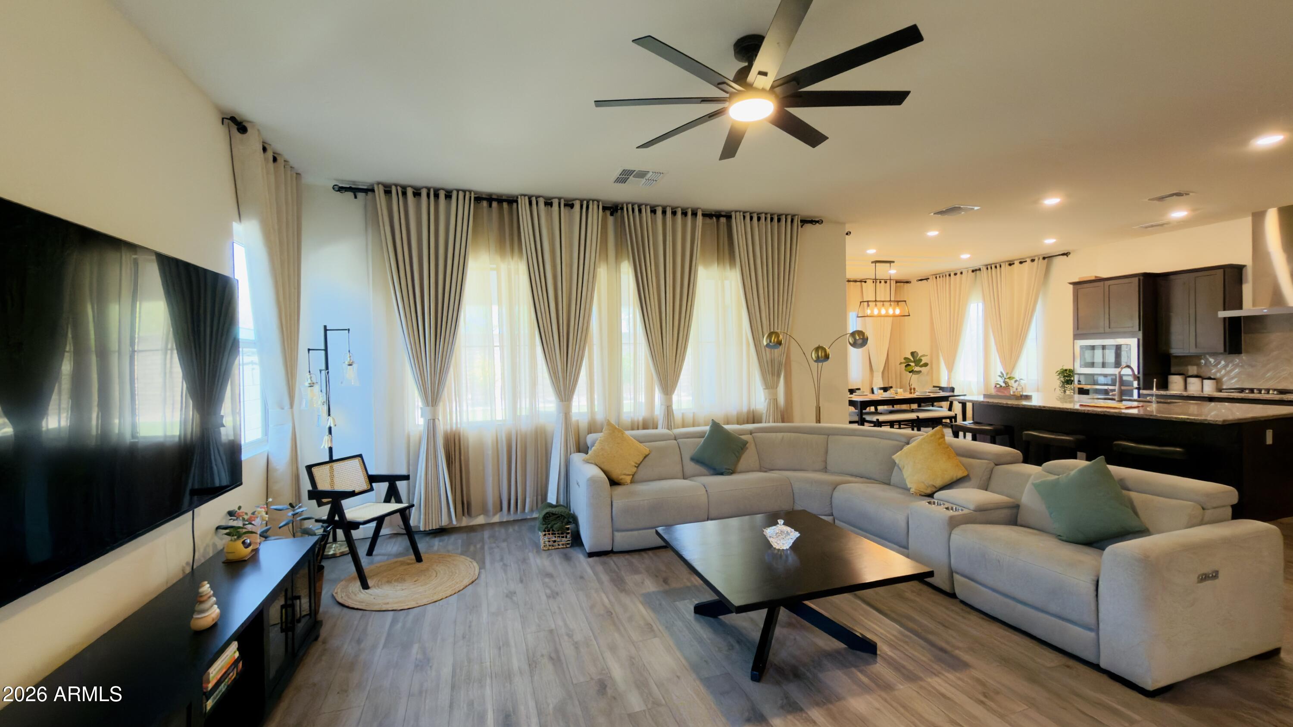
Welcome to this stunning 5BR/3BA home in Gilbert's premier Waterston community. This LEED/ENERGY STAR home features an open loft & main-floor bed/bath. The gourmet kitchen boasts a massive quartz island & GE Profile appliances. Relax in the primary suite with a custom 90'' tile shower. The professionally landscaped yard offers ultimate privacy with an extended wall, trellises in sideyard with walkway, fountain & 2 golf put. Loaded with smart home tech, RO system, & soft water loop. Drapes are only for display and not included. Enjoy resort-style amenities: pool, lake, clubhouse & parks near SanTan Village. A rare find! Front and Back Garden: A professionally landscaped showstopper with mature trees, automated irrigation, and elegant arches. A lush, plant-covered trellis walkway creates a dream entry to a stunning garden area complete with a water fountain, a decorative bridge, and two custom putting greens. Premium Upgrades: Includes a soft water loop, a Ring doorbell and security cameras, smart thermostats, a Wi-Fi garage door opener, custom curtain rods, ceiling fans in all rooms, a dining chandelier, bathroom bidets, custom holiday lights, and the washer and dryer set. The drapes are custom made and will not convey with the property. Primary Suite: A quiet escape featuring a custom 90-inch ceramic tile shower and raised cultured marble vanities. Community and Location Waterston offers an incredible lifestyle with a stunning clubhouse, a swimming pool, basketball courts, a scenic lake, plenty of kids parks, dog parks, green lawns, firepits, and covered ramadas. You are also just minutes from SanTan Village shopping, dining, and top-tier fitness centers. Built to rigorous LEED and ENERGY STAR standards for maximum efficiency, a home with these finishes and neighborhood amenities is a rare find. Won't last long! Tour Today!!
| 4 hours ago | Listing updated with changes from the MLS® | |
| 5 hours ago | Listing first seen on site |

All information should be verified by the recipient and none is guaranteed as accurate by ARMLS. Copyright 2026 Arizona Regional Multiple Listing Service, Inc. All rights reserved.
Last checked: 2026-07-24 08:18 PM UTC
