PROPERTY SEARCH


Save
Ask
Tour
Hide
Share
$579,999
New Listing

12445 W FETLOCK Trail
Peoria, AZ 85383

For Sale|Single Family Residence|Active
2
Beds
2
Total Baths
2
Full Baths
2,111
SqFt
$275
/SqFt
2004
Built
Subdivision:
DESERT BLOOM AT TRILOGY AT VISTANCIA PARCEL C31
County:
Maricopa

Due to the health concerns created by Coronavirus we are offering personal 1-1 online video walkthough tours where possible.
Upcoming Open Houses
Due to COVID-19, we recommend you verify Open Houses before attending.
Fri, Jul 24, 11:00 AM - 3:00 PM
12445 W FETLOCK Trail12445 W FETLOCK Trail12445 W FETLOCK Trail12445 W FETLOCK Trail
Save
Ask
Tour
Hide
Share

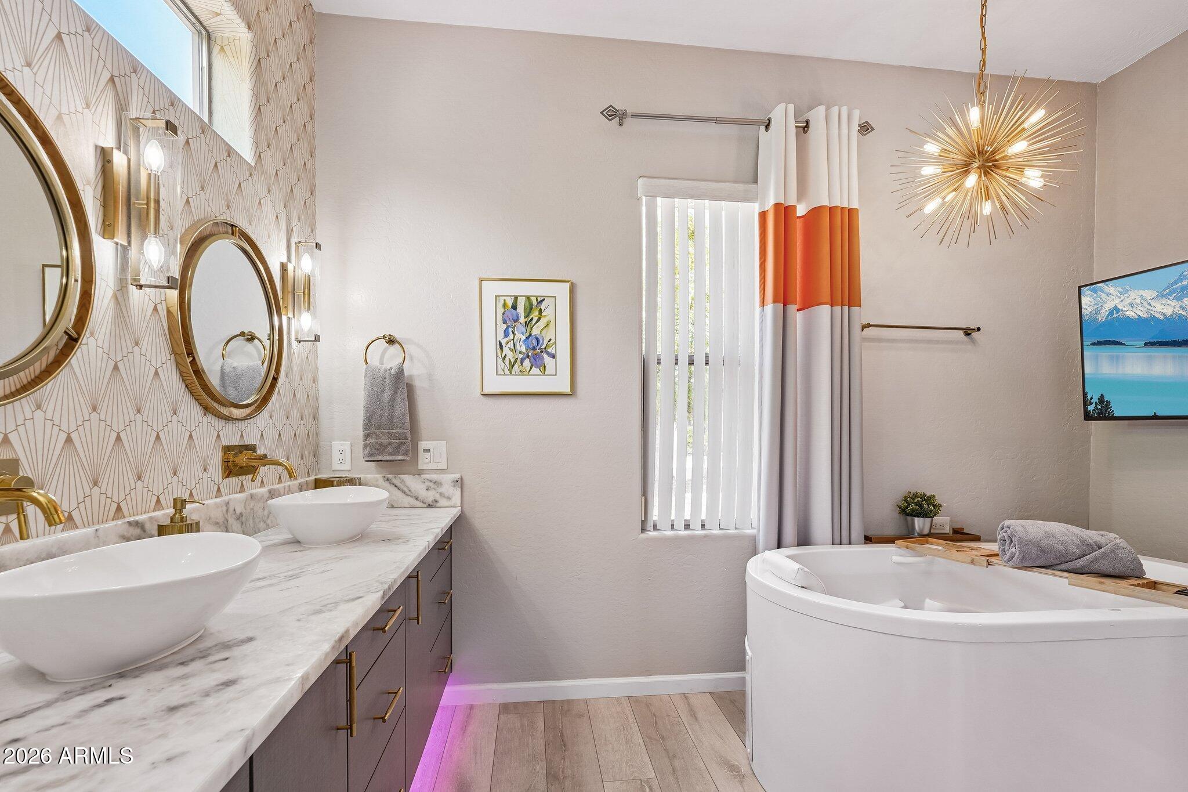
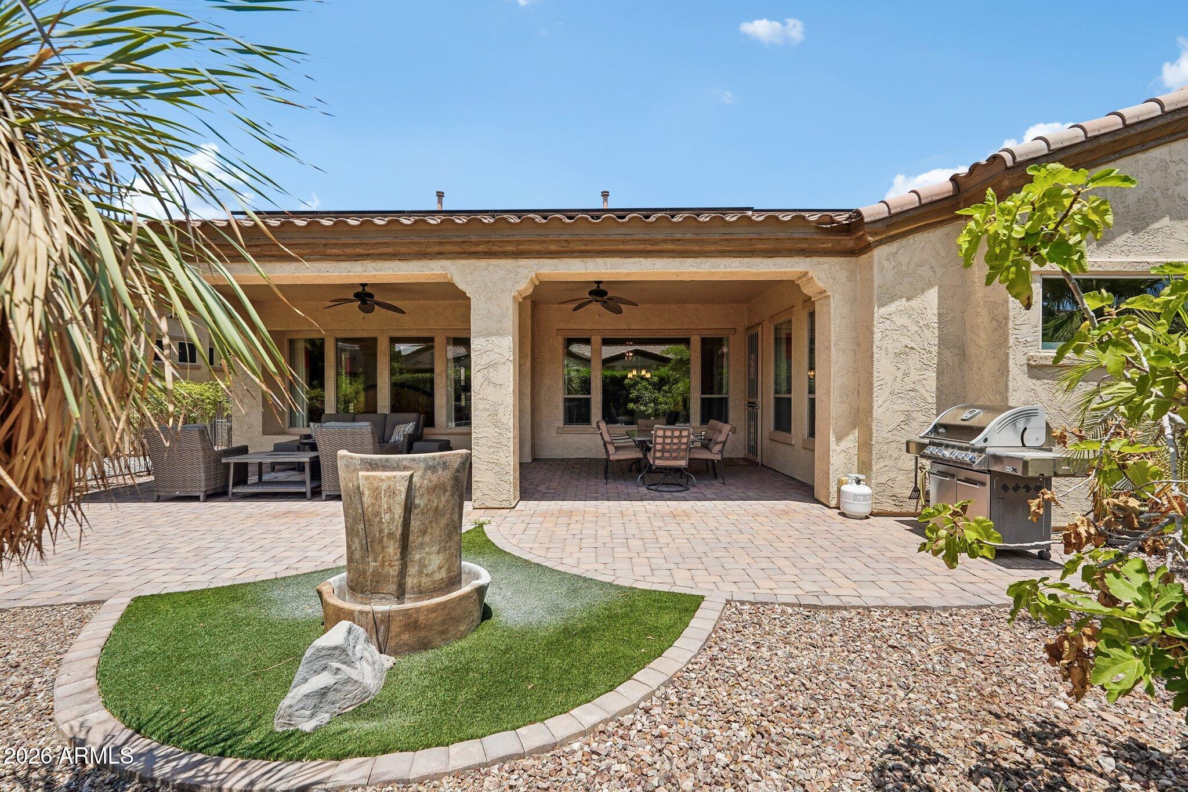
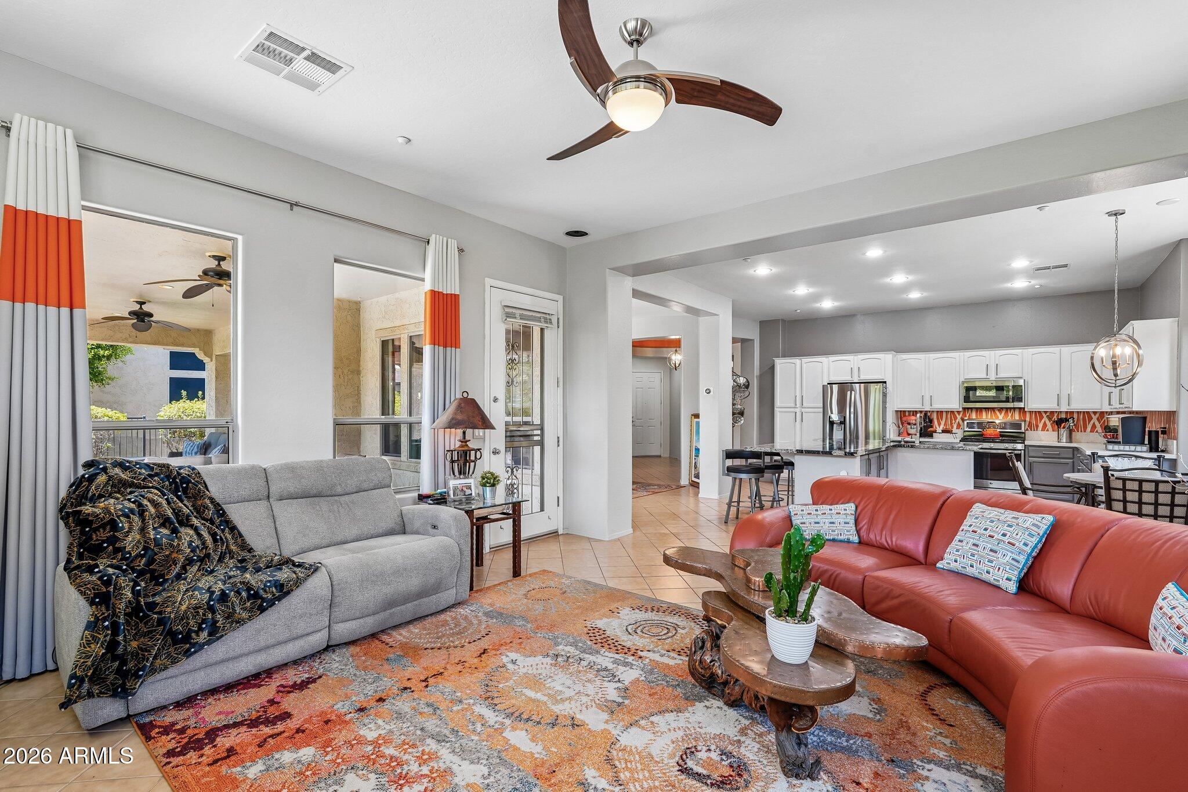
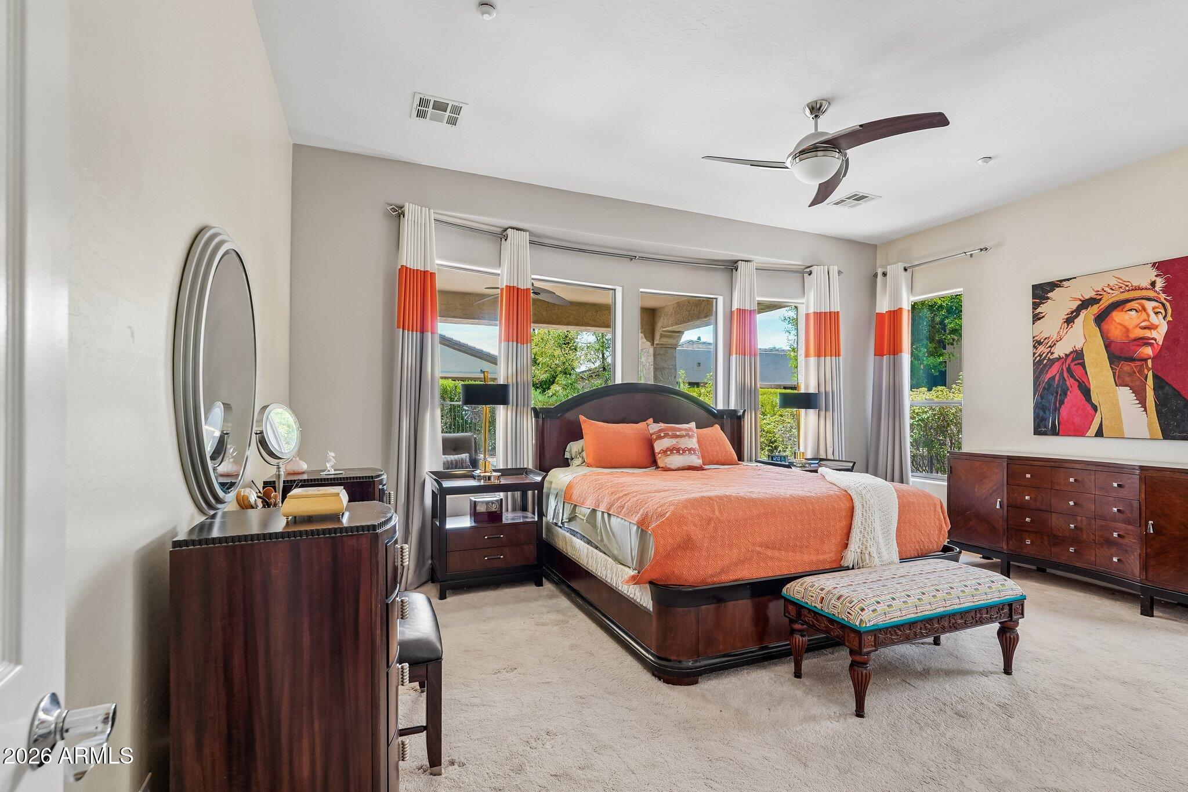
This spectacular Serenitas Model home offers 2,111 square feet of living space with 2 bedrooms, 2 full bathrooms, and a versatile den/office, all situated on a desirable north/south exposure lot in the highly sought-after Trilogy at Vistancia community, in close proximity to the Kiva Club, V's Restaurant, and the Vistancia Golf Course. Step through the front door into a beautifully light-filled, open-concept floor plan featuring 10 ft ceilings and custom window treatments throughout, designed for both everyday living and effortless entertaining. The spacious kitchen is appointed with granite/quartz countertops, a Blanco sink, gas cooktop, and high-end appliances, along with abundant cabinetry and a large island that seamlessly flows into the dining and living area with gas fireplace.

Save
Ask
Tour
Hide
Share
Listing Snapshot
Price 
$579,999
Days On Site 
0 Days
Bedrooms 
2
Inside Area (SqFt) 
2,111 sqft
Total Baths 
2
Full Baths 
2
Partial Baths 
N/A
Lot Size 
0.17 Acres
Year Built 
2004
MLS® Number 
7058045
Status 
Active
Property Tax 
$2,873
HOA/Condo/Coop Fees 
$247 monthly
Sq Ft Source 
Assessor
Friends & Family
Recent Activity
5 hours agoListing updated with changes from the MLS®
6 hours agoListing first seen on site
General Features
Acres 
0.17
Attached Garage 
Yes
Cross Street 
Vistancia Blvd & Trilogy Blvd
Disclosures 
Agency Discl ReqSpecial Asmnt DistSeller Discl Avail
Energy Features 
Solar
Garage 
Yes
Garage Spaces 
2
Land Lease 
No
Levels 
One
Number Of Stories 
1
Parking 
Garage Door OpenerDirect Access
Property Sub Type 
Single Family Residence
Security 
Fire Sprinkler System
Sewer 
Public Sewer
Style 
Ranch
Utilities 
Sewer ConnectedCable Available
Water Source 
Public
Interior Features
Appliances 
Water Softener OwnedRefrigeratorDishwasherDisposalGas RangeWater PurifierMicrowave
Cooling 
Heat PumpCentral AirCeiling Fan(s)
Fireplace 
Yes
Fireplace Features 
Family RoomGas
Fireplaces 
1
Flooring 
CarpetTile
Heating 
Heat PumpNatural Gas
Interior 
High Speed InternetGranite CountersDouble VanityEat-in KitchenBreakfast BarPantryHigh Ceilings
Laundry Features 
InsideGas Dryer Hookup
Window Features 
Low Emissivity WindowsDouble Pane Windows
Save
Ask
Tour
Hide
Share
Exterior Features
Construction Details 
StuccoFrame
Fencing 
Back YardPartialWrought Iron
Lot Features 
Sprinklers In RearSprinklers In FrontDesert BackDesert Front
Patio And Porch 
Patio
Roof 
Tile
Spa Features 
None
Windows/Doors 
Low Emissivity WindowsDouble Pane Windows
Community Features
Accessibility Features 
Accessible EntranceAccessible Full BathAccessible Hallway(s)
Association Dues 
741
Community Features 
PoolGolfGatedTennis Court(s)PlaygroundFitness CenterSidewalks
Financing Terms Available 
CashConventionalFHAVA Loan
HOA Fee Frequency 
Quarterly
Roads 
Asphalt
School District 
Peoria Unified School District
Senior Community 
Yes
Township 
5N
Schools
School District
Peoria Unified School District
Elementary School
Adult
Middle School
Adult
High School
Peoria High School
Listing courtesy of HomeSmart.


All information should be verified by the recipient and none is guaranteed as accurate by ARMLS. Copyright 2026 Arizona Regional Multiple Listing Service, Inc. All rights reserved.
Last checked: 2026-07-24 08:18 PM UTC

Neighborhood & Commute
Source: Walkscore
Save
Ask
Tour
Hide
Share