
20617 N 56TH DriveGlendale, AZ 85308
Due to the health concerns created by Coronavirus we are offering personal 1-1 online video walkthough tours where possible.
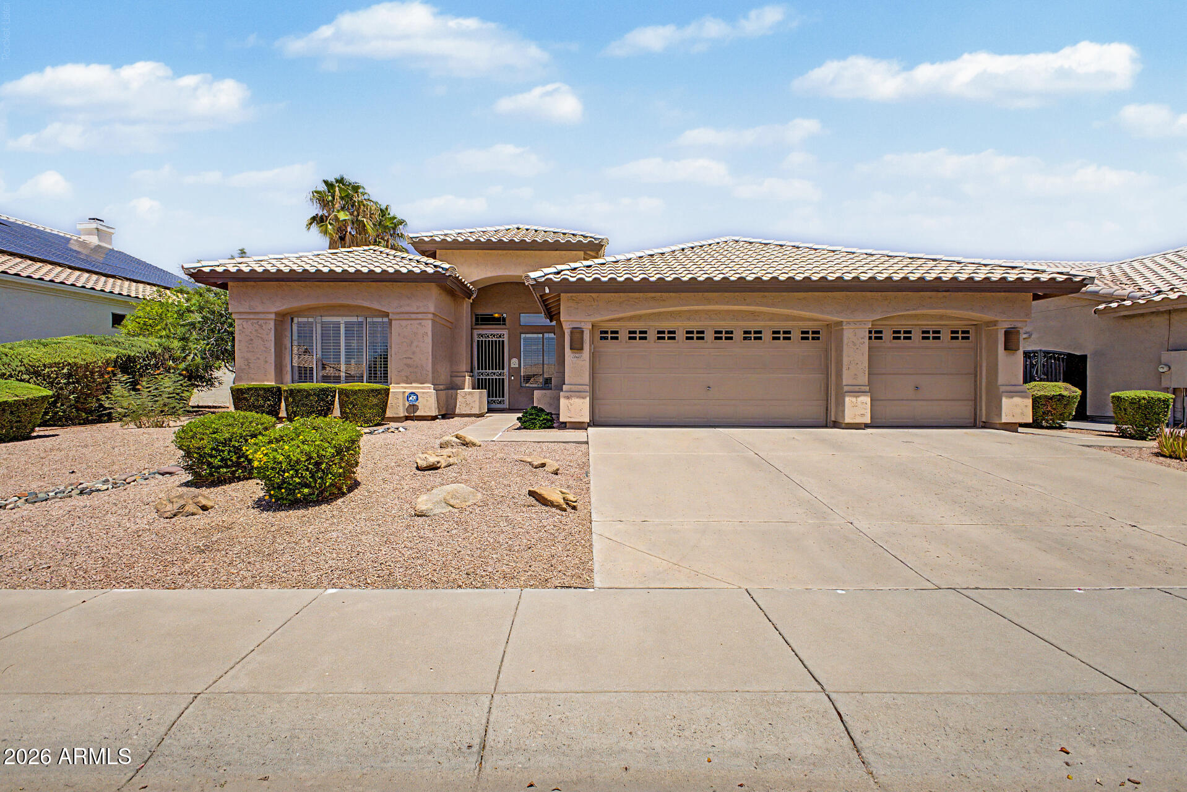
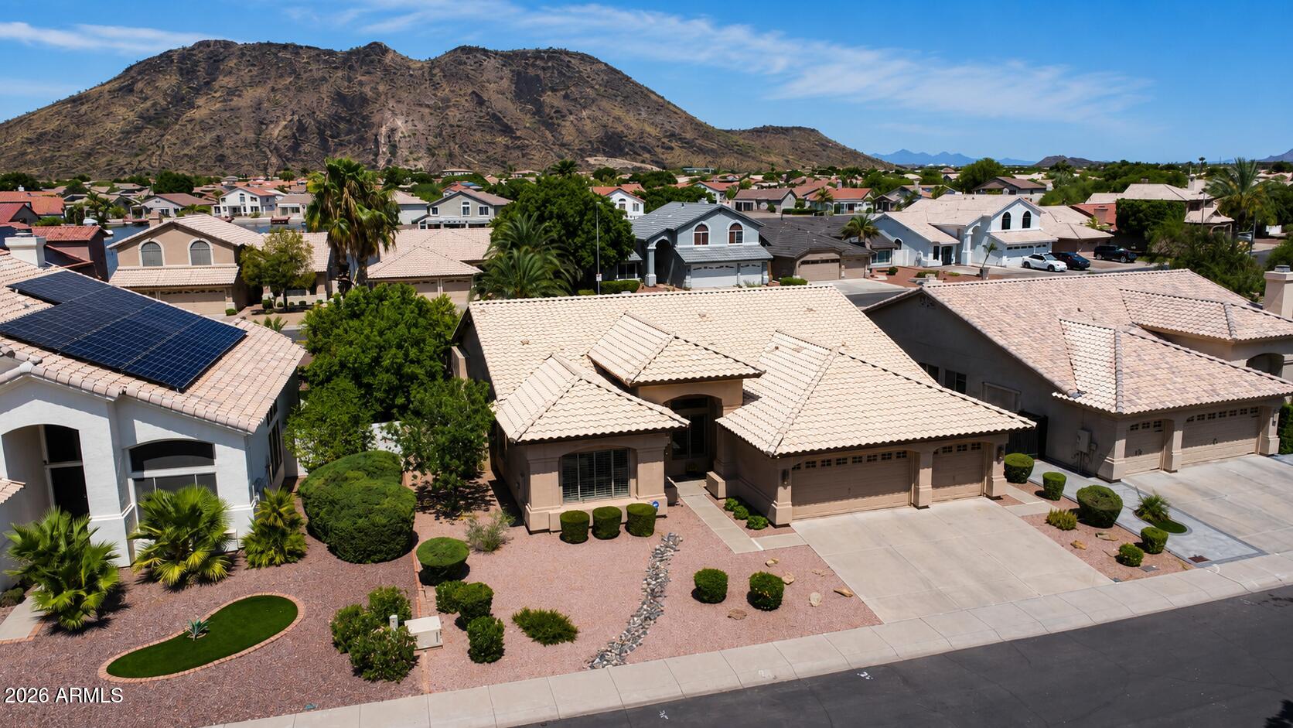
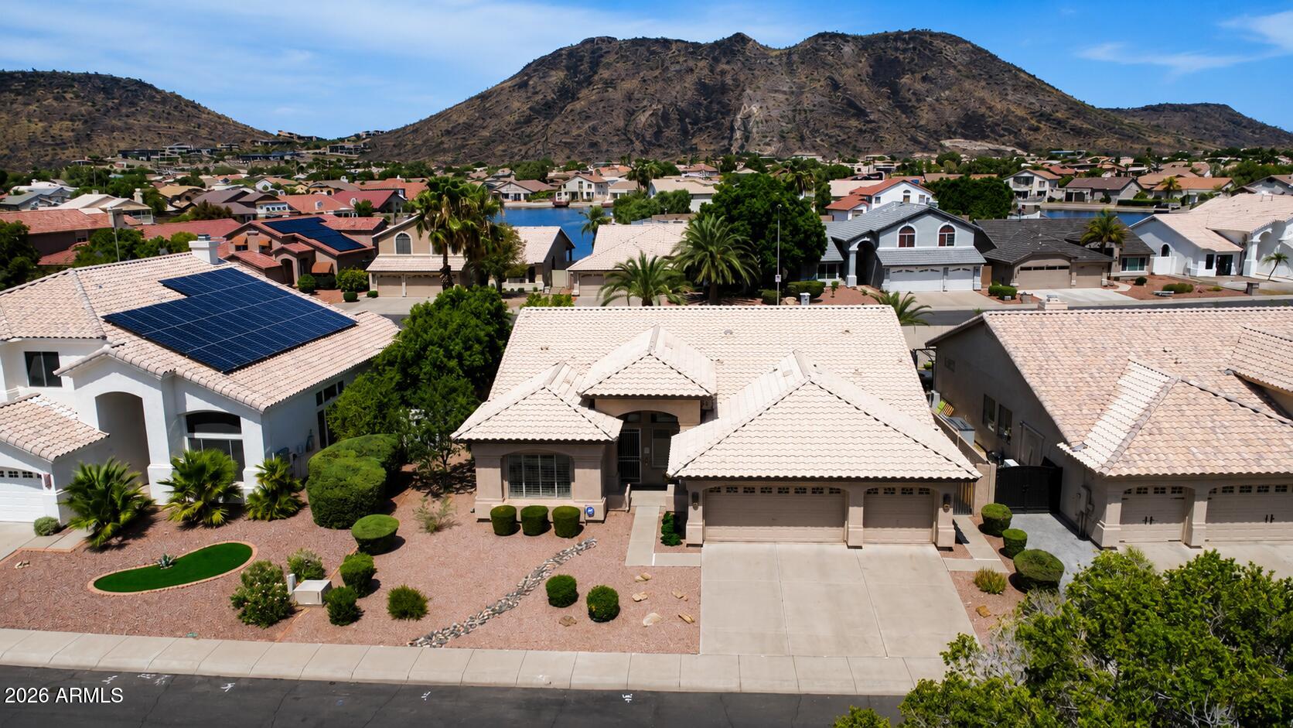
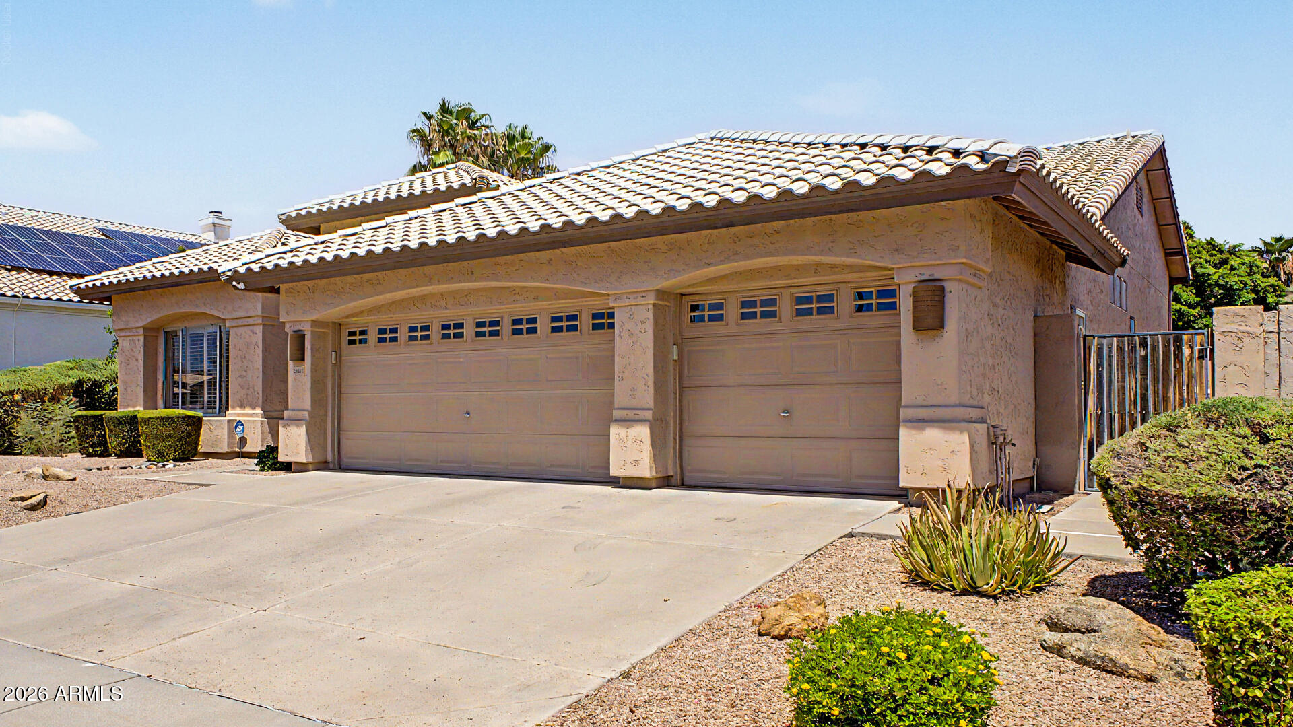
Priced below appraisal, this exceptional Arrowhead Ranch home offers outstanding value with both HVAC systems recently replaced, one in '25, the other in '23, a major investment already completed for the next owner. Located in one of Glendale's most sought-after communities, this beautifully maintained 4-bedroom, 2-bath home features 2,460 square feet, a desirable 3-car garage, North/South exposure, impressive curb appeal, and views of Arrowhead Mountain. Step inside to the warm, inviting interior with soaring ceilings, rich wood flooring, beautiful tile, plantation shutters throughout, and spacious living areas filled with natural light. The fourth bedroom features double doors and is currently used as a home office, making it an ideal flex space for working from home, guests, or a den. The kitchen is designed for both everyday living and entertaining, with granite countertops, abundant white cabinetry, matching stainless steel appliances, a center island, and an open connection to the family room. The spacious Master Suite offers a private exit to the patio and a large master bathroom with dual sinks, vanity, jetted soaking tub, walk-in shower, private toilet room, and generous walk-in closet. The guest bedrooms are also spacious, and both bathrooms feature granite countertops. The backyard is a true Arizona outdoor retreat, complete with a covered patio, expansive paver entertaining area, built-in BBQ, outdoor fireplace with seating, lush green grass, mature landscaping, and citrus trees. It is the perfect setting for relaxing, entertaining, or enjoying Arizona evenings year-round. The location is equally impressive. The home is just a 30-second walk from a beautifully updated neighborhood park with a new basketball court, new sand volleyball court, large playground, ramadas, and picnic areas. Shopping, dining, golf, recreation, and Loop 101 access are all nearby. With two newer HVAC systems, a 3-car garage, mountain views, perfect proximity to neighborhood entertainment, exceptional outdoor living, and a prime Arrowhead Ranch location, this home offers a rare combination of comfort, convenience, and long-term value!
| 10 hours ago | Listing updated with changes from the MLS® | |
| 12 hours ago | Listing first seen on site |

All information should be verified by the recipient and none is guaranteed as accurate by ARMLS. Copyright 2026 Arizona Regional Multiple Listing Service, Inc. All rights reserved.
Last checked: 2026-07-24 08:18 PM UTC
