
2217 W ALICIA DrivePhoenix, AZ 85041
Due to the health concerns created by Coronavirus we are offering personal 1-1 online video walkthough tours where possible.
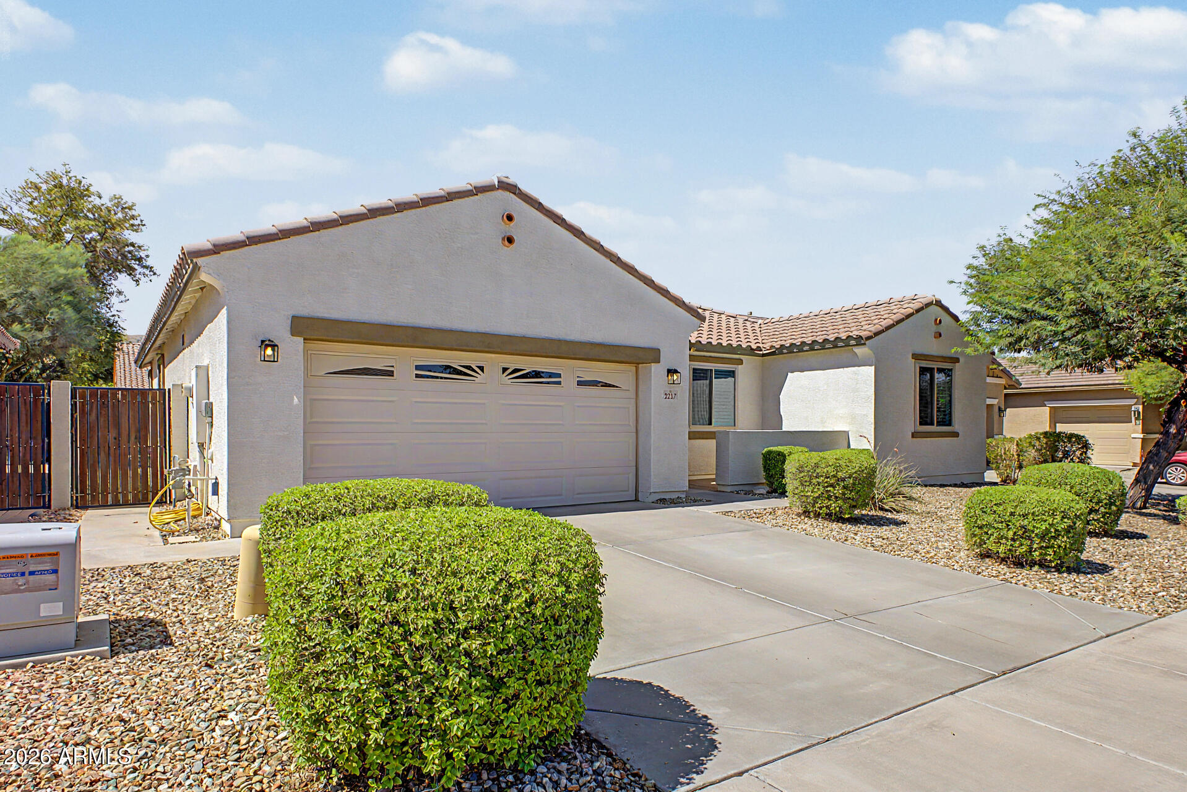
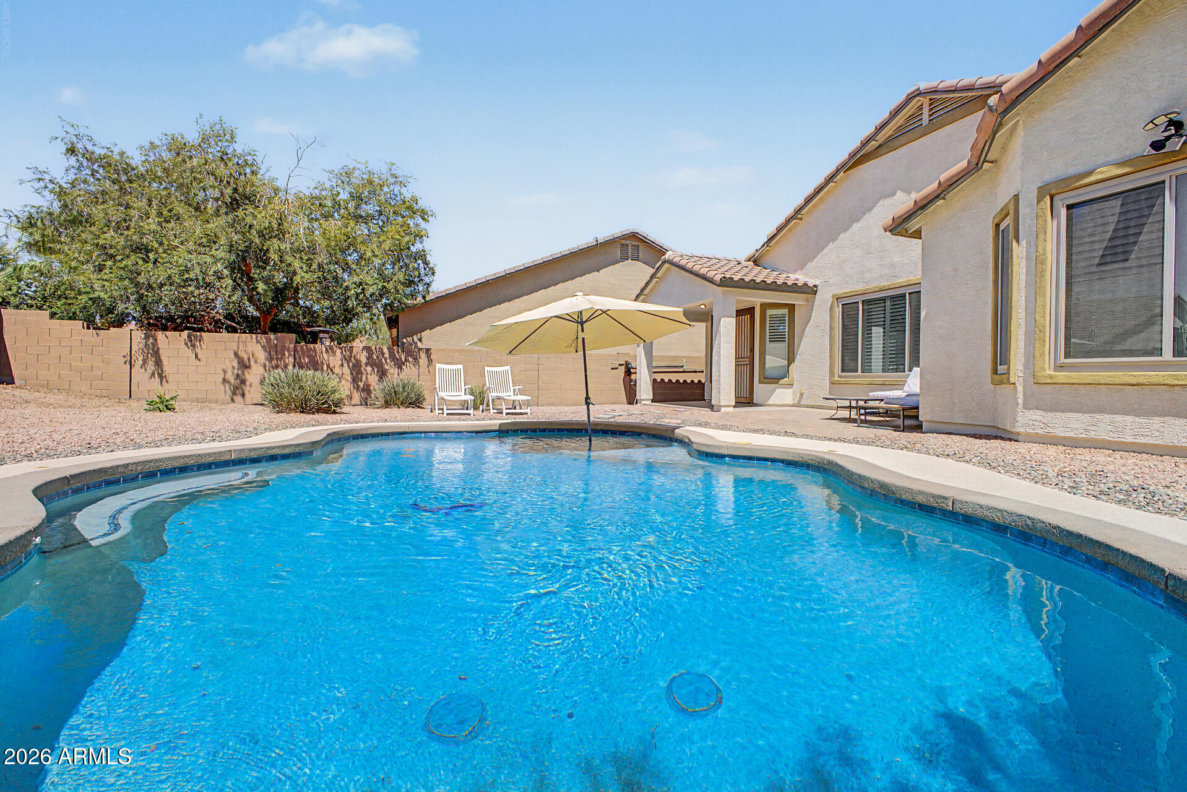
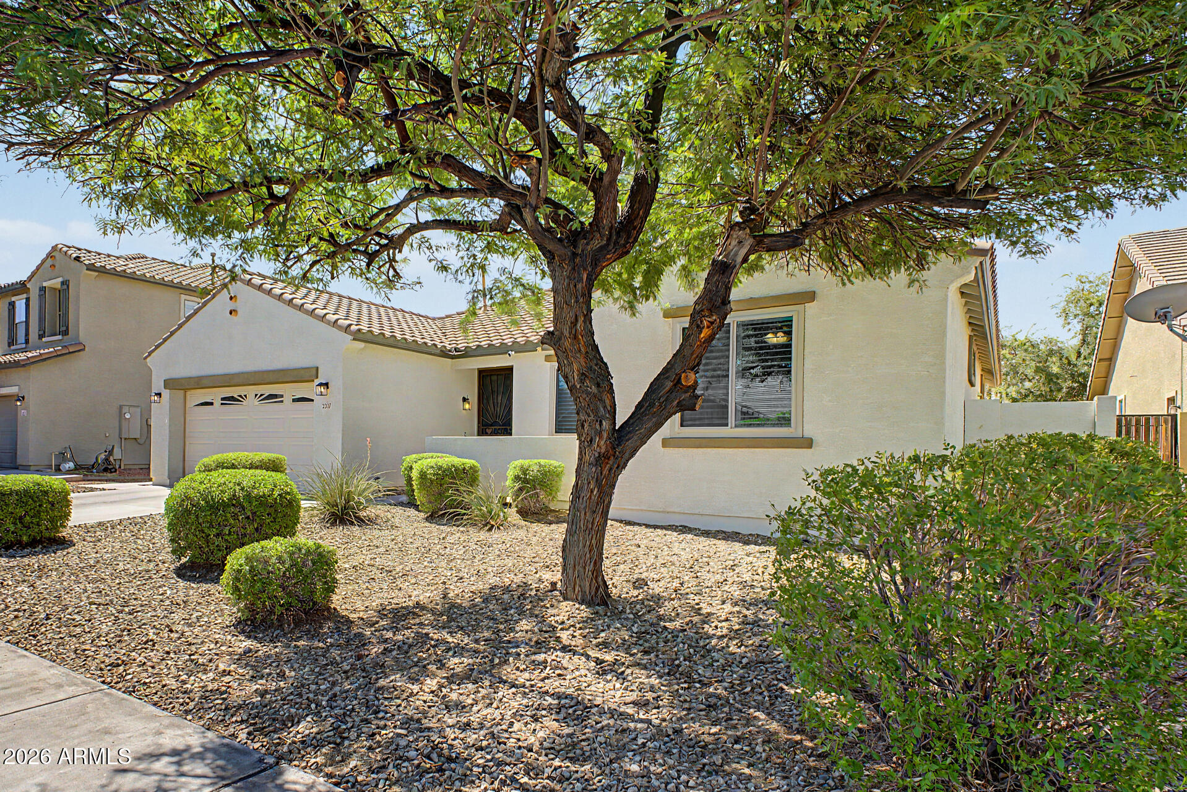
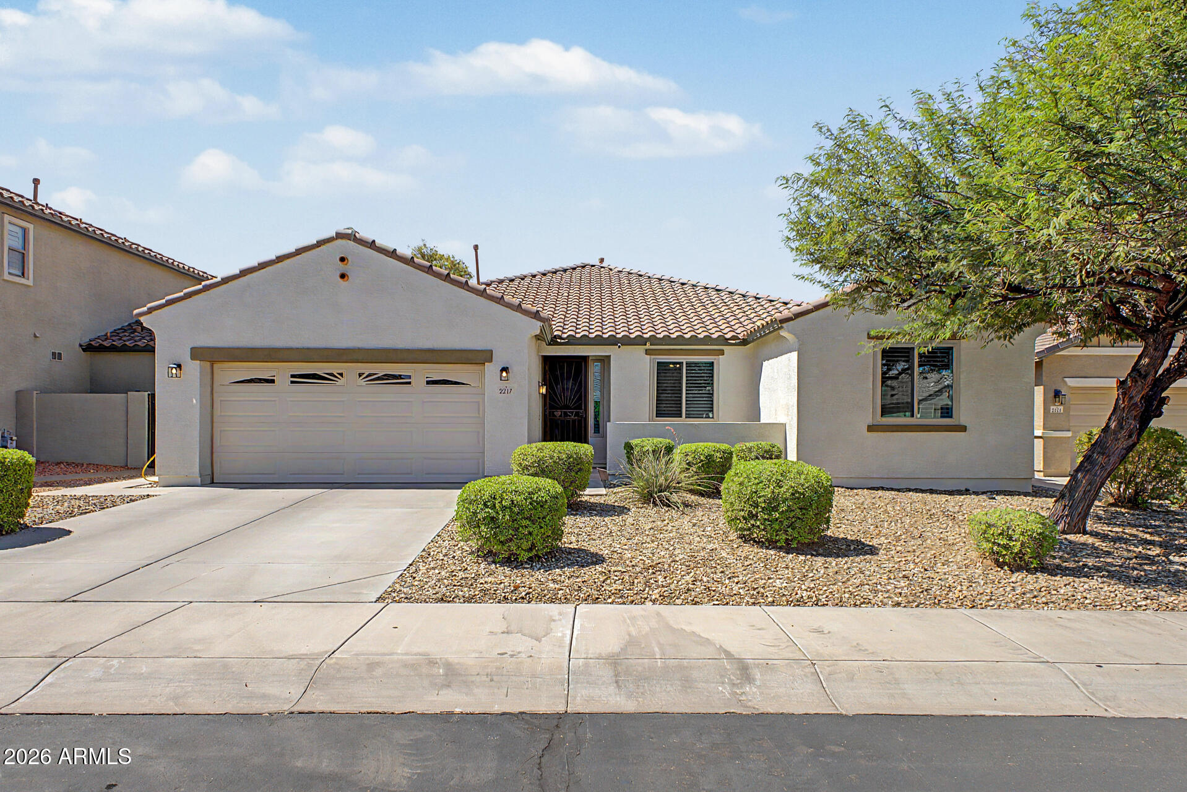
Welcome to the beautiful, lush, gated community of Silva Mountain II, tucked away in one of South Phoenix's best-kept secrets and surrounded by stunning views of South Mountain. This well-maintained 3BR 2Ba home with a 2CG and sparkling Pebble Tec pool offers an exceptional combination of space, comfort, privacy, and value. The thoughtfully designed split-bedroom floor plan features a spacious primary suite with a bay window accented by elegant wood shutters, offering a clean look and an abundance of natural light. The light and bright ensuite bath is complete with dual sinks, a separate shower and soaking tub, private toilet room, and walk-in closet. A block window in the primary bath is also beautifully covered with matching wood shutters. Wood look plank Tile flooring flows . . . throughout the home, with the exception of a carpeted area in the living room. Elegant real wood shutters and newer dual-pane, tinted windows are installed throughout the home. Every room features a ceiling fan, and custom 8-foot security screen doors have been installed at both the front entrance and the French doors leading to the backyard. The spacious great room is highlighted by a custom-built solid Alder wood entertainment center perfectly designed for the space. The kitchen offers abundant cabinetry and counter space, a center island, walk-in pantry, reverse osmosis system, and an additional built-in area ideal for a desk or study space. Step outside to a huge lot featuring a sparkling PebbleTec pool and an easy-maintenance yard, creating a private outdoor retreat perfect for relaxing or entertaining. The garage includes a 2021 gas water heater and soft water system. With extensive updates and improvements completed over the past 10 years, this home has been lovingly maintained and offers so much for the price and location. Located in the private, gated community of Silva Mountain II, residents enjoy amenities not offered in the other Silva Mountain communities, including a lush community park, ramada, and basketball court. Enjoy breathtaking South Mountain views, exceptional community amenities, and a spacious floor plan that delivers outstanding value. With its prime location, generous living space, and resort-style lifestyle, this is a truly special opportunity you won't want to miss. Conveniently located near the scenic South Mountain trails, shopping, dining, and with easy access to I-17, I-10 and South Mountain Freeway Loop 202, this home offers the perfect blend of comfort and convenience. A rare opportunity to own a pool home in a gated community near South Mountain for this price.
| 3 hours ago | Listing updated with changes from the MLS® | |
| 3 hours ago | Listing first seen on site |

All information should be verified by the recipient and none is guaranteed as accurate by ARMLS. Copyright 2026 Arizona Regional Multiple Listing Service, Inc. All rights reserved.
Last checked: 2026-07-24 10:25 AM UTC
