PROPERTY SEARCH


Save
Ask
Tour
Hide
Share
$299,990
New Listing

5229 W PALO VERDE Avenue
Glendale, AZ 85302

For Sale|Townhouse|Active
3
Beds
2
Total Baths
2
Full Baths
1,400
SqFt
$214
/SqFt
1976
Built
Subdivision:
PASEO PLACE REAMENDED
County:
Maricopa

Due to the health concerns created by Coronavirus we are offering personal 1-1 online video walkthough tours where possible.
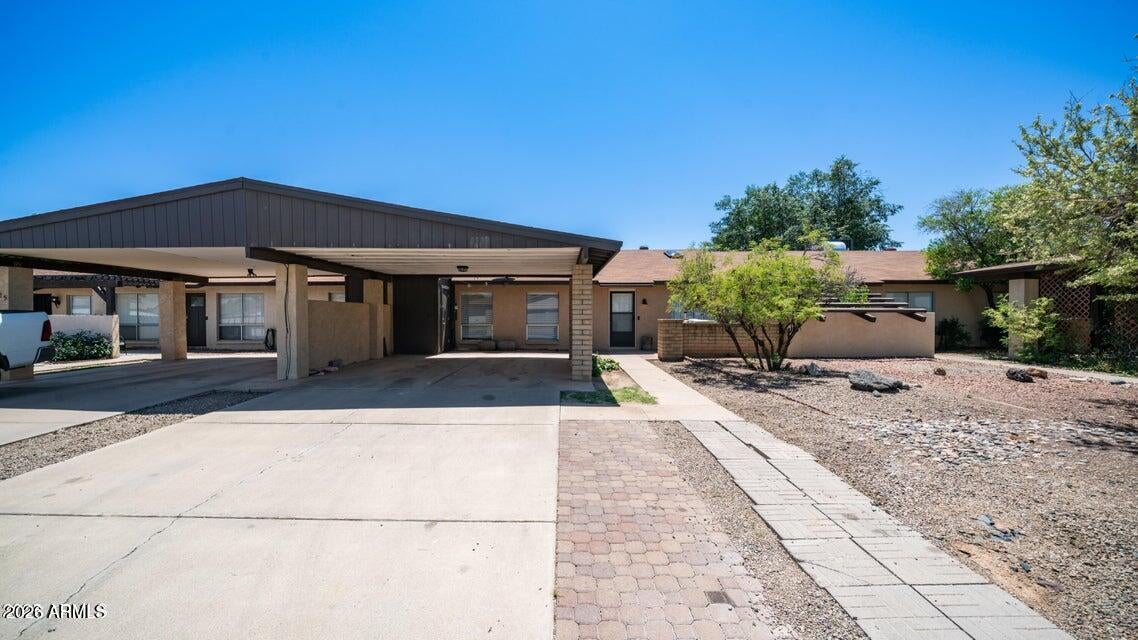
5229 W PALO VERDE Avenue5229 W PALO VERDE Avenue5229 W PALO VERDE Avenue5229 W PALO VERDE Avenue
Save
Ask
Tour
Hide
Share

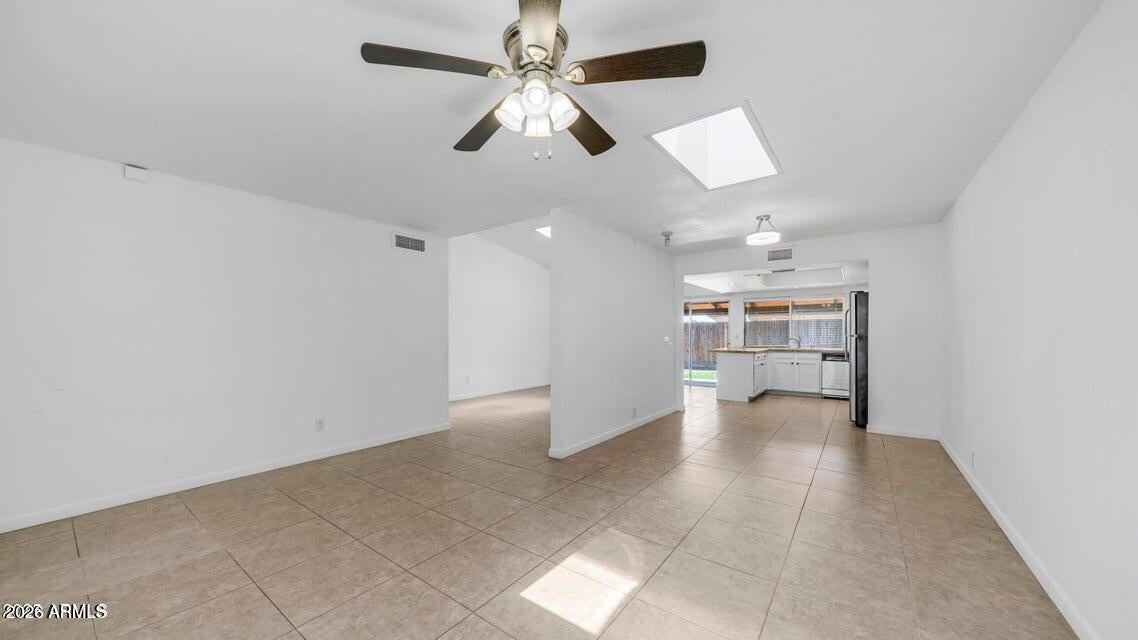
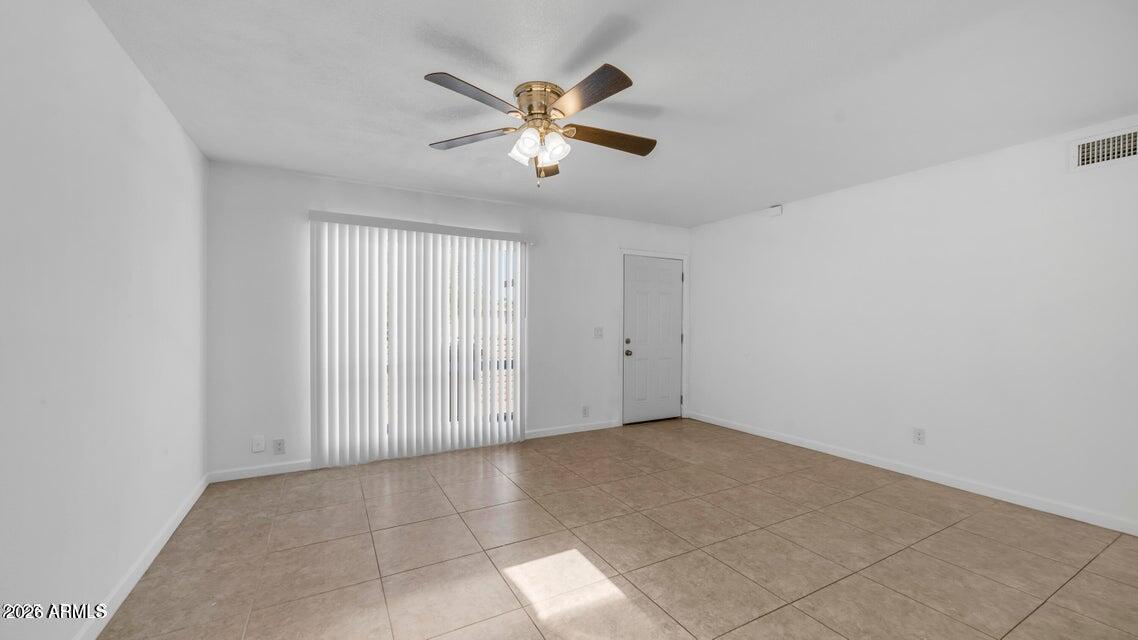
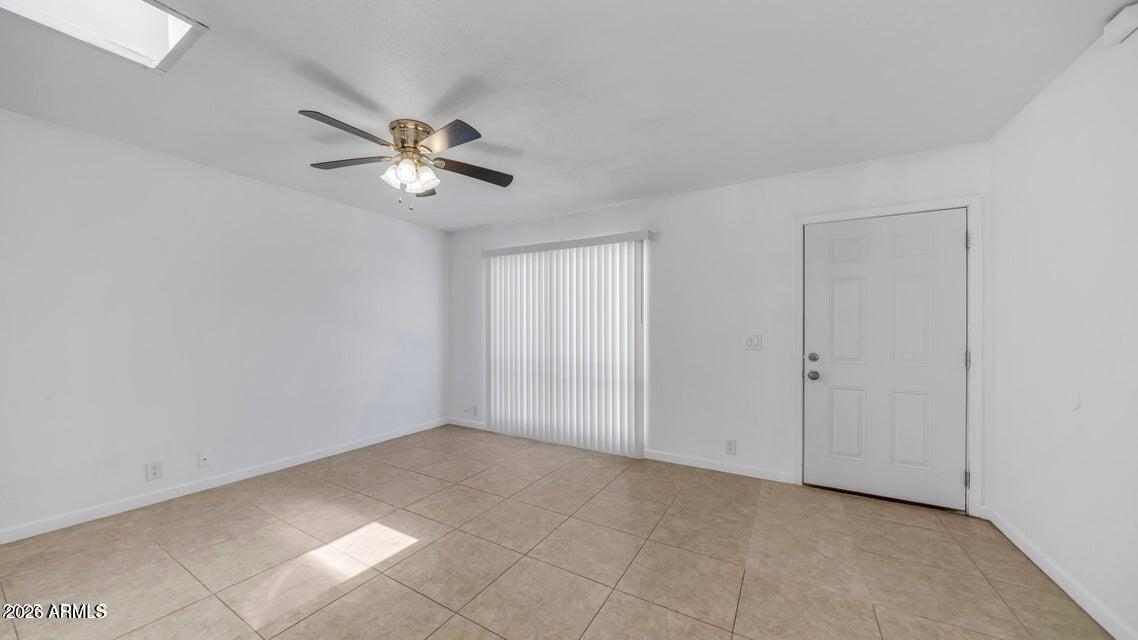
Welcome to 5229 W. Palo Verde Ave., a well-maintained home located in an established Glendale neighborhood with convenient access to shopping, dining, parks, schools, and major freeways. This inviting residence offers a functional floor plan with comfortable living spaces, no carpet throughout the property, spacious bedrooms, and plenty of natural light throughout. The kitchen provides ample cabinet and counter space and opens to the main living areas, making it ideal for everyday living and entertaining. The backyard offers room to relax, garden, or create your own outdoor retreat. Whether you're a first-time homebuyer, looking to downsize, or searching for an investment opportunity, this home presents an excellent opportunity in a desirable location.

Save
Ask
Tour
Hide
Share
Listing Snapshot
Price 
$299,990
Days On Site 
0 Days
Bedrooms 
3
Inside Area (SqFt) 
1,400 sqft
Total Baths 
2
Full Baths 
2
Partial Baths 
N/A
Lot Size 
0.09 Acres
Year Built 
1976
MLS® Number 
7057997
Status 
Active
Property Tax 
$668
HOA/Condo/Coop Fees 
$80 monthly
Sq Ft Source 
Assessor
Friends & Family
Recent Activity
5 hours agoListing updated with changes from the MLS®
5 hours agoListing first seen on site
General Features
Acres 
0.09
Carport 
2
Cross Street 
51ST Ave & Olive
Disclosures 
Seller Discl Avail
Land Lease 
No
Levels 
One
Number Of Stories 
1
Parking Spaces 
2
Property Sub Type 
Townhouse
Sewer 
Public Sewer
Water Source 
Public
Interior Features
Appliances 
RefrigeratorDishwasherDisposalElectric RangeMicrowave
Cooling 
Central AirCeiling Fan(s)
Flooring 
Tile
Heating 
Electric
Interior 
Granite CountersBreakfast BarVaulted Ceiling(s)
Laundry Features 
Inside
Window Features 
Skylight(s)
Save
Ask
Tour
Hide
Share
Exterior Features
Construction Details 
StuccoBlock
Fencing 
Other
Lot Features 
Desert Front
Roof 
Composition
Spa Features 
None
Windows/Doors 
Skylight(s)
Community Features
Association Dues 
80
Community Features 
PoolTennis Court(s)
Financing Terms Available 
CashConventionalFHAVA Loan
HOA Fee Frequency 
Monthly
School District 
Peoria Unified School District
Township 
3N
Schools
School District
Peoria Unified School District
Elementary School
Heritage School
Middle School
Heritage School
High School
Ironwood High School
Listing courtesy of West USA Realty.


All information should be verified by the recipient and none is guaranteed as accurate by ARMLS. Copyright 2026 Arizona Regional Multiple Listing Service, Inc. All rights reserved.
Last checked: 2026-07-24 10:30 AM UTC

Neighborhood & Commute
Source: Walkscore
Save
Ask
Tour
Hide
Share