PROPERTY SEARCH


Save
Ask
Tour
Hide
Share
$439,900
New Listing

7045 W ALLEN Street
Laveen, AZ 85339

For Sale|Single Family Residence|Active
4
Beds
2
Total Baths
2
Full Baths
1,833
SqFt
$240
/SqFt
2024
Built
Subdivision:
MCCLELLAN RANCH PARCELS 4 5
County:
Maricopa

Due to the health concerns created by Coronavirus we are offering personal 1-1 online video walkthough tours where possible.
7045 W ALLEN Street7045 W ALLEN Street7045 W ALLEN Street7045 W ALLEN Street
Save
Ask
Tour
Hide
Share

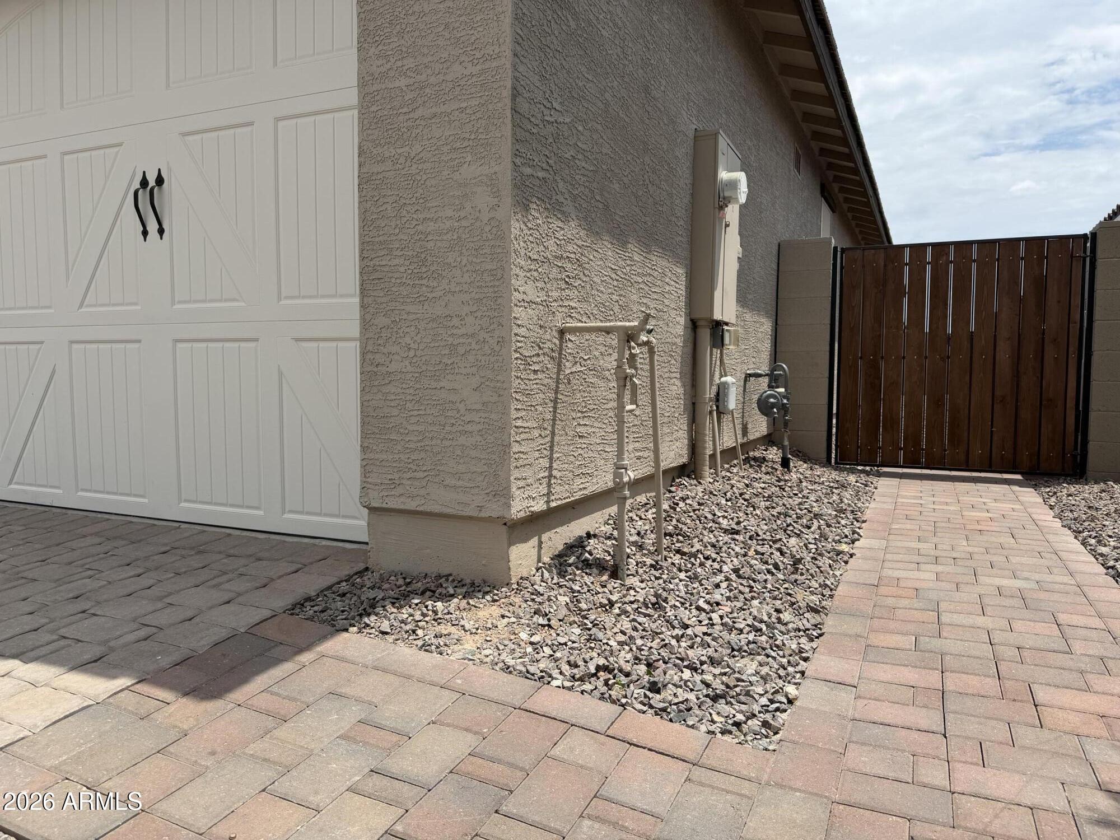
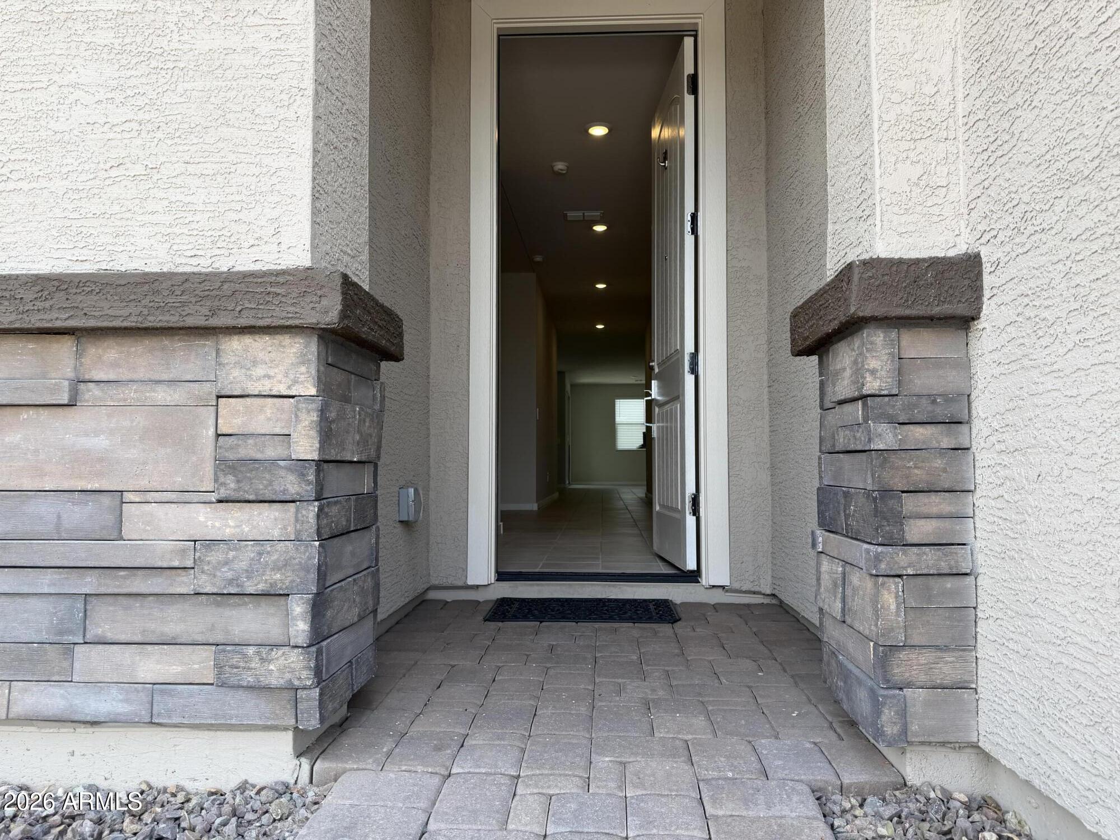
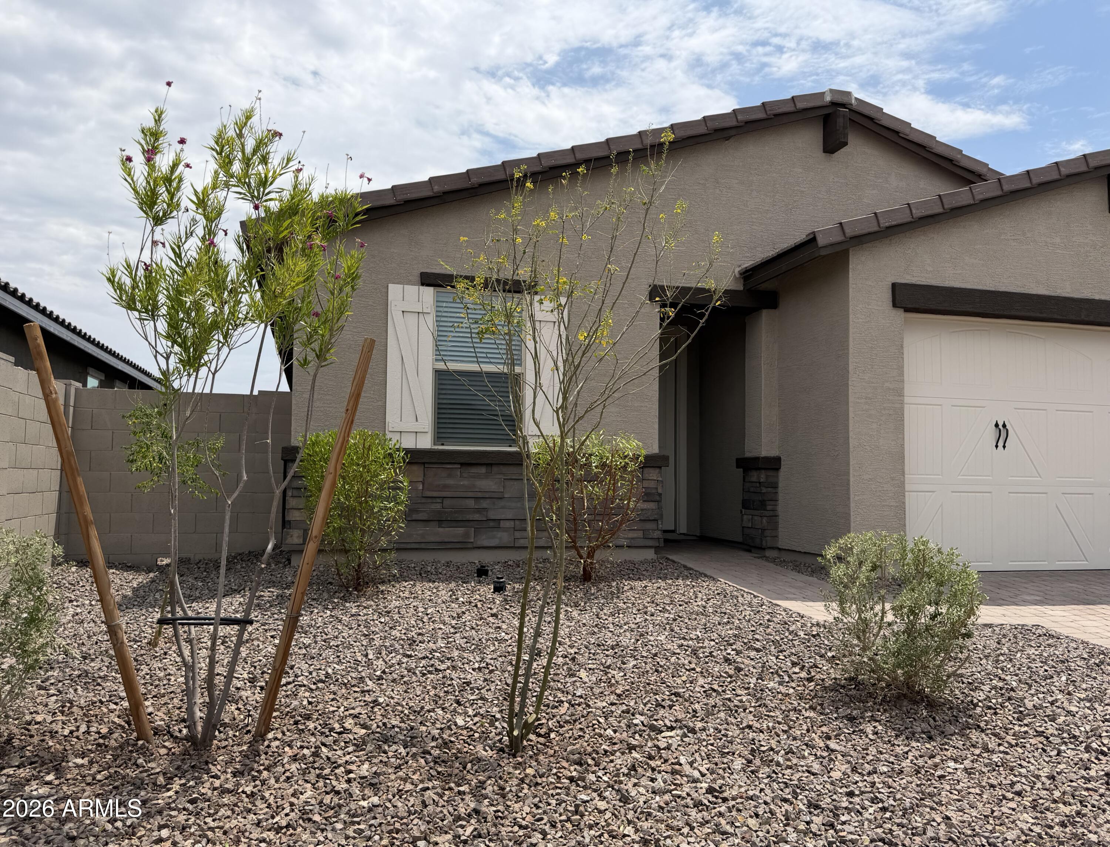
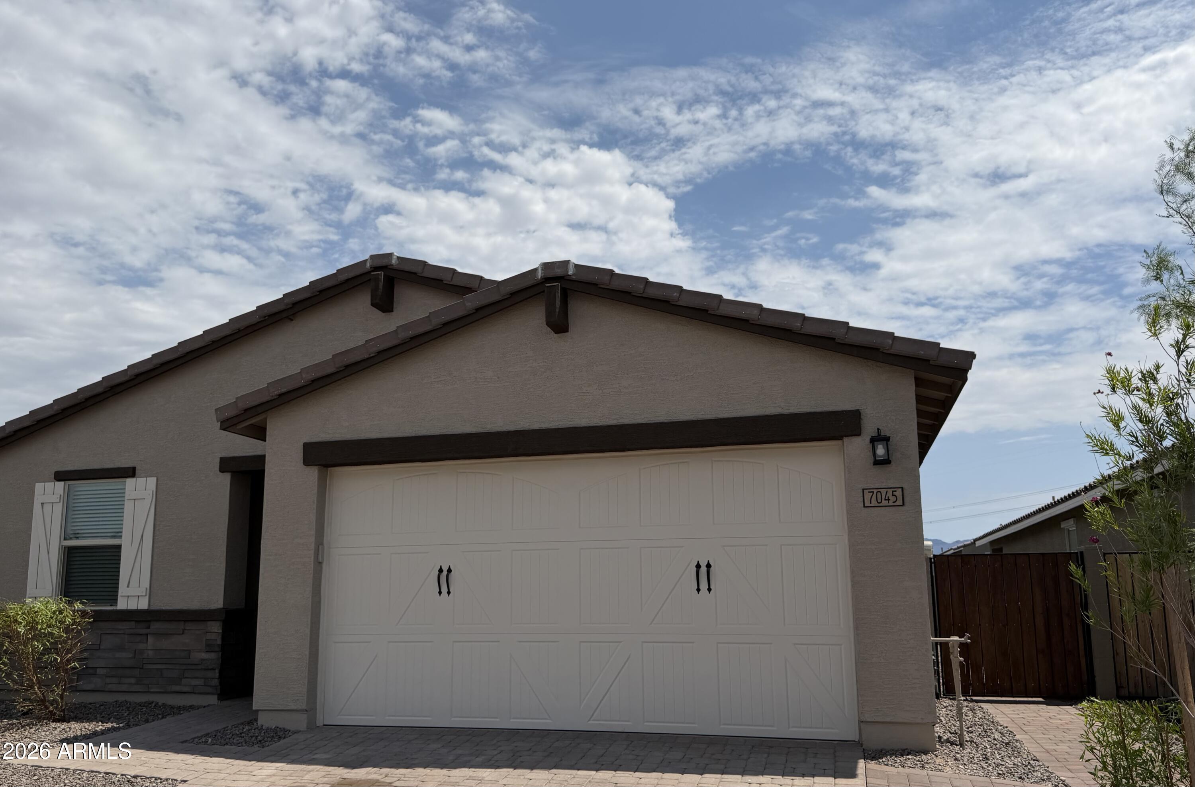
A single-story home built in 2024 in gated McClellan Ranch, one of Laveen's most desirable newer communities. Offering the feel of new construction without the wait, this move-in-ready home has new luxury vinyl plank flooring in all 4 bedrooms & tile in traffic areas. Throughout the home, you'll find ceiling fans in all rooms and two colors of paint with semi-glass paint on all walls of two bathrooms. The backyard is surrounded by all single-level houses in a truly privacy setting, and features a covered patio with paver extension, a sprinkler watering-system and sunScreens on the west side of the house. The wider gate with paver path to backyard may fit a small boat in. The house is on a quieter street, and closes to everything in the community such as trails and a pickleball court.

Save
Ask
Tour
Hide
Share
Listing Snapshot
Price 
$439,900
Days On Site 
0 Days
Bedrooms 
4
Inside Area (SqFt) 
1,833 sqft
Total Baths 
2
Full Baths 
2
Partial Baths 
N/A
Lot Size 
0.14 Acres
Year Built 
2024
MLS® Number 
7057984
Status 
Active
Property Tax 
$3,251
HOA/Condo/Coop Fees 
$126 monthly
Sq Ft Source 
Assessor
Friends & Family
Recent Activity
6 hours agoListing updated with changes from the MLS®
6 hours agoListing first seen on site
General Features
Acres 
0.14
Cross Street 
Dobbins Road & 67th Ave
Disclosures 
Agency Discl ReqSeller Discl Avail
Foundation 
Slab
Garage 
Yes
Garage Spaces 
2
Land Lease 
No
Levels 
One
Number Of Stories 
1
Parking 
Garage Door Opener
Parking Spaces 
2
Property Sub Type 
Single Family Residence
Sewer 
Public Sewer
Style 
Contemporary
Utilities 
Cable Available
Water Source 
Public
Interior Features
Appliances 
DryerWasherRefrigeratorDishwasherDisposalGas RangeGas Oven
Cooling 
Central AirCeiling Fan(s)
Flooring 
VinylTile
Heating 
Natural Gas
Interior 
High Speed InternetGranite CountersEat-in KitchenBreakfast BarKitchen IslandHigh Ceilings
Laundry Features 
Gas Dryer Hookup
Window Features 
Low Emissivity WindowsDouble Pane Windows
Save
Ask
Tour
Hide
Share
Exterior Features
Construction Details 
Spray Foam InsulationStuccoFrame
Fencing 
Back YardBlock
Lot Features 
Desert Front
Roof 
Tile
Spa Features 
None
Windows/Doors 
Low Emissivity WindowsDouble Pane Windows
Community Features
Association Dues 
126
Community Features 
GatedPlaygroundSidewalks
Financing Terms Available 
CashConventionalFHAVA Loan
HOA Fee Frequency 
Monthly
Roads 
Concrete
School District 
Phoenix Union High School District
Township 
1S
Schools
School District
Phoenix Union High School District
Elementary School
Vista Del Sur Accelerated
Middle School
Vista Del Sur Accelerated
High School
Betty Fairfax High School
Listing courtesy of Delex Realty.


All information should be verified by the recipient and none is guaranteed as accurate by ARMLS. Copyright 2026 Arizona Regional Multiple Listing Service, Inc. All rights reserved.
Last checked: 2026-07-24 10:25 AM UTC

Neighborhood & Commute
Source: Walkscore
Save
Ask
Tour
Hide
Share