PROPERTY SEARCH


Save
Ask
Tour
Hide
Share
$1,100,000
New Listing

17302 W GRETNA Street
Surprise, AZ 85388

For Sale|Single Family Residence|Active
6
Beds
6
Total Baths
5
Full Baths
1
Partial Bath
3,765
SqFt
$292
/SqFt
2023
Built
Subdivision:
TOLL AT PRASADA PHASE 2 UNIT F UNIT C AMD
County:
Maricopa

Due to the health concerns created by Coronavirus we are offering personal 1-1 online video walkthough tours where possible.
17302 W GRETNA Street17302 W GRETNA Street17302 W GRETNA Street17302 W GRETNA Street
Save
Ask
Tour
Hide
Share

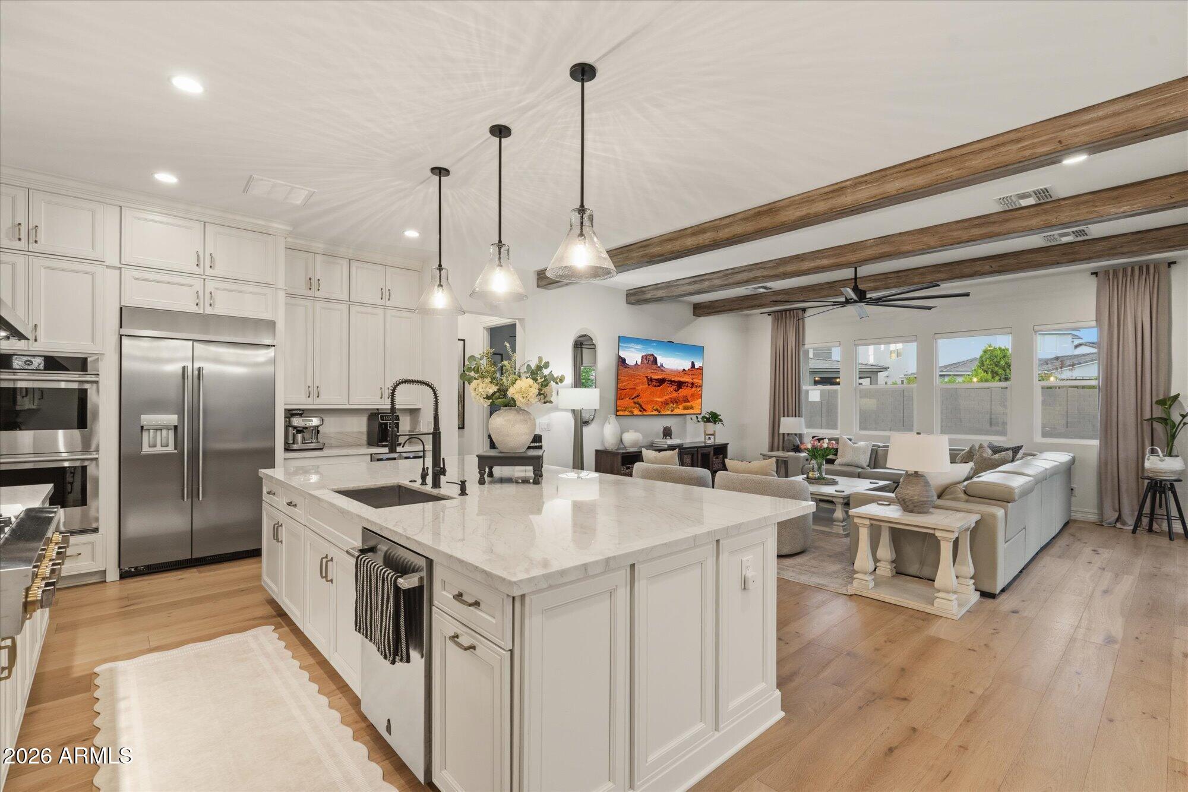
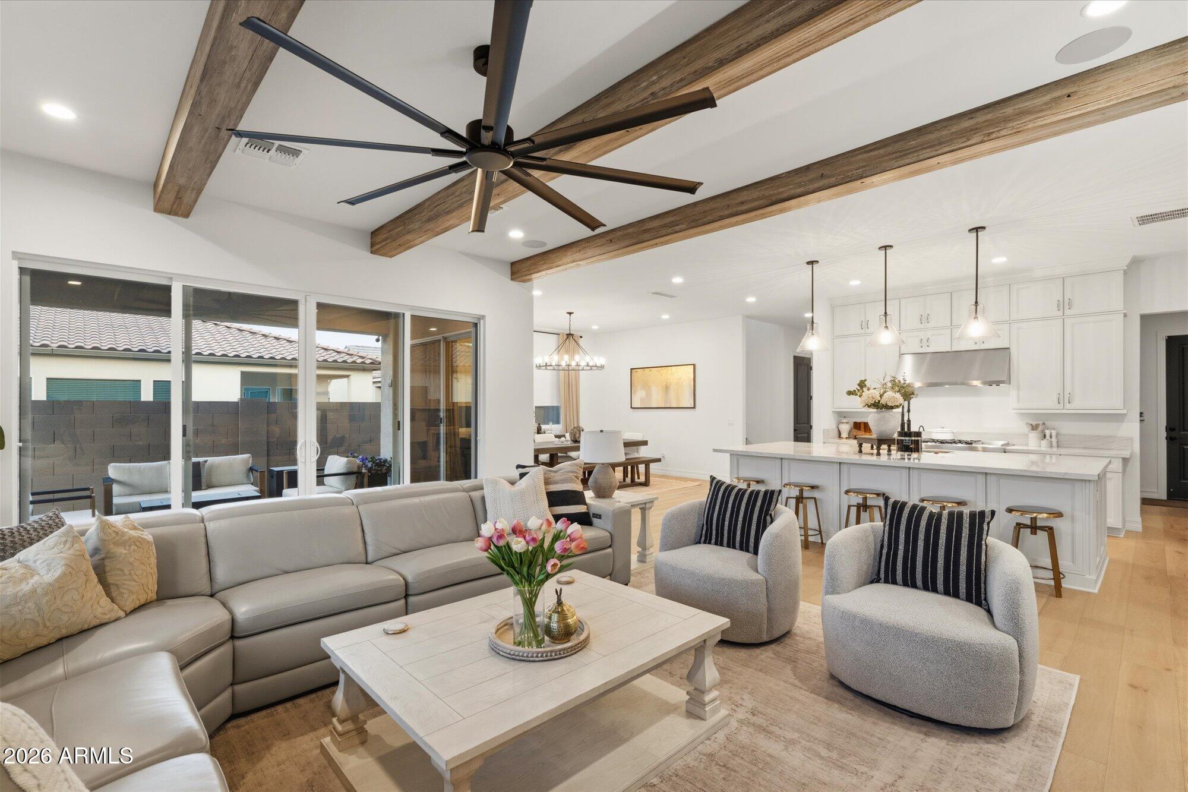
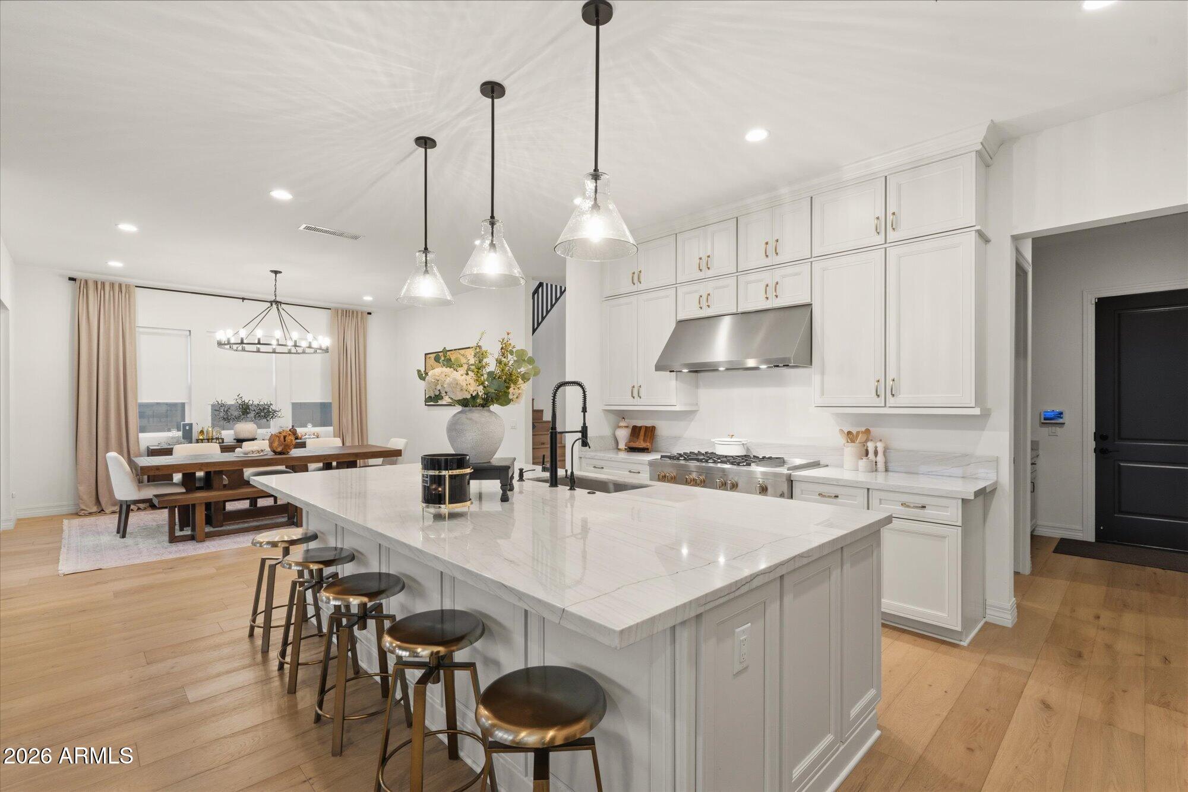
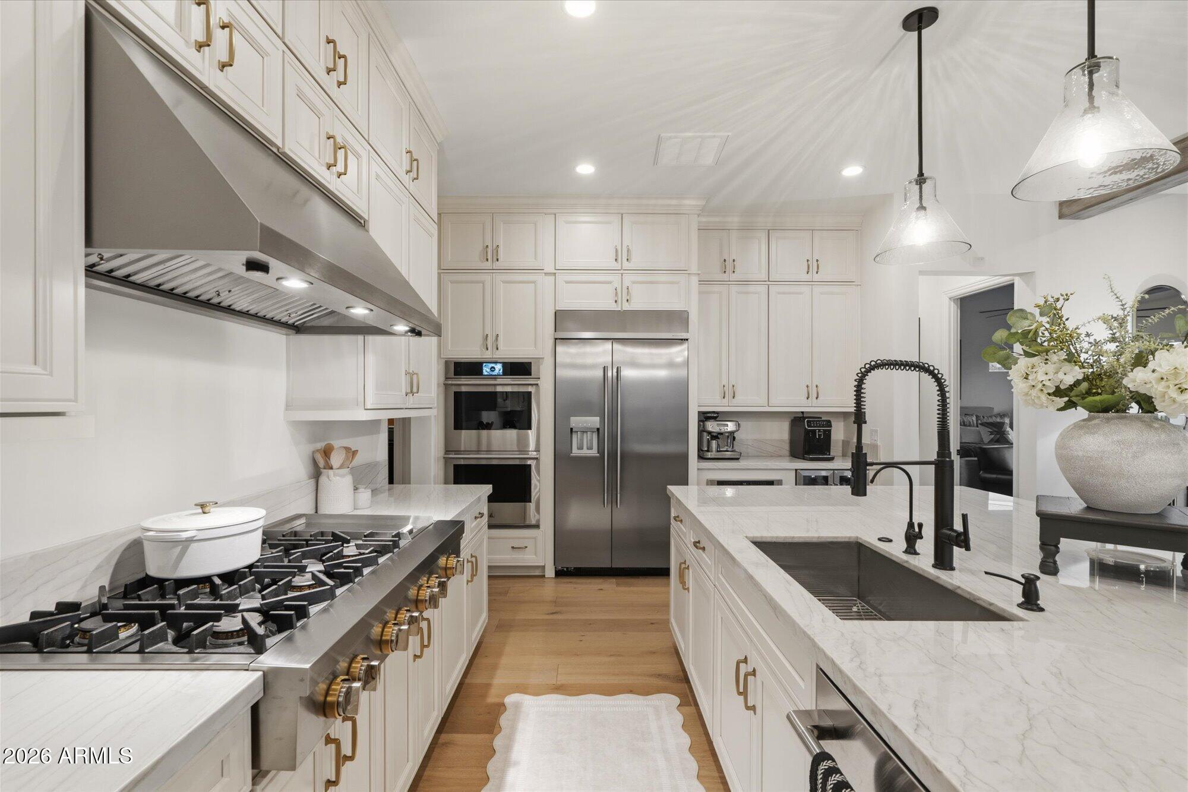
Not all homes in Sterling Grove are created equal. This rare Ballantyne Craftsman model combines a coveted 6-bedroom, 5-bath floor plan with one of the community's largest backyards, an impressive 11,261 sq. ft. lot. Rich upgraded wood flooring flows throughout, complemented by statement chandelier lighting, designer island pendants, and upgraded ceiling fans. The heart of the home is a beautifully appointed kitchen featuring a built-in stainless-steel refrigerator, expansive island, and custom wine bar. Whether hosting a crowd or enjoying a quiet evening at home, this residence offers the space, style, and flexibility rarely found in Sterling Grove's premier gated golf community. When only the exceptional will do, this is the one that truly stands above the rest.

Save
Ask
Tour
Hide
Share
Listing Snapshot
Price 
$1,100,000
Days On Site 
0 Days
Bedrooms 
6
Inside Area (SqFt) 
3,765 sqft
Total Baths 
6
Full Baths 
5
Partial Baths 
1
Lot Size 
0.26 Acres
Year Built 
2023
MLS® Number 
7057983
Status 
Active
Property Tax 
$3,400
HOA/Condo/Coop Fees 
$175 monthly
Sq Ft Source 
Assessor
Friends & Family
Recent Activity
3 hours agoListing updated with changes from the MLS®
3 hours agoStatus changed to Active
6 hours agoListing first seen on site
General Features
Acres 
0.26
Cross Street 
Cactus and Cotton
Disclosures 
Agency Discl ReqSeller Discl Avail
Garage 
Yes
Garage Spaces 
2
Land Lease 
No
Levels 
Two
Number Of Stories 
2
Parking 
Garage Door OpenerDirect Access
Parking Spaces 
2
Property Sub Type 
Single Family Residence
Security 
Security Guard
Sewer 
Public Sewer
Interior Features
Appliances 
RefrigeratorDishwasherDisposalGas RangeGas OvenGas CooktopMicrowave
Cooling 
ENERGY STAR Qualified Equipment
Flooring 
Wood
Heating 
ENERGY STAR Qualified EquipmentNatural Gas
Interior 
Double VanityMaster DownstairsEat-in KitchenBreakfast BarKitchen IslandPantryHigh Ceilings
Window Features 
Low Emissivity WindowsENERGY STAR Qualified WindowsDouble Pane Windows
Save
Ask
Tour
Hide
Share
Exterior Features
Construction Details 
StuccoStoneFrame
Exterior 
Private Yard
Fencing 
Block
Lot Features 
Desert Front
Patio And Porch 
Patio
Roof 
Tile
Spa Features 
None
Windows/Doors 
Low Emissivity WindowsENERGY STAR Qualified WindowsDouble Pane Windows
Community Features
Association Dues 
525
Community Features 
PoolGolfLakeGatedTennis Court(s)PlaygroundFitness CenterSidewalks
Financing Terms Available 
CashConventionalFHAVA Loan
HOA Fee Frequency 
Quarterly
School District 
Dysart Unified District
Township 
3N
Schools
School District
Dysart Unified District
Elementary School
Sonoran Heights Middle School
Middle School
Sonoran Heights Middle School
High School
Shadow Ridge High School
Listing courtesy of Compass.


All information should be verified by the recipient and none is guaranteed as accurate by ARMLS. Copyright 2026 Arizona Regional Multiple Listing Service, Inc. All rights reserved.
Last checked: 2026-07-24 10:30 AM UTC

Neighborhood & Commute
Source: Walkscore
Save
Ask
Tour
Hide
Share