PROPERTY SEARCH


Save
Ask
Tour
Hide
Share
$695,000
New Listing

27317 N 51st Glen
Phoenix, AZ 85083

For Sale|Single Family Residence|Active
4
Beds
4
Total Baths
3
Full Baths
1
Partial Bath
2,721
SqFt
$255
/SqFt
2012
Built
Subdivision:
STETSON VALLEY PARCEL 23
County:
Maricopa

Due to the health concerns created by Coronavirus we are offering personal 1-1 online video walkthough tours where possible.
Upcoming Open Houses
Due to COVID-19, we recommend you verify Open Houses before attending.
Sat, Jul 25, 1:00 PM - 4:00 PM
Sun, Jul 26, 1:00 PM - 4:00 PM
27317 N 51st Glen27317 N 51st Glen27317 N 51st Glen27317 N 51st Glen
Save
Ask
Tour
Hide
Share

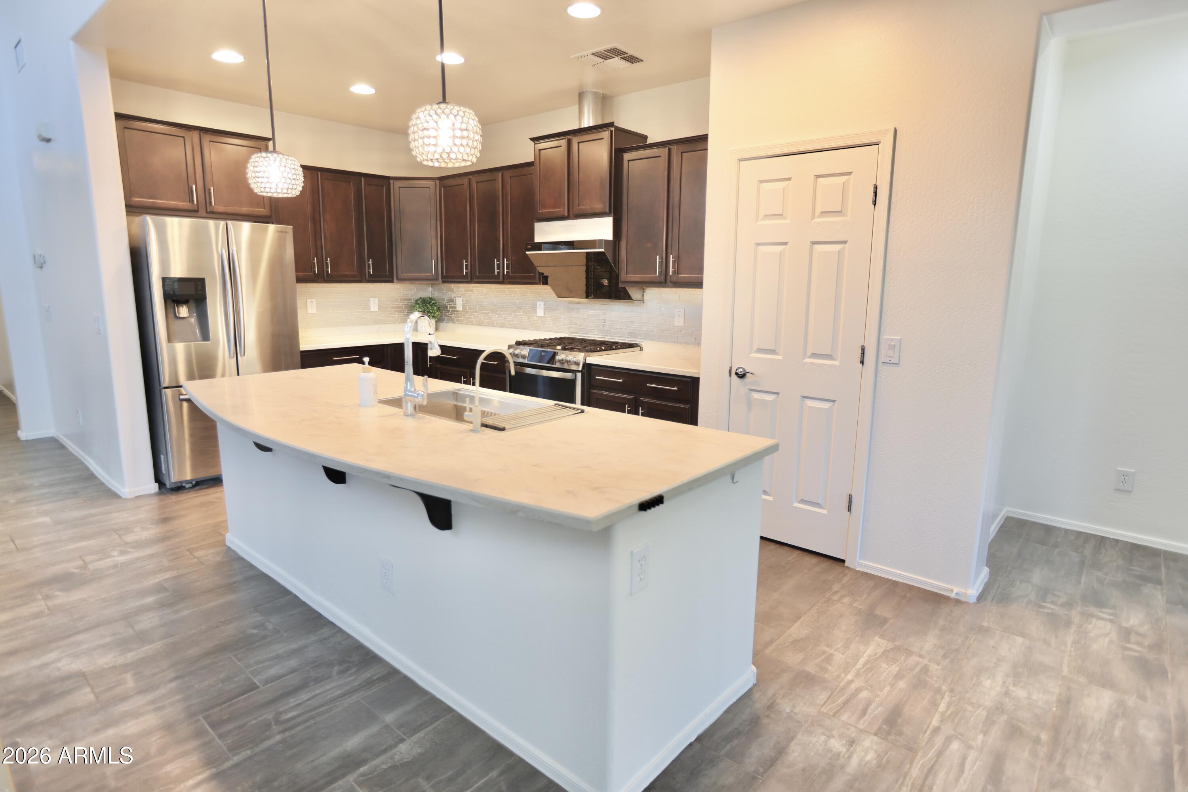
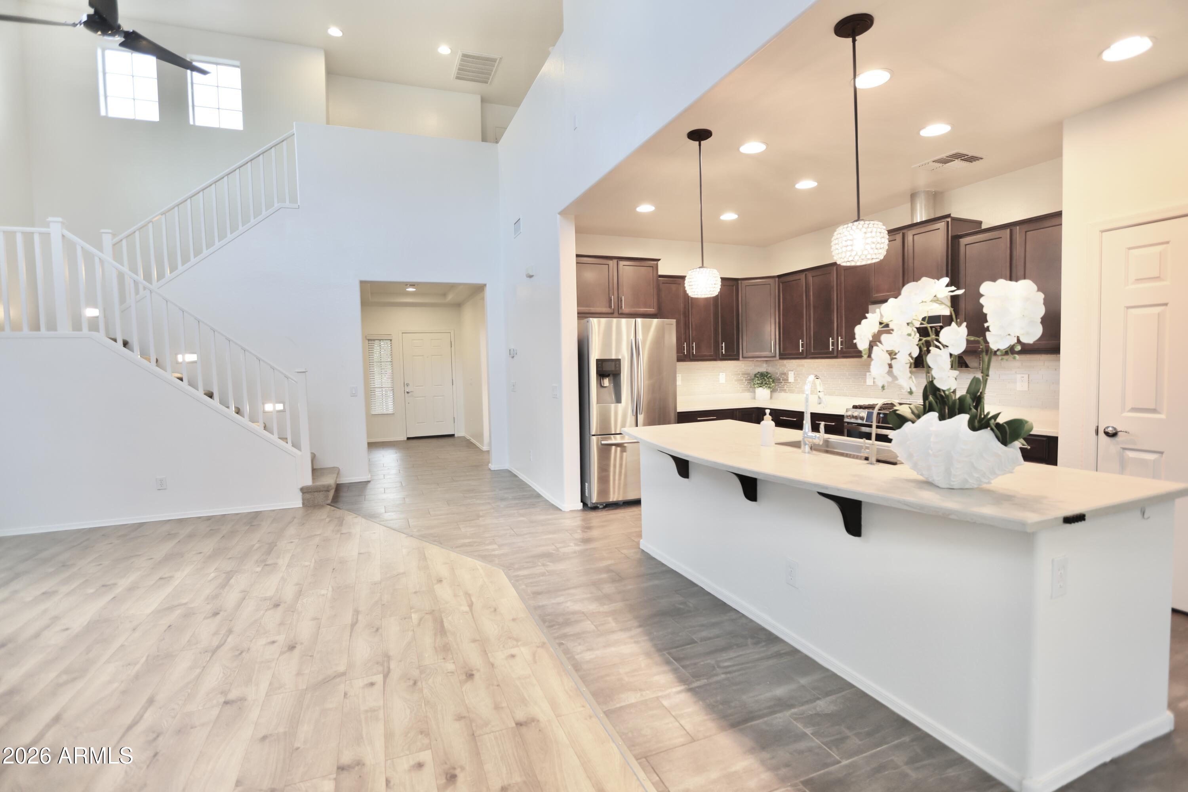
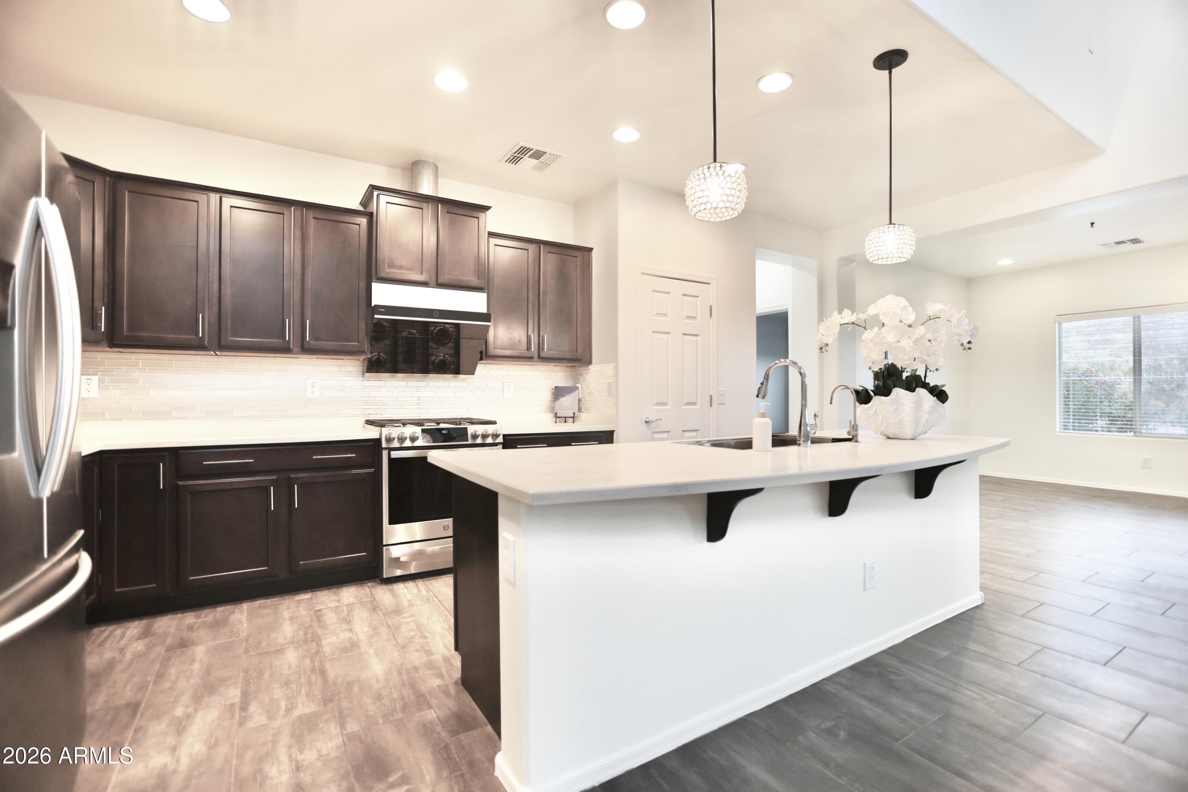
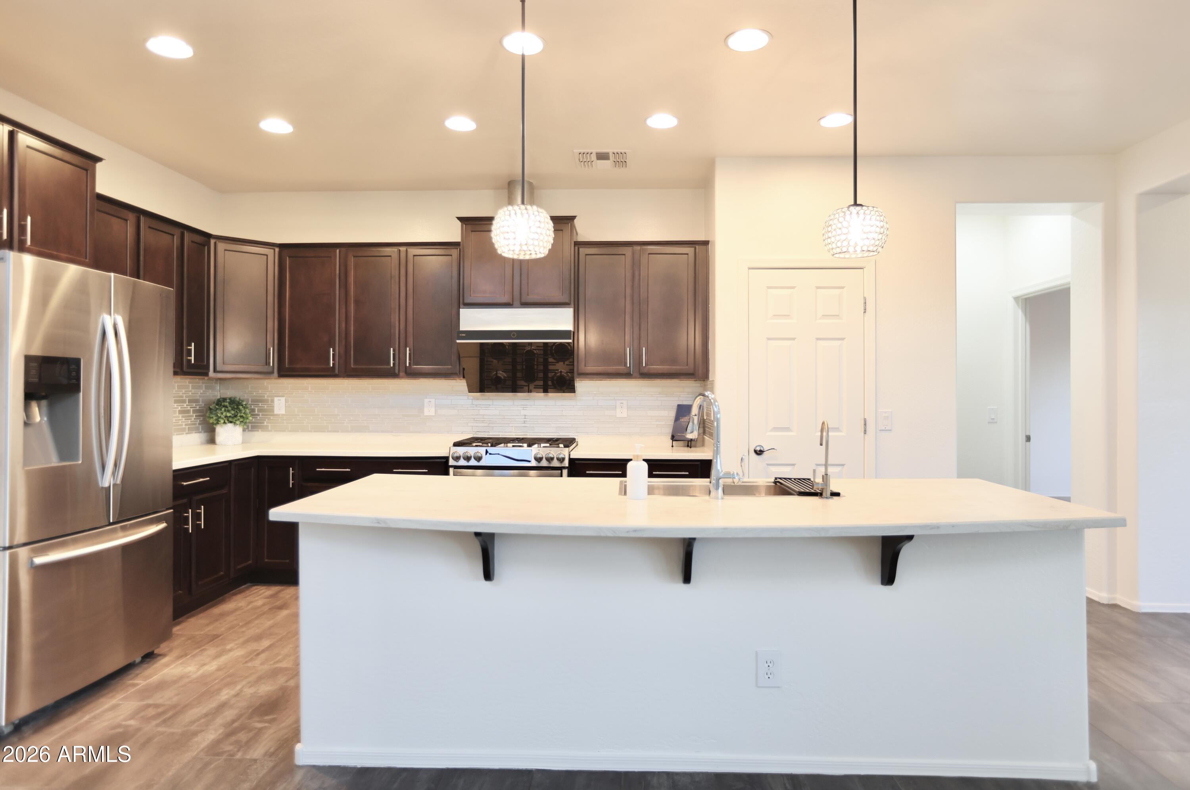
This beautifully maintained residence offers 4 bd/3.5ba, a private den, loft, and 3-car garage across 2,700+sqft living space with fresh interior paint. The open-concept design features a gourmet kitchen with 42'' cabinetry, Corian countertops, stainless steel appliances, and a walk-in pantry. The main-level primary suite is a serene retreat with newly remodeled shower and countertop, soaking tub, and a spacious walk-in closet . Tile and laminate flooring enhances the main living areas and baths, while the upstairs loft offers versatile space for work or leisure. A covered patio overlooks the Deem Hills preserve, where no rear neighbors provide exceptional privacy, mountain views, and access to hiking trails. Ideally located near parks, shopping, dining, and top-rated schools. A must see!

Save
Ask
Tour
Hide
Share
Listing Snapshot
Price 
$695,000
Days On Site 
0 Days
Bedrooms 
4
Inside Area (SqFt) 
2,721 sqft
Total Baths 
4
Full Baths 
3
Partial Baths 
1
Lot Size 
0.15 Acres
Year Built 
2012
MLS® Number 
7057958
Status 
Active
Property Tax 
$2,927.04
HOA/Condo/Coop Fees 
$108.33 monthly
Sq Ft Source 
Assessor
Friends & Family
Recent Activity
5 hours agoListing updated with changes from the MLS®
8 hours agoListing first seen on site
General Features
Acres 
0.15
Cross Street 
Happy Valley Rd & Stetson Valley Pkwy
Disclosures 
Seller Discl Avail
Garage 
Yes
Garage Spaces 
3
Land Lease 
No
Levels 
Two
Number Of Stories 
2
Parking 
Garage Door OpenerDirect Access
Property Sub Type 
Single Family Residence
Sewer 
Public Sewer
Water Source 
Public
Interior Features
Appliances 
DryerWasherWater Softener OwnedRefrigeratorDishwasherDisposalGas RangeGas Oven
Cooling 
Central AirCeiling Fan(s)
Flooring 
CarpetLaminateTile
Heating 
Electric
Interior 
High Speed InternetDouble VanityMaster DownstairsKitchen IslandPantryHigh Ceilings
Window Features 
ScreensDouble Pane Windows
Save
Ask
Tour
Hide
Share
Exterior Features
Construction Details 
StuccoFrame
Exterior 
Private Yard
Fencing 
Block
Patio And Porch 
Patio
Roof 
Tile
Spa Features 
None
View 
Mountain(s)
Waterview 
Mountain(s)
Windows/Doors 
ScreensDouble Pane Windows
Community Features
Association Dues 
325
Community Features 
PlaygroundSidewalks
Financing Terms Available 
CashConventional
HOA Fee Frequency 
Quarterly
School District 
Deer Valley Unified District
Township 
5N
Schools
School District
Deer Valley Unified District
Elementary School
Inspiration Mountain School
Middle School
Inspiration Mountain School
High School
Sandra Day O'Connor High School
Listing courtesy of Pan Realty LLC.


All information should be verified by the recipient and none is guaranteed as accurate by ARMLS. Copyright 2026 Arizona Regional Multiple Listing Service, Inc. All rights reserved.
Last checked: 2026-07-24 10:30 AM UTC

Neighborhood & Commute
Source: Walkscore
Save
Ask
Tour
Hide
Share