
8432 W SOLANO DriveGlendale, AZ 85305
Due to the health concerns created by Coronavirus we are offering personal 1-1 online video walkthough tours where possible.
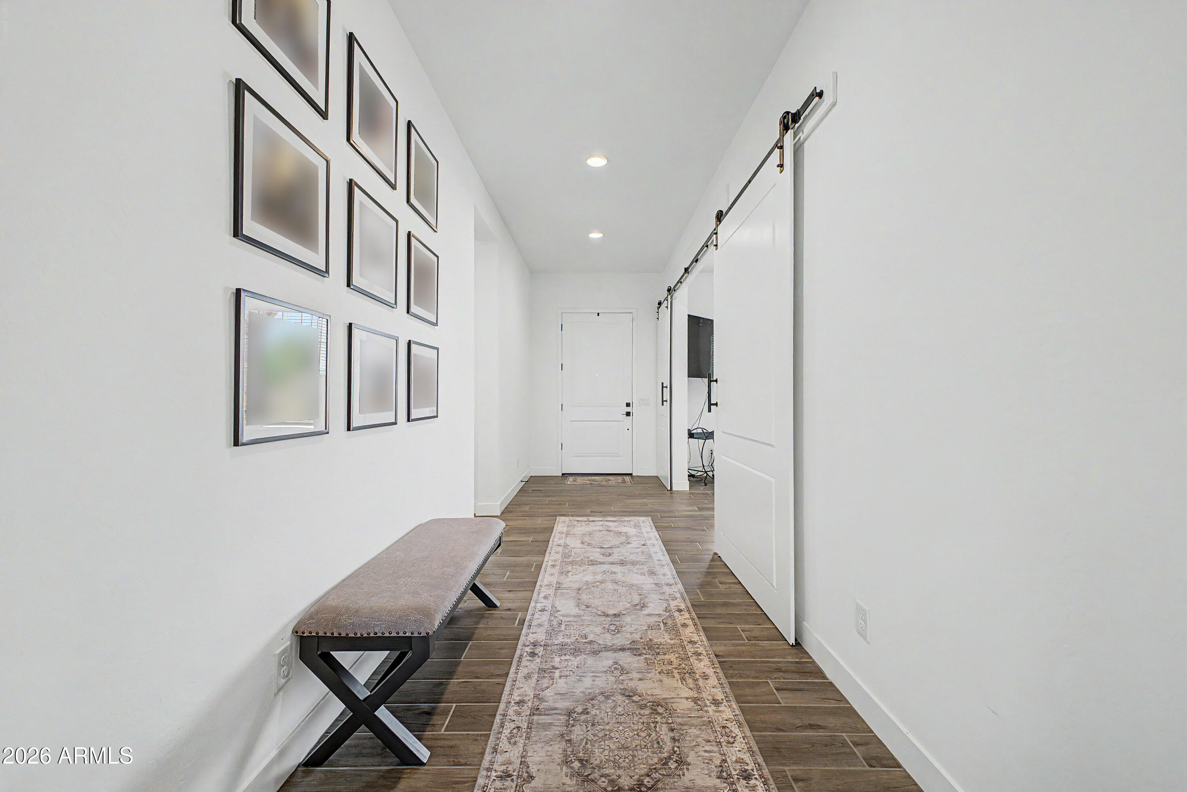
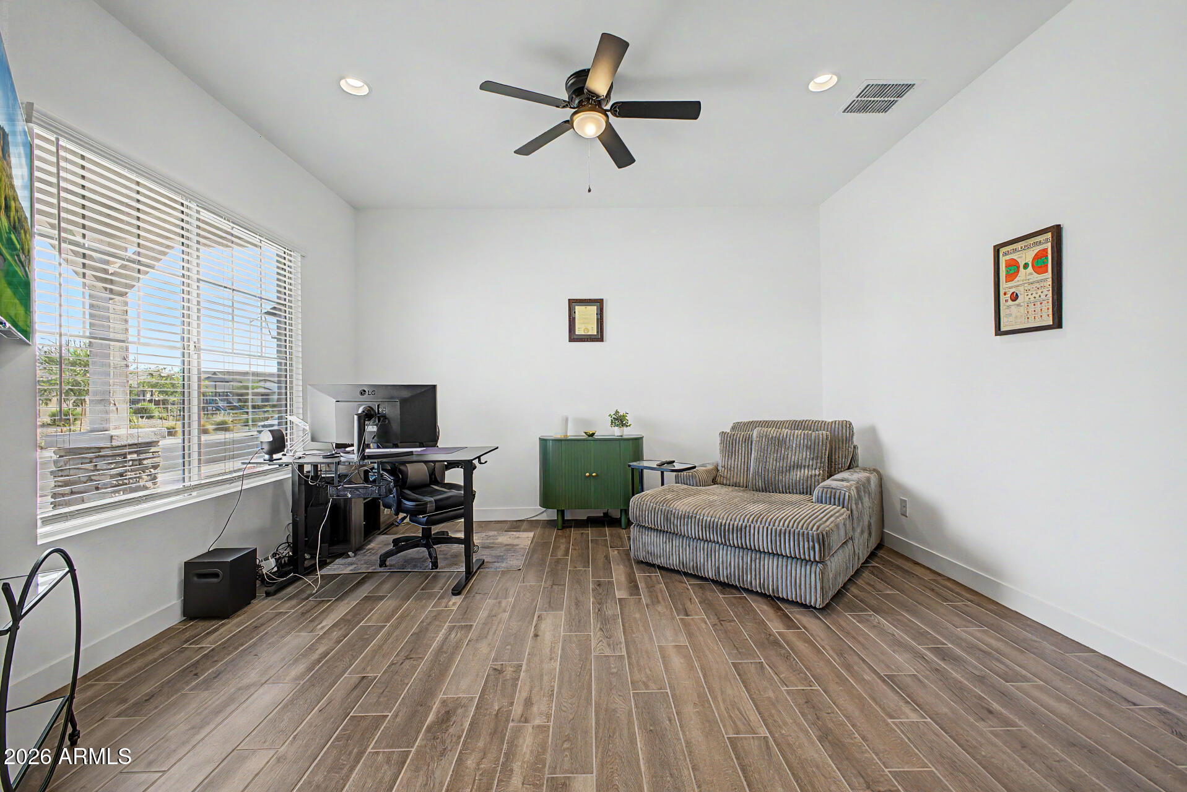
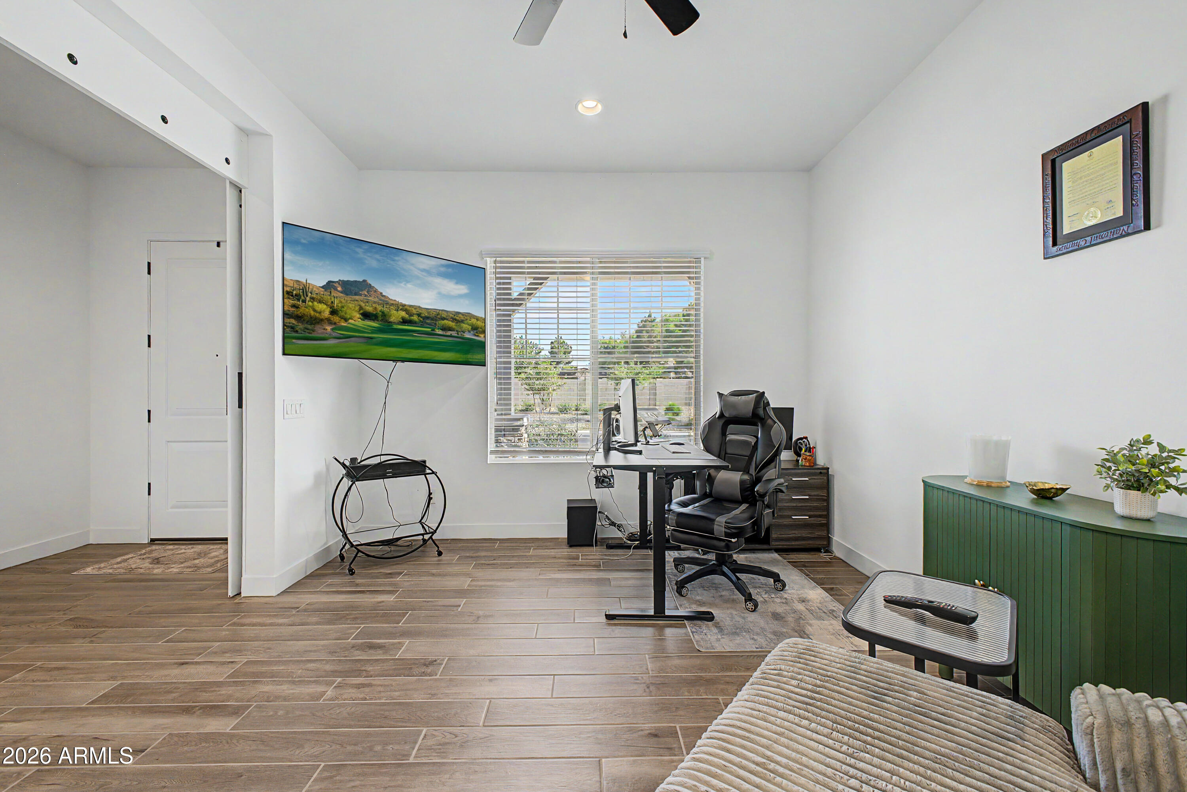
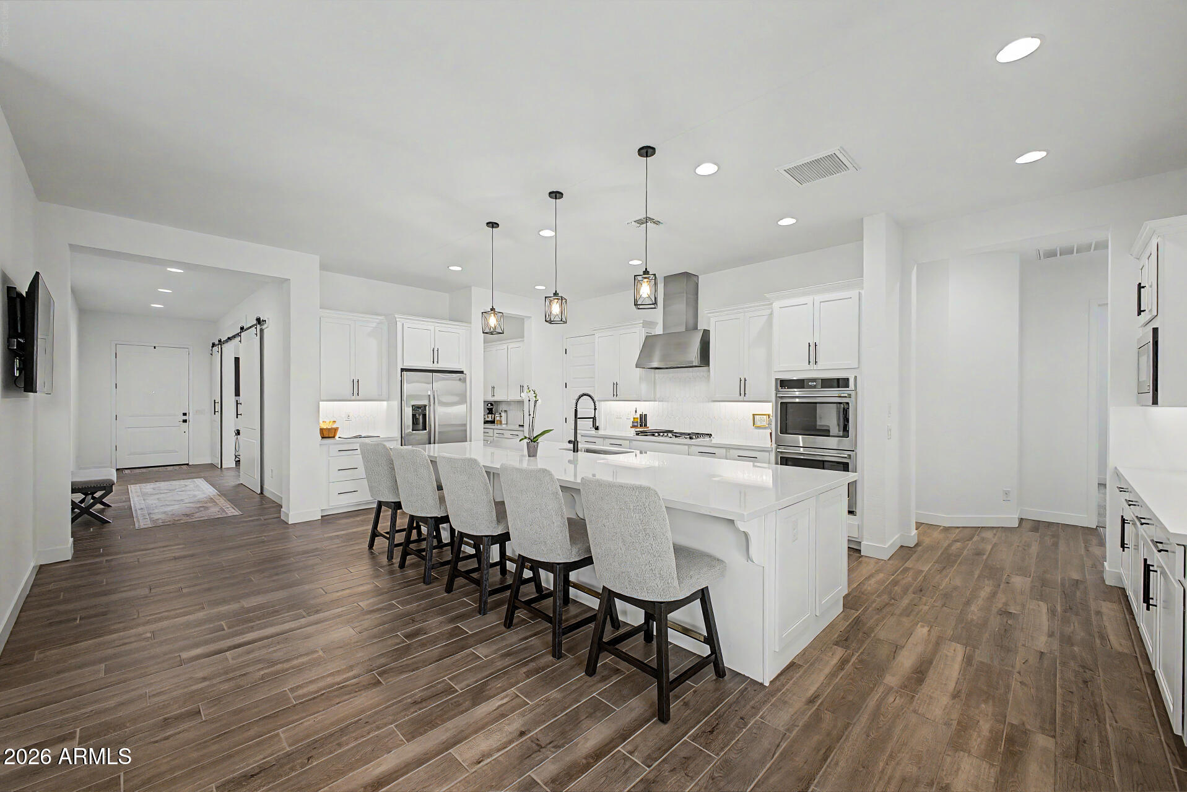
Built in 2025 and located in the gated community of Stonehaven, this beautiful home offers 5 bedrooms, a private home office, 3 bathrooms, a 3 car garage, and a flexible floor plan designed for today's lifestyle. A welcoming entry leads to a private home office with custom barn doors, making it ideal for working from home. The open concept layout connects the living room, dining area, and kitchen, creating a bright and spacious space that's perfect for everyday living and entertaining. The kitchen is the heart of the home, featuring a large island, custom backsplash, double ovens, a spacious walk in pantry, and a separate butler's pantry for extra storage and convenience. The laundry room includes additional cabinetry, and direct access to the 3 car garage. The primary suite is a peaceful retreat with a large walk in closet, soaking tub, spacious walk in shower, and plenty of counter space. Four additional bedrooms are thoughtfully positioned throughout the home, offering comfort and privacy for family and guests. Step outside to a backyard designed for relaxation and fun, complete with a brand new 2025 putting green, covered patio, and stackable sliding glass doors that create a seamless indoor and outdoor living experience. Ideally located just 1.3 miles from State Farm Stadium, this home is only minutes from the shopping, dining, and entertainment at Westgate Entertainment District. Future attractions, including the planned Barbie World and Hot Wheels amusement parks, add to the area's growing appeal. Stonehaven residents enjoy exceptional community amenities, including walking paths, multiple playgrounds, a community pool, basketball courts, covered picnic areas with grills, and plenty of green space. The home has had no pets.
| 8 hours ago | Listing updated with changes from the MLS® | |
| 8 hours ago | Listing first seen on site |

All information should be verified by the recipient and none is guaranteed as accurate by ARMLS. Copyright 2026 Arizona Regional Multiple Listing Service, Inc. All rights reserved.
Last checked: 2026-07-24 10:30 AM UTC
