PROPERTY SEARCH


Save
Ask
Tour
Hide
Share
$998,000
New Listing

524 W HARMONT Drive
Phoenix, AZ 85021

For Sale|Single Family Residence|Active
5
Beds
3
Total Baths
3
Full Baths
3,355
SqFt
$297
/SqFt
1954
Built
Subdivision:
DIANA ESTATES PLAT 3
County:
Maricopa

Due to the health concerns created by Coronavirus we are offering personal 1-1 online video walkthough tours where possible.
524 W HARMONT Drive524 W HARMONT Drive524 W HARMONT Drive524 W HARMONT Drive
Save
Ask
Tour
Hide
Share

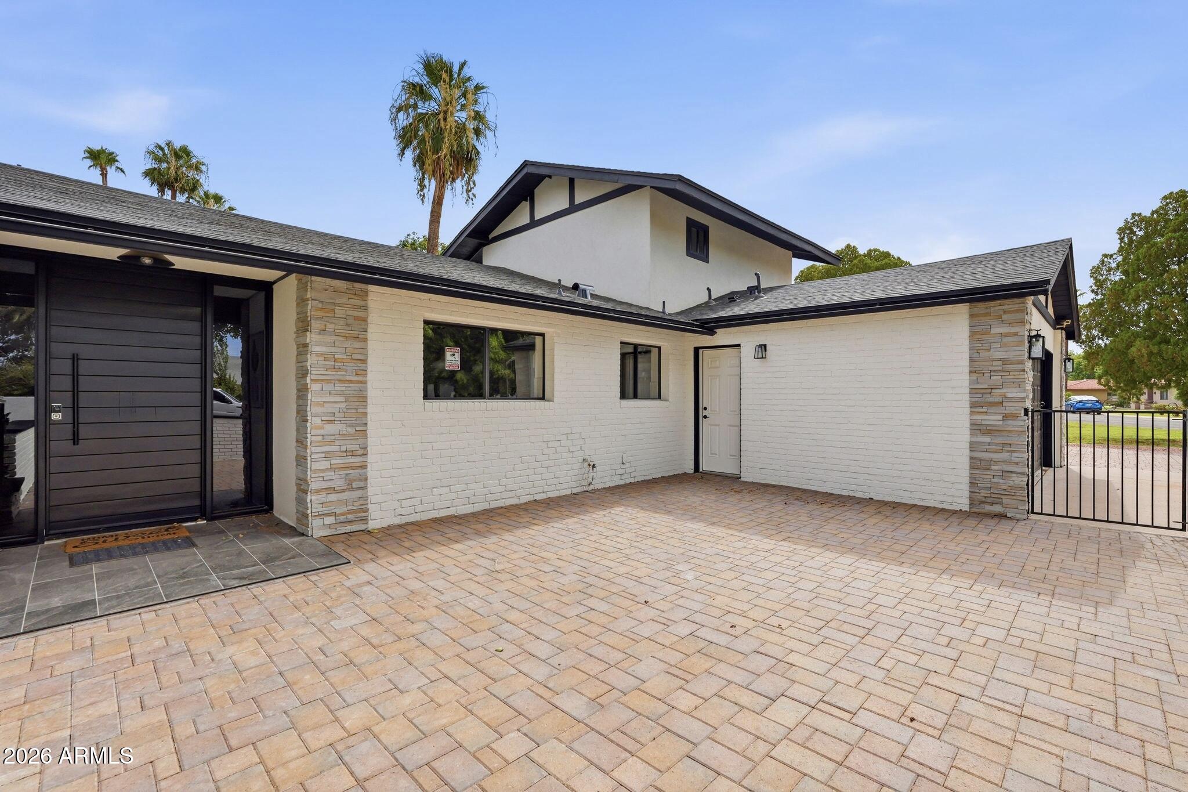
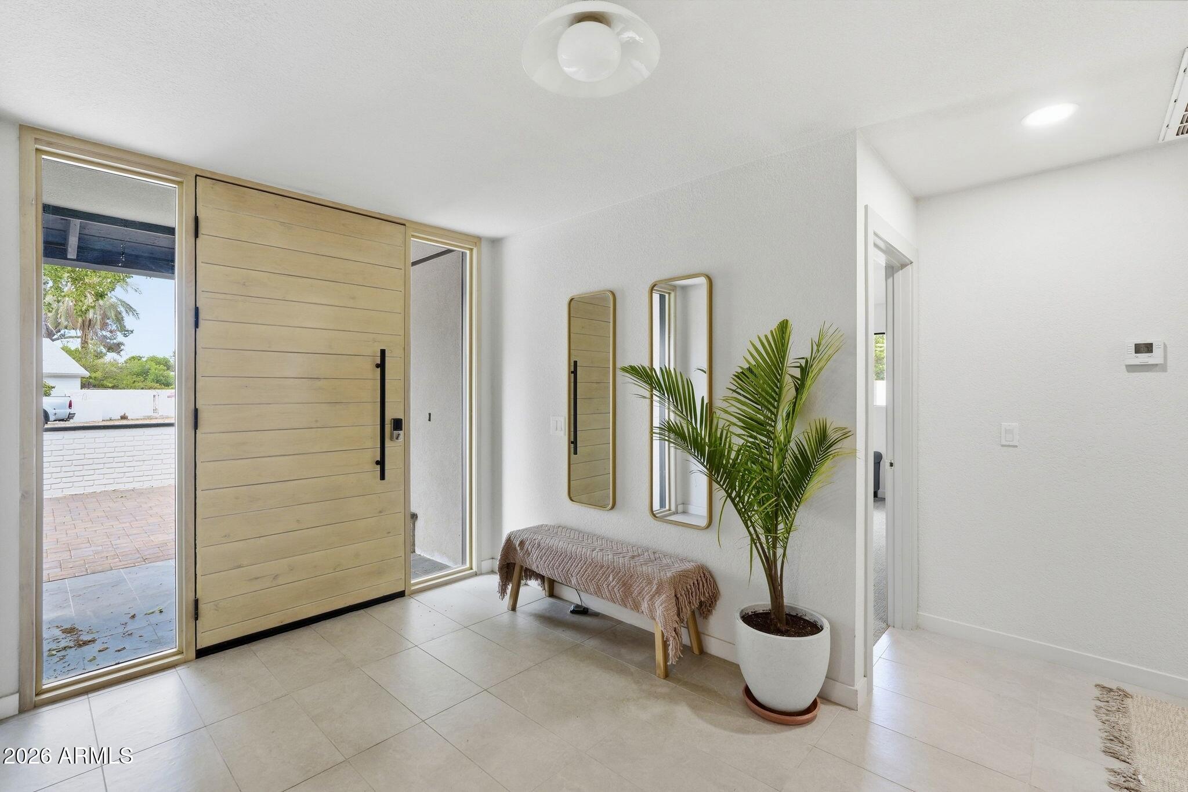
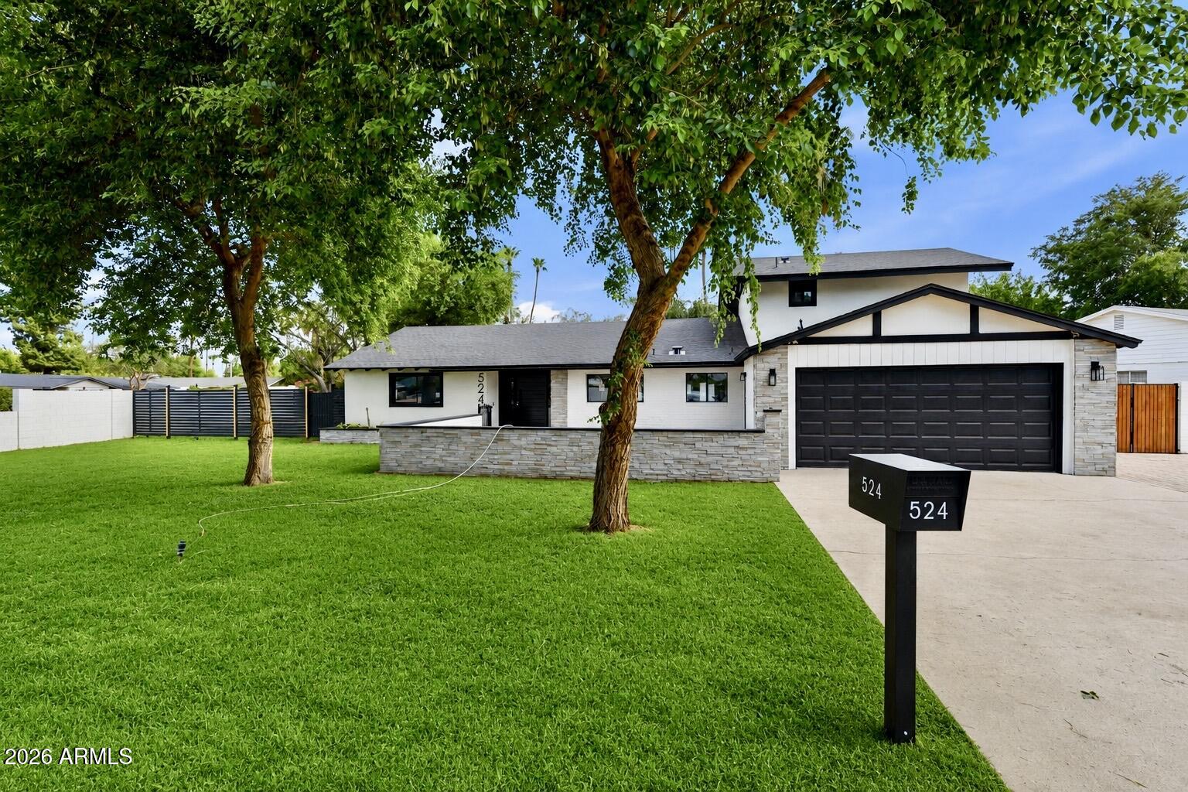
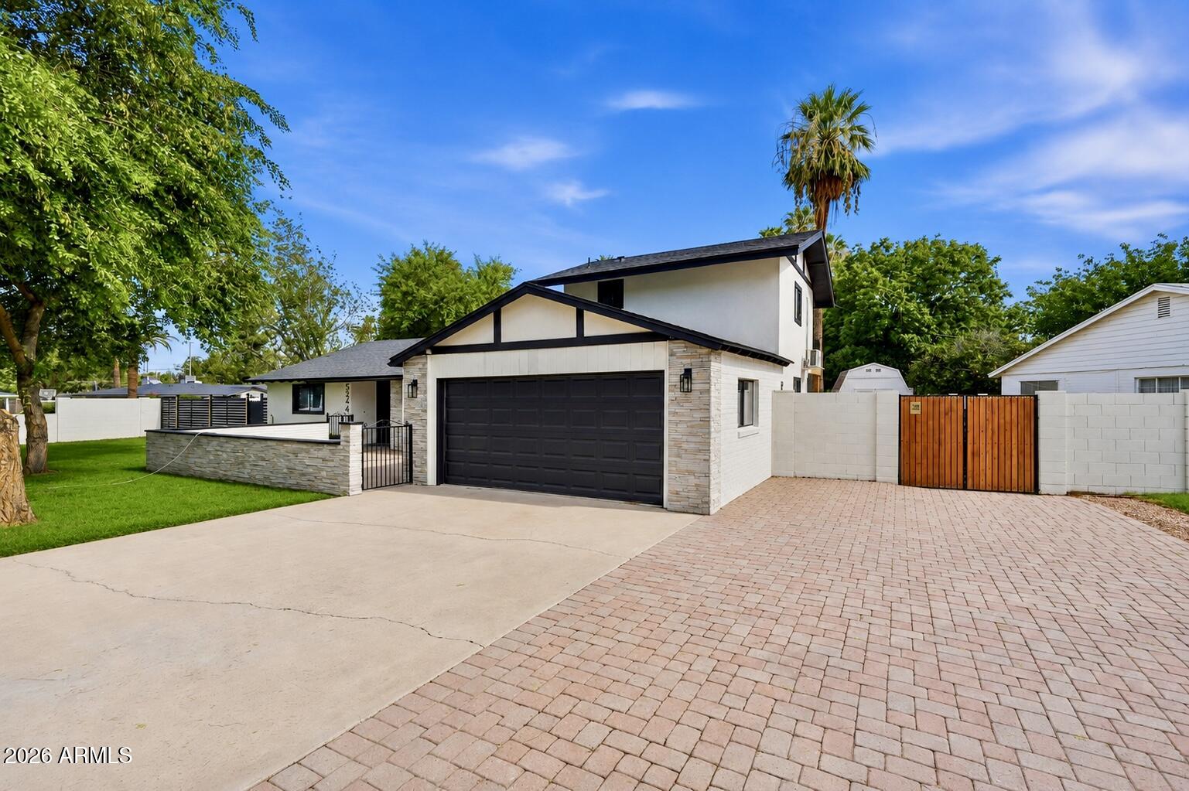
BEAUTIFUL REMODELED HOME WITH A PRIVATE GUEST HOUSE AND NO HOA!! In the heart of Phoenix's iconic North Central Corridor within the prestigious Sunnyslope High School District. This home seamlessly blends modern style, comfort, and versatility. The open-concept floor plan is perfect for both everyday living and entertaining, featuring a beautifully updated kitchen with elegant countertops that flows effortlessly into the bright, spacious living and dining areas. Upstairs, a unique private suite with its own separate entrance and observation deck offers endless possibilities as a guest retreat, home office, creative studio, or bonus living space. Situated on a generous north/south-facing lot, this move-in-ready. Come experience the value and charm this home has to offer.

Save
Ask
Tour
Hide
Share
Listing Snapshot
Price 
$998,000
Days On Site 
0 Days
Bedrooms 
5
Inside Area (SqFt) 
3,355 sqft
Total Baths 
3
Full Baths 
3
Partial Baths 
N/A
Lot Size 
0.22 Acres
Year Built 
1954
MLS® Number 
7057952
Status 
Active
Property Tax 
$4,017.72
HOA/Condo/Coop Fees 
N/A
Sq Ft Source 
Assessor
Friends & Family
Recent Activity
5 hours agoListing updated with changes from the MLS®
8 hours agoListing first seen on site
General Features
Acres 
0.22
Cross Street 
7th Ave & Northern
Disclosures 
None
Garage 
Yes
Garage Spaces 
2
Land Lease 
No
Levels 
Two
Number Of Stories 
2
Parking 
RV Access/ParkingGarage Door Opener
Parking Spaces 
5
Property Sub Type 
Single Family Residence
Sewer 
Public Sewer
Water Source 
Public
Interior Features
Appliances 
RefrigeratorDishwasherDisposalGas RangeGas OvenGas CooktopMicrowave
Cooling 
Central AirCeiling Fan(s)
Electric 
220 Volts in Kitchen
Flooring 
CarpetTile
Heating 
Electric
Interior 
Double VanityMaster DownstairsEat-in KitchenKitchen IslandPantry
Laundry Features 
Inside
Window Features 
Double Pane Windows
Save
Ask
Tour
Hide
Share
Exterior Features
Construction Details 
StuccoBlockBrickFrame
Exterior 
BalconyStorage
Fencing 
Block
Lot Features 
Corner Lot
Other Structures 
Guest House
Patio And Porch 
Patio
Roof 
Composition
Spa Features 
None
Windows/Doors 
Double Pane Windows
Community Features
Financing Terms Available 
CashConventionalFHA
School District 
Glendale Union High School District
Township 
3N
Schools
School District
Glendale Union High School District
Elementary School
Richard E Miller School
Middle School
Royal Palm Middle School
High School
Sunnyslope High School
Listing courtesy of HomeSmart.


All information should be verified by the recipient and none is guaranteed as accurate by ARMLS. Copyright 2026 Arizona Regional Multiple Listing Service, Inc. All rights reserved.
Last checked: 2026-07-24 10:25 AM UTC

Neighborhood & Commute
Source: Walkscore
Save
Ask
Tour
Hide
Share