PROPERTY SEARCH


Save
Ask
Tour
Hide
Share
$699,000
New Listing

9108 S 15TH Way
Phoenix, AZ 85042

For Sale|Single Family Residence|Active
3
Beds
2
Total Baths
2
Full Baths
2,477
SqFt
$282
/SqFt
2012
Built
Subdivision:
MONTANA VISTA ESTATES
County:
Maricopa

Due to the health concerns created by Coronavirus we are offering personal 1-1 online video walkthough tours where possible.
Upcoming Open Houses
Due to COVID-19, we recommend you verify Open Houses before attending.
Sat, Jul 25, 10:00 AM - 12:00 PM
9108 S 15TH Way9108 S 15TH Way9108 S 15TH Way9108 S 15TH Way
Save
Ask
Tour
Hide
Share

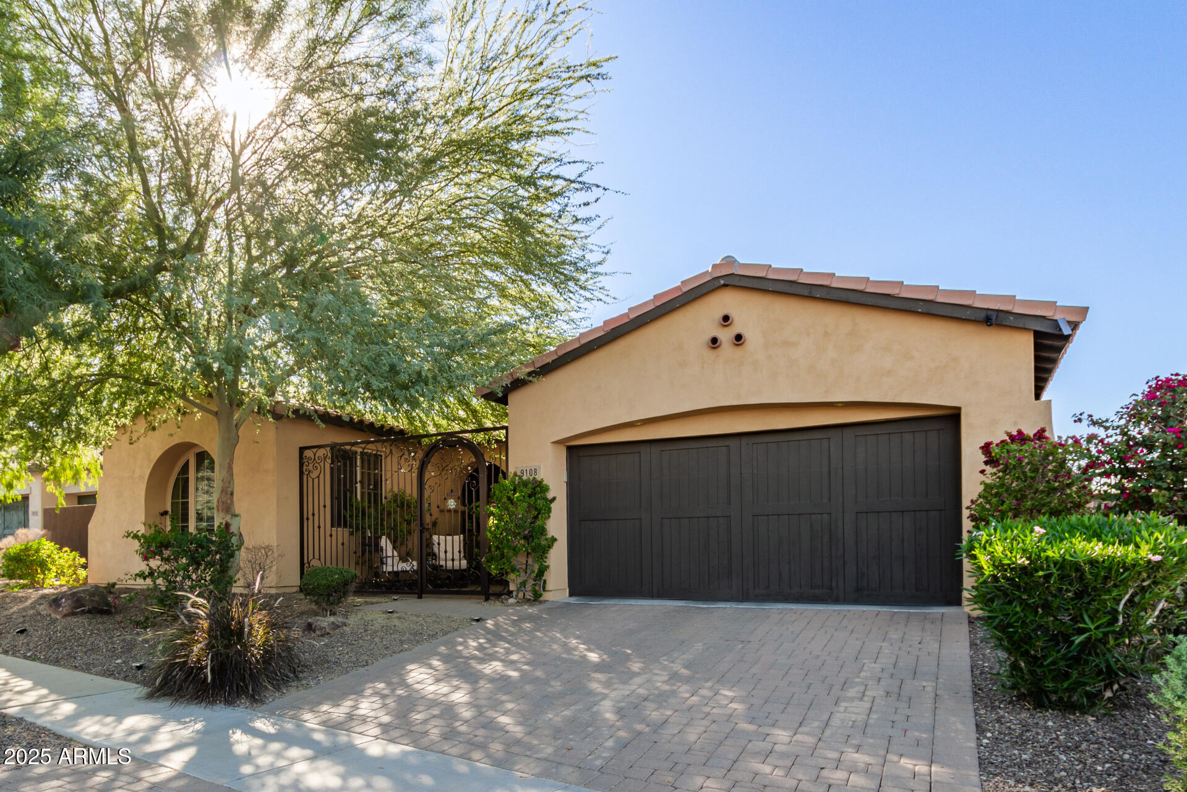
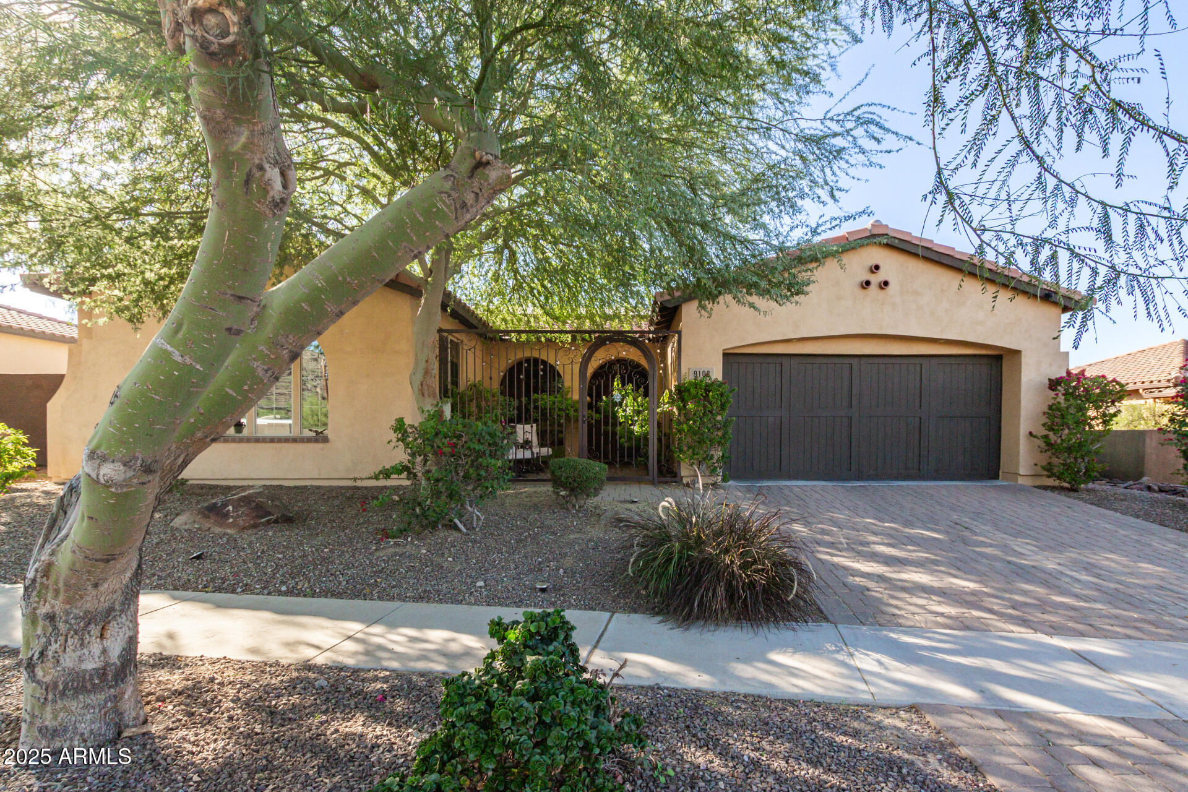
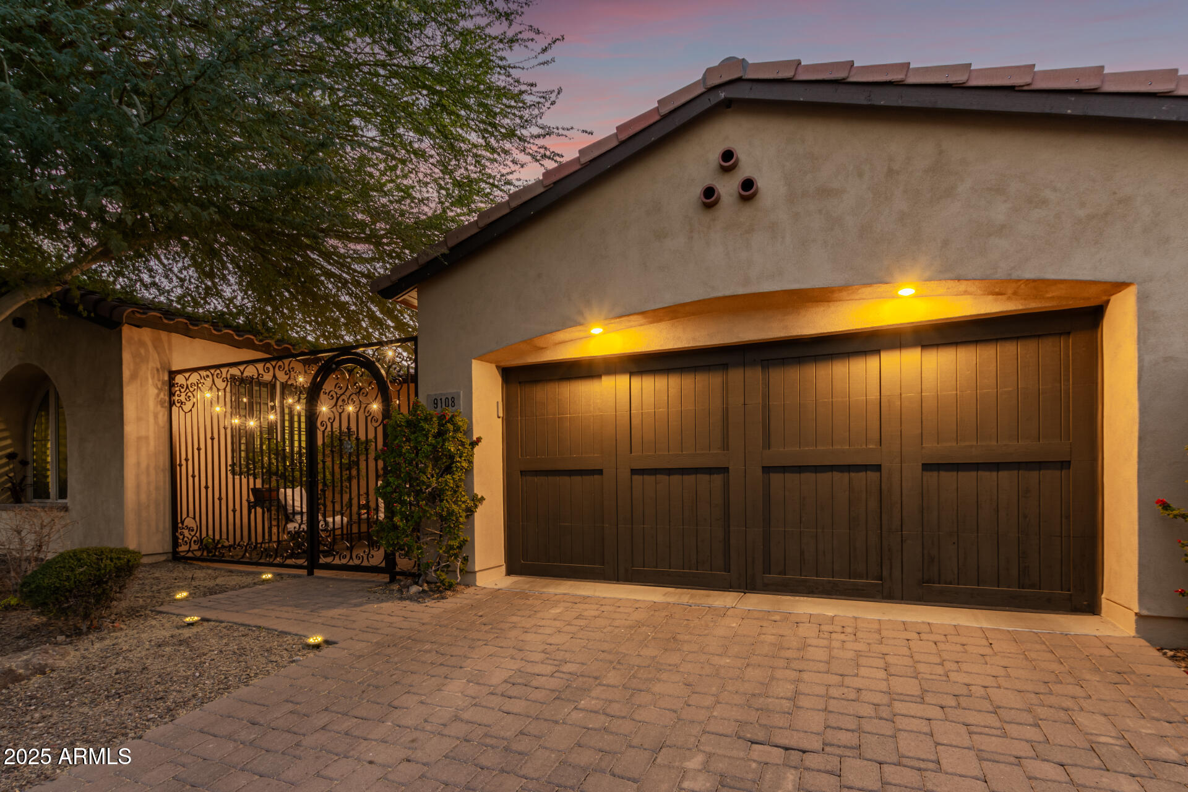
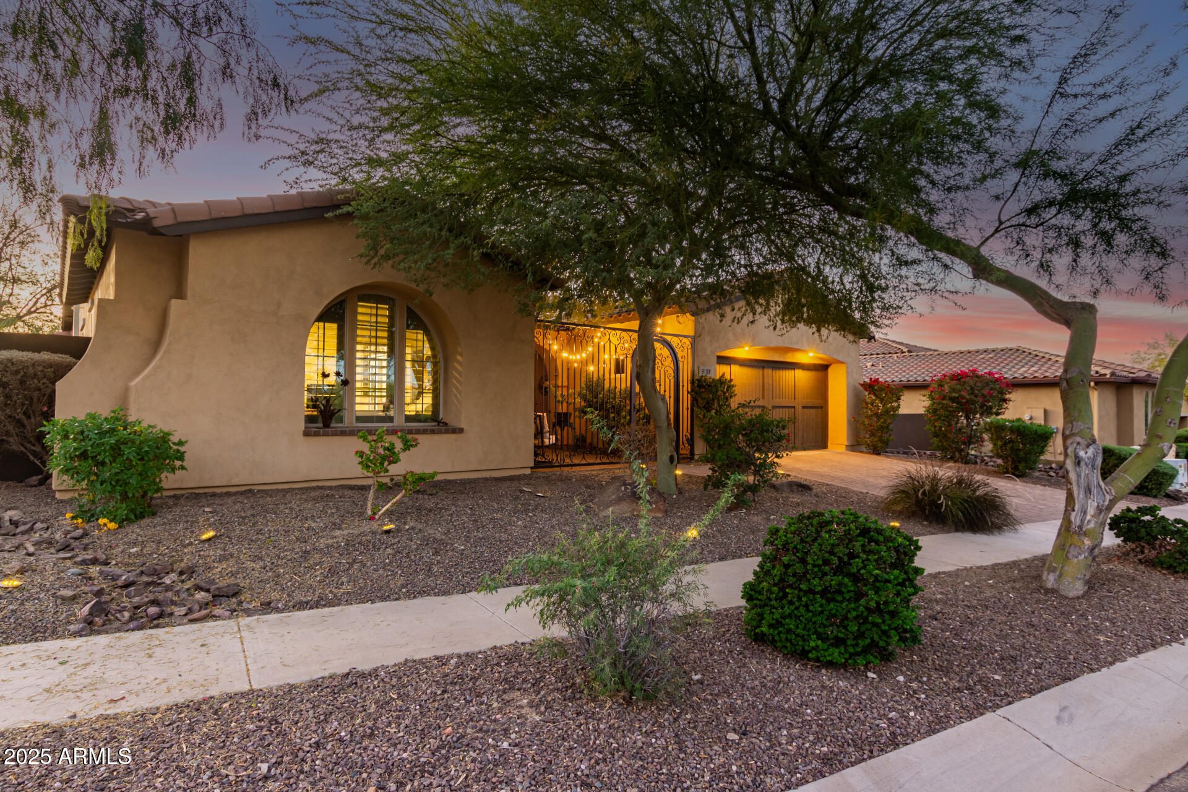
Enjoy the best of Arizona living in this beautifully maintained home, designed for both relaxation and entertaining. A gated front courtyard welcomes you inside, while the backyard offers a sparkling pool, separate spa, and two raised garden beds for growing your own vegetables, herbs, or flowers. The rooftop terrace is the true highlight, offering breathtaking views of Downtown Phoenix and South Mountain--perfect for morning coffee, sunset cocktails, or stargazing. Solar panels add energy efficiency and help reduce utility costs. Inside, you'll find an open floor plan with tile flooring throughout (no carpet), plantation shutters, and numerous upgrades, including a new 5-ton Trane A/C system and air handler (2024), an air purification system, smart thermostat, smart lighting, and a smart Wi-Fi irrigation timer. The exterior was painted in 2022, the garage includes built-in storage cabinets, and all appliances are included. Two robotic pool cleaners (Aiper skimmer and AI vacuum) are also available with an acceptable offer. Whether you're relaxing by the pool, soaking in the spa, or enjoying the city lights from the rooftop terrace, this home offers a lifestyle you'll love-all just minutes from shopping, dining, hiking, and freeway access.

Save
Ask
Tour
Hide
Share
Listing Snapshot
Price 
$699,000
Days On Site 
0 Days
Bedrooms 
3
Inside Area (SqFt) 
2,477 sqft
Total Baths 
2
Full Baths 
2
Partial Baths 
N/A
Lot Size 
0.22 Acres
Year Built 
2012
MLS® Number 
7057907
Status 
Active
Property Tax 
$4,926
HOA/Condo/Coop Fees 
$215 monthly
Sq Ft Source 
Assessor
Friends & Family
Recent Activity
10 hours agoListing updated with changes from the MLS®
10 hours agoListing first seen on site
General Features
Acres 
0.22
Cross Street 
Dobbins and S 16th St
Disclosures 
Agency Discl ReqSeller Discl Avail
Energy Features 
Solar
Garage 
Yes
Garage Spaces 
2
Land Lease 
No
Levels 
One
Number Of Stories 
1
Property Sub Type 
Single Family Residence
Security 
Security System Owned
Sewer 
Public Sewer
Style 
Santa Barbara/Tuscan
Utilities 
Cable Available
Water Source 
Public
Interior Features
Appliances 
DryerWasherRefrigeratorDishwasherGas RangeGas OvenMicrowave
Cooling 
Central Air
Flooring 
TileWood
Heating 
Natural Gas
Interior 
High Speed InternetSmart HomeGranite CountersDouble VanityEat-in KitchenBreakfast BarKitchen IslandPantry
Laundry Features 
Inside
Spa 
Yes
Save
Ask
Tour
Hide
Share
Exterior Features
Construction Details 
StuccoOtherFrame
Exterior 
Balcony
Fencing 
Block
Patio And Porch 
Patio
Pool Features 
Outdoor Pool
Private Pool 
Yes
Roof 
Tile
Spa 
Yes
Spa Features 
Above GroundHeatedPrivate
View 
CityMountain(s)
Waterview 
CityMountain(s)
Community Features
Association Dues 
215
Community Features 
Gated
Financing Terms Available 
CashConventional1031 ExchangeVA Loan
HOA Fee Frequency 
Monthly
School District 
Phoenix Union High School District
Township 
1S
Schools
School District
Phoenix Union High School District
Elementary School
Maxine O Bush Elementary School
Middle School
Maxine O Bush Elementary School
High School
South Mountain High School
Listing courtesy of The Ave Collective.


All information should be verified by the recipient and none is guaranteed as accurate by ARMLS. Copyright 2026 Arizona Regional Multiple Listing Service, Inc. All rights reserved.
Last checked: 2026-07-24 10:25 AM UTC

Neighborhood & Commute
Source: Walkscore
Save
Ask
Tour
Hide
Share