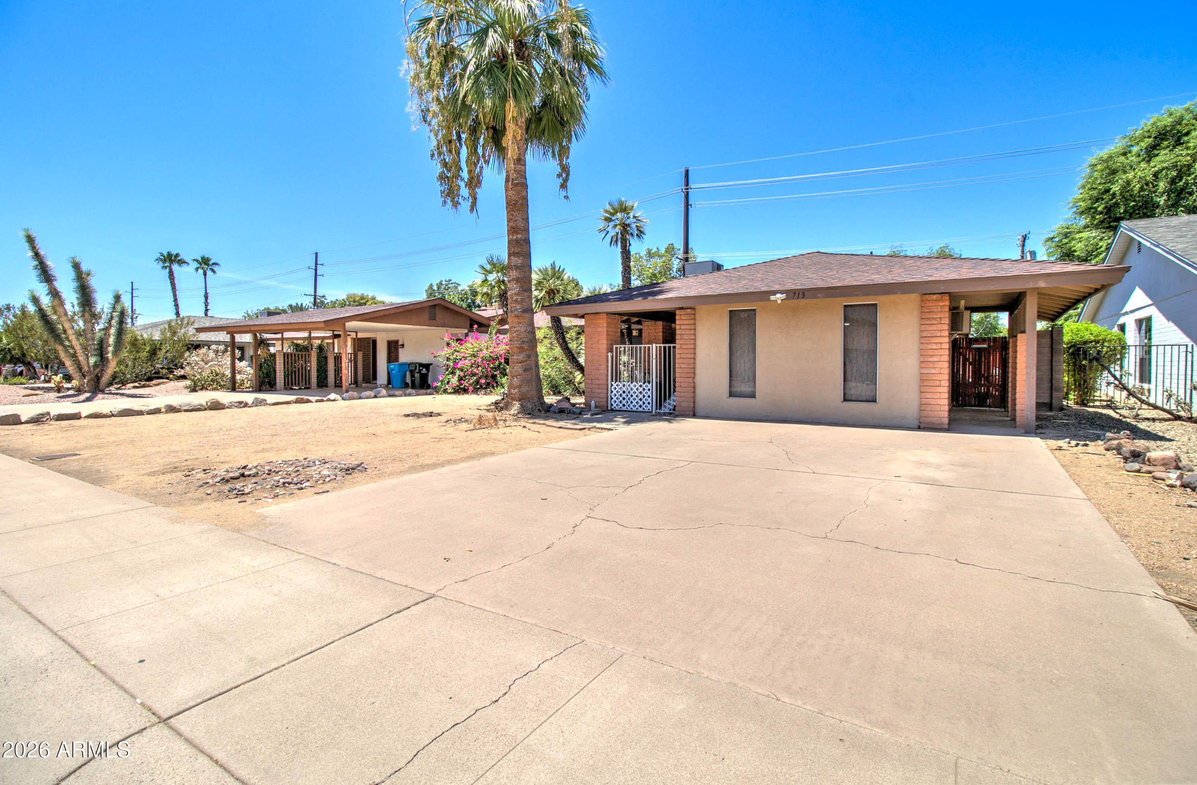
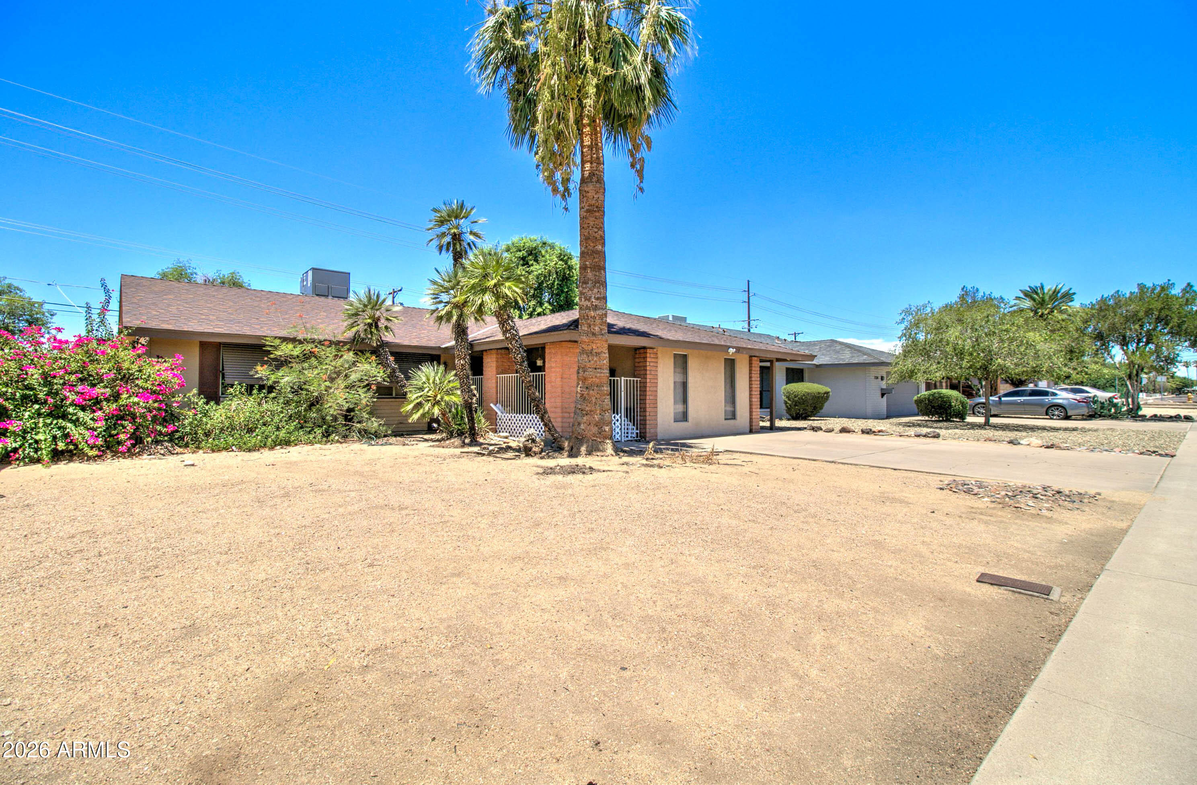
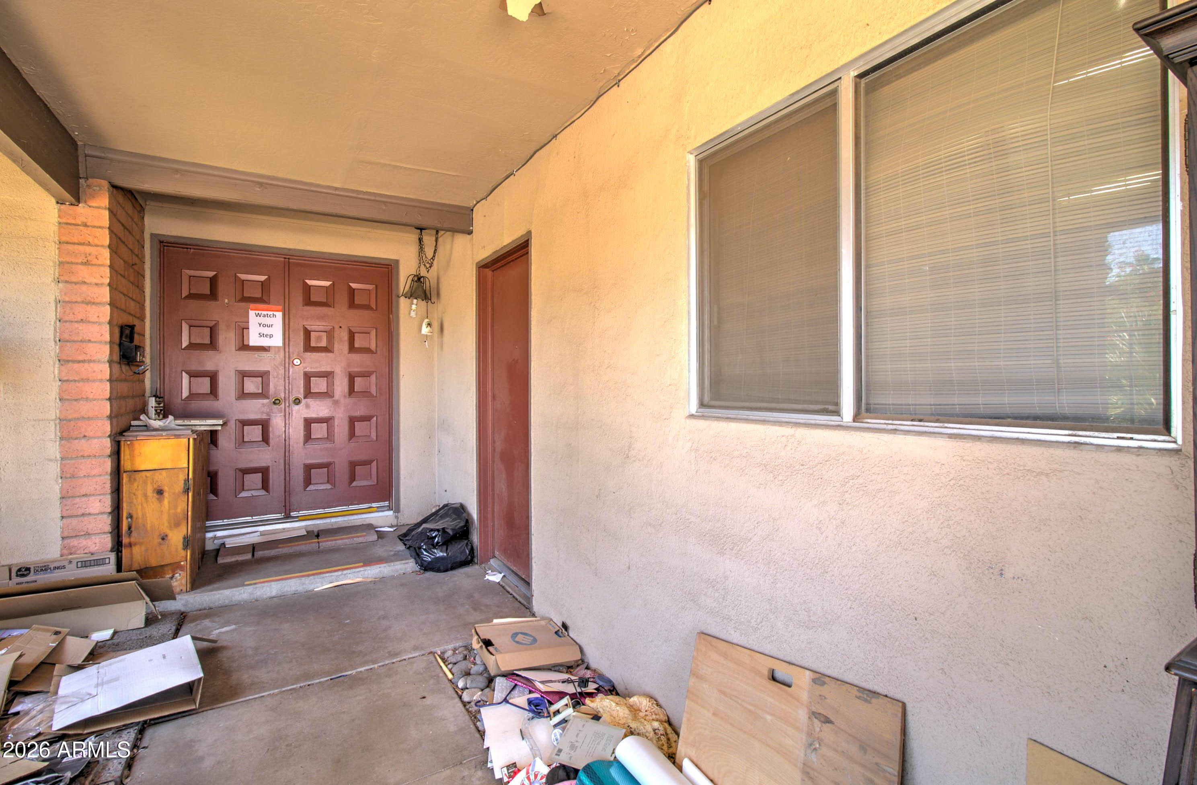
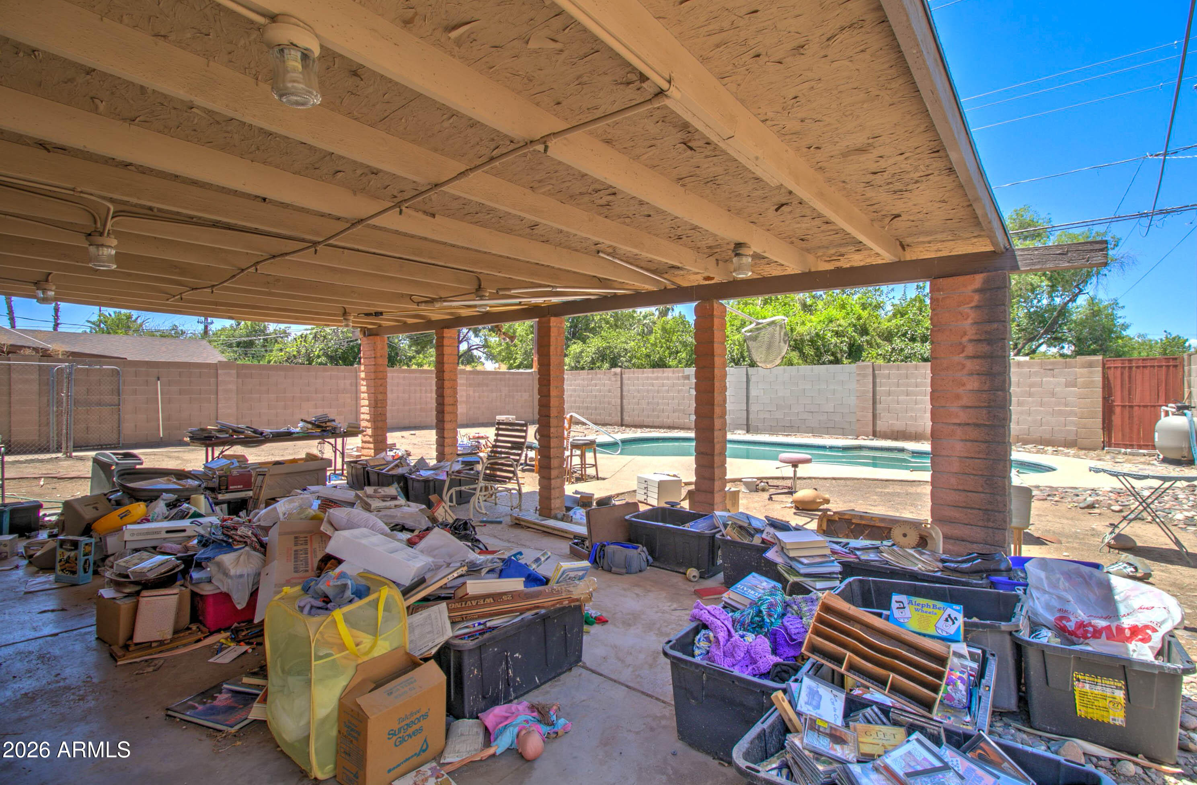
They don't make them like they used to! This solid block-constructed home offers 3 bedrooms, 2 bathrooms, great bones, an open living plan, and a charming two-way fireplace connecting the kitchen and great room. Garage has been converted into a private guest suite with a separate entrance, fourth bedroom, full bathroom, walk-in closet, and mini-split, perfect for multigenerational living. Major improvements completed within approximately the past 5-10 years include the roof, HVAC system, and resurfaced sparkling pool. Outside, enjoy an oversized covered patio that could easily become an Arizona room, plus a separate storage shed and no HOA. Conveniently located near shopping, dining, parks, schools, and freeway access. Full of character and possibilities-bring your vision!
Listing Snapshot
Inside Area (SqFt)
1,721 sqft
Recent Activity
| 10 hours ago | | Listing updated with changes from the MLS® |
| 11 hours ago | | Listing first seen on site |
General Features
Cross Street
19th Avenue + Glendale
Disclosures
Agency Discl ReqSeller Discl Avail
Property Sub Type
Single Family Residence
Utilities
Sewer ConnectedPhone AvailableNatural Gas ConnectedNatural Gas AvailableCable Available
Interior Features
Appliances
DishwasherDisposalGas RangeElectric OvenENERGY STAR Qualified DryerENERGY STAR Qualified Washer
Cooling
Heat PumpCentral AirCeiling Fan(s)ENERGY STAR Qualified Equipment
Electric
220 Volts in Kitchen
Fireplace Features
Family RoomLiving RoomGasDouble Sided
Heating
Heat PumpForced AirENERGY STAR Qualified EquipmentNatural GasCeiling
Interior
High Speed InternetDouble VanityMaster DownstairsEat-in KitchenBreakfast BarKitchen IslandPantryLaminate CountersHigh Ceilings
Window Features
ScreensENERGY STAR Qualified WindowsDouble Pane Windows
Bedroom 2
Dimensions - 12.80 x 10.20Level - First
Bedroom 3
Dimensions - 9.11 x 10.20Level - First
Dining Room
Dimensions - 12.60 x 13.10Level - First
Great Room
Dimensions - 13.30 x 23.10Level - First
Kitchen
Dimensions - 12.60 x 13.00Level - First
Master Bedroom
Dimensions - 12.20 x 14.70Level - First
Other Room
Dimensions - 15.20 x 17.11Level - FirstDescription - Casita/Guest Suite
Exterior Features
Construction Details
StuccoBlock
Exterior
Private YardStorage
Other Structures
WorkshopShed(s)
Pool Features
Outdoor Pool
Windows/Doors
ScreensENERGY STAR Qualified WindowsDouble Pane Windows
Community Features
Accessibility Features
Accessible EntranceAccessible Full BathAccessible Hallway(s)
Community Features
Sidewalks
Financing Terms Available
CashConventional1031 ExchangeFHAVA Loan
School District
Glendale Union High School District
Schools
School DistrictGlendale Union High School District
Elementary SchoolOrangewood School
Middle SchoolOrangewood School
High SchoolWashington High School
Listing courtesy of Keller Williams Realty Phoenix.

All information should be verified by the recipient and none is guaranteed as accurate by ARMLS. Copyright 2026 Arizona Regional Multiple Listing Service, Inc. All rights reserved.
Last checked: 2026-07-24 10:30 AM UTC
Source: Walkscore