
PROPERTY SEARCH


Save
Ask
Tour
Hide
Share
$787,792
New Listing

19760 W HURON Lane
Buckeye, AZ 85326

For Sale|Single Family Residence|Active
4
Beds
4
Total Baths
3
Full Baths
1
Partial Bath
3,160
SqFt
$249
/SqFt
2026
Built
Subdivision:
ESTRELLA ESTATES 2
County:
Maricopa

Due to the health concerns created by Coronavirus we are offering personal 1-1 online video walkthough tours where possible.
19760 W HURON Lane
Save
Ask
Tour
Hide
Share

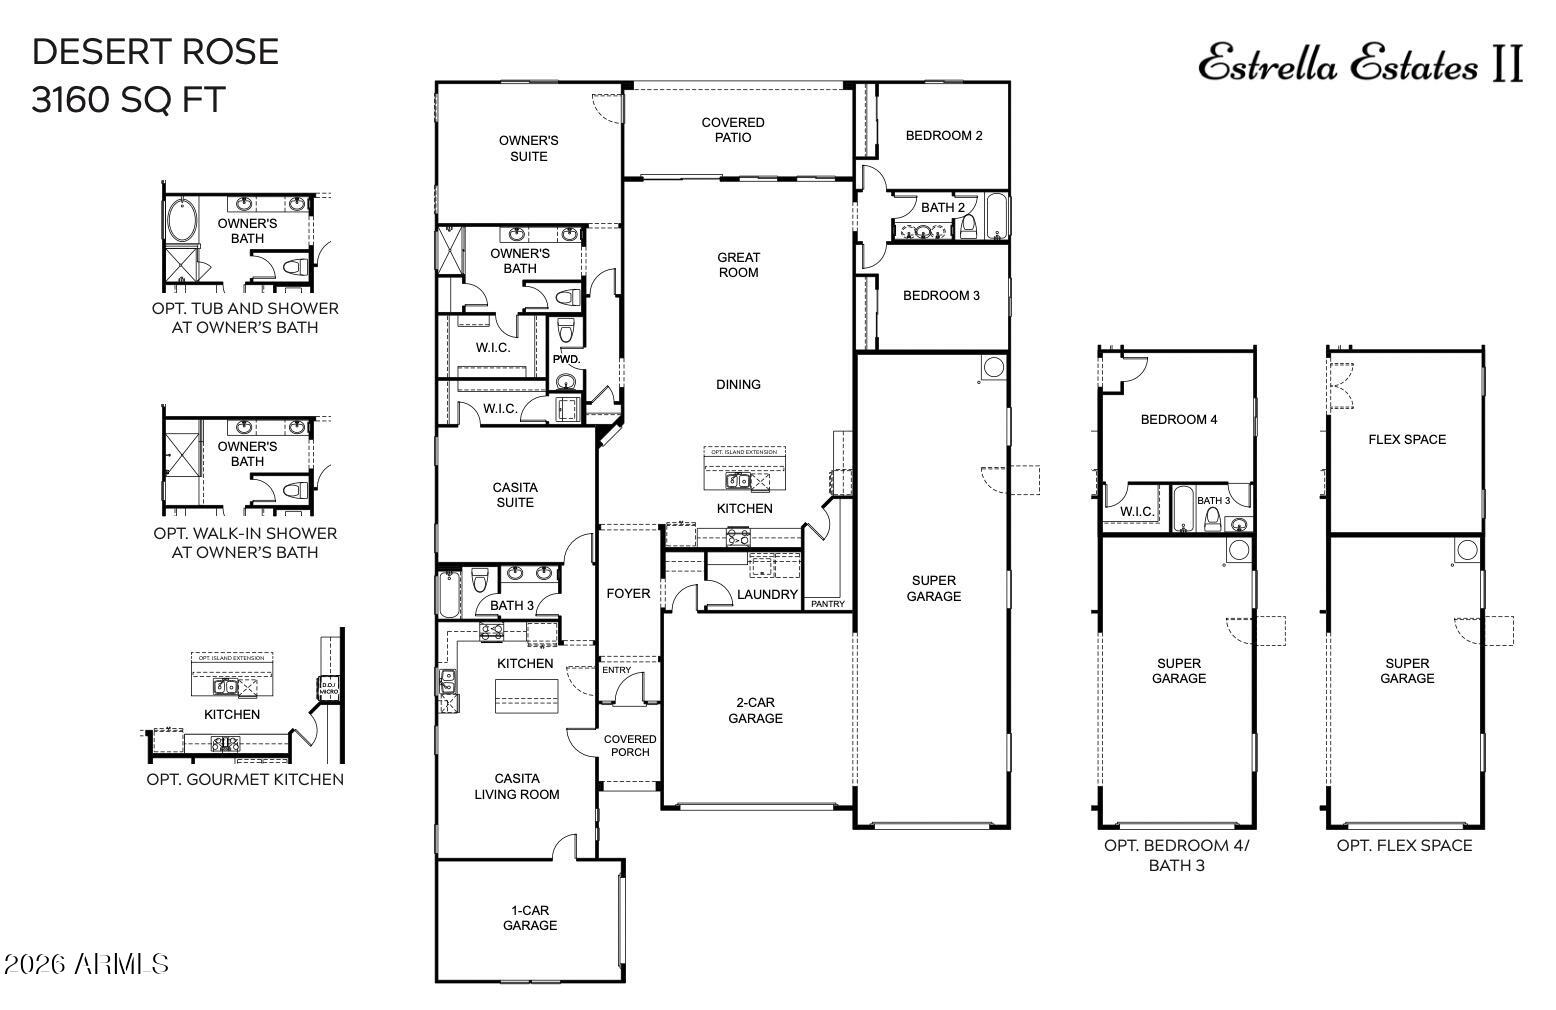
To Be Built | Desert Rose Plan | Estrella Estates Build your dream home on an expansive 1+ acre homesite at Estrella Estates by Courtland Communities. The Desert Rose is one of our premier single-story floor plans, offering approximately 3,160 square feet of thoughtfully designed living space with the perfect balance of luxury, comfort, and flexibility. Designed with today's lifestyle in mind, this home features a private attached casita complete with its own living room, bedroom, and full bath, making it ideal for multigenerational living, visiting guests, a private office, or an exercise studio. The heart of the home is an expansive great room that flows effortlessly into the gourmet kitchen and dining area, creating an inviting space for everyday living and entertaining. The luxurious owner's suite offers a spa-inspired bath, oversized walk-in closet, and a private retreat from the secondary bedrooms. Home Features: Approximately 3,160 sq. ft. Attached private casita with living room, bedroom, and full bath Spacious open-concept great room Gourmet kitchen with oversized island Luxurious owner's suite with spa-inspired bath Large covered patio for seamless indoor/outdoor living 3-car tandem garage with available 50-foot RV garage Situated on an oversized 1+ acre homesite with room for a pool, detached garage, workshop, RV parking, and more At Estrella Estates, you'll enjoy panoramic mountain views, peaceful desert surroundings, and the rare opportunity to personalize your home with the finishes, colors, and options that fit your lifestyle. This home is To Be Built, architectural elevation, and interior finishes to create a home that's uniquely yours. Courtland Communities - Your Vision. Your Selections. Your Home.

Save
Ask
Tour
Hide
Share
Listing Snapshot
Price 
$787,792
Days On Site 
0 Days
Bedrooms 
4
Inside Area (SqFt) 
3,160 sqft
Total Baths 
4
Full Baths 
3
Partial Baths 
1
Lot Size 
1.01 Acres
Year Built 
2026
MLS® Number 
7057884
Status 
Active
Property Tax 
$577
HOA/Condo/Coop Fees 
$68 monthly
Sq Ft Source 
Builder
Friends & Family
Recent Activity
11 hours agoListing updated with changes from the MLS®
11 hours agoListing first seen on site
General Features
Acres 
1.01
Attached Garage 
Yes
Cross Street 
Elliot Rd and Rainbow Valley Road
Disclosures 
Agency Discl ReqSeller Discl Avail
Foundation 
Slab
Garage 
Yes
Garage Spaces 
8
Home Warranty 
Yes
Land Lease 
No
Levels 
One
Number Of Stories 
1
Parking 
RV Access/ParkingGarage Door OpenerRV Garage
Parking Spaces 
8
Property Sub Type 
Single Family Residence
Sewer 
Septic Tank
Style 
Ranch
Utilities 
Sewer Connected
Interior Features
Appliances 
Electric RangeElectric Oven
Cooling 
Central AirENERGY STAR Qualified Equipment
Flooring 
CarpetTile
Heating 
ZonedHeat PumpForced AirENERGY STAR Qualified EquipmentElectric
Interior 
Double VanityEat-in KitchenHigh Ceilings
Window Features 
Low Emissivity WindowsENERGY STAR Qualified WindowsDouble Pane Windows
Save
Ask
Tour
Hide
Share
Exterior Features
Construction Details 
Spray Foam InsulationStuccoStoneFrame
Exterior 
RV Hookup
Fencing 
PerimeterBack YardBlock
Roof 
TileConcrete
Spa Features 
None
View 
DesertMountain(s)
Waterview 
DesertMountain(s)
Windows/Doors 
Low Emissivity WindowsENERGY STAR Qualified WindowsDouble Pane Windows
Community Features
Association Dues 
68
Financing Terms Available 
CashConventional1031 ExchangeFHAVA Loan
HOA Fee Frequency 
Monthly
Roads 
Asphalt
School District 
Buckeye Union High School District
Township 
1S
Schools
School District
Buckeye Union High School District
Elementary School
Rainbow Valley Elementary School
Middle School
Rainbow Valley Elementary School
High School
Estrella Foothills High School
Listing courtesy of Caruso Real Estate.


All information should be verified by the recipient and none is guaranteed as accurate by ARMLS. Copyright 2026 Arizona Regional Multiple Listing Service, Inc. All rights reserved.
Last checked: 2026-07-24 10:30 AM UTC

Neighborhood & Commute
Source: Walkscore
Save
Ask
Tour
Hide
Share
