
PROPERTY SEARCH


Save
Ask
Tour
Hide
Share
$601,248
New Listing

309 E LA ESTELA Lane
San Tan Valley, AZ 85140

For Sale|Single Family Residence|Active
4
Beds
3
Total Baths
3
Full Baths
2,621
SqFt
$229
/SqFt
2026
Built
Subdivision:
RE-PLAT OF IRONWOOD SPRINGS RANCH
County:
Pinal

Due to the health concerns created by Coronavirus we are offering personal 1-1 online video walkthough tours where possible.
309 E LA ESTELA Lane309 E LA ESTELA Lane
Save
Ask
Tour
Hide
Share

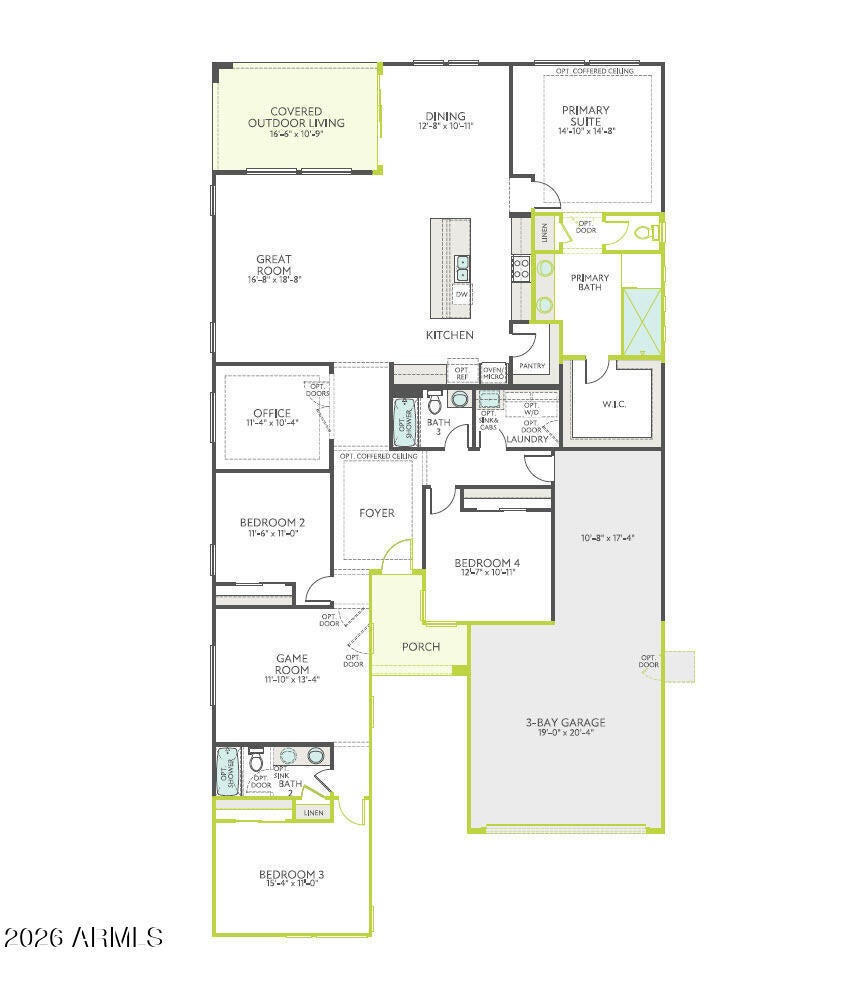
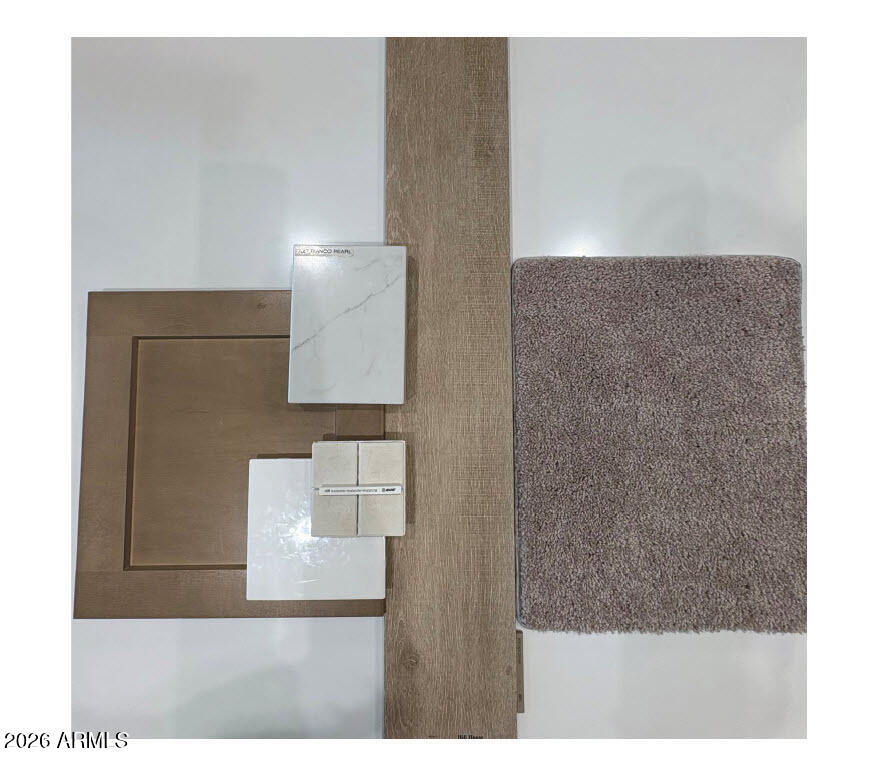
Discover flexible living in this thoughtfully designed Tri Pointe Homes residence offering 2,621 sq ft, 4 Bedrooms, 3 Baths, a dedicated Office and spacious Game Room. Showcasing a striking Desert Modern exterior, this home features private guest quarters with a separate entrance and pre-plumbing for a future kitchenette--ideal for multigenerational living or extended stays. A 9' multi-slider at the Dining Room creates seamless indoor-outdoor living, while the designer Kitchen offers GE Profile appliances, Benton Quill cabinetry, Della Terra Bianco Pearl quartz countertops and soft-close cabinets. A frameless shower with custom tile surrounds, matte black fixtures, tile plank flooring, Snowbound paint, pavered driveway, desert landscaping and 2'' blinds complete this exceptional home.

Save
Ask
Tour
Hide
Share
Listing Snapshot
Price 
$601,248
Days On Site 
0 Days
Bedrooms 
4
Inside Area (SqFt) 
2,621 sqft
Total Baths 
3
Full Baths 
3
Partial Baths 
N/A
Lot Size 
0.19 Acres
Year Built 
2026
MLS® Number 
7057878
Status 
Active
Property Tax 
$173
HOA/Condo/Coop Fees 
$165 monthly
Sq Ft Source 
Builder
Friends & Family
Recent Activity
11 hours agoListing updated with changes from the MLS®
11 hours agoListing first seen on site
General Features
Acres 
0.19
Attached Garage 
Yes
Cross Street 
Gantzel Rd and Ocotillo Rd
Disclosures 
None
Foundation 
Slab
Garage 
Yes
Garage Spaces 
3
Land Lease 
No
Levels 
One
Number Of Stories 
1
Parking 
Garage Door OpenerDirect Access
Parking Spaces 
2
Property Condition 
Under Construction
Property Sub Type 
Single Family Residence
Sewer 
Private Sewer
Style 
Contemporary
Water Source 
Public
Interior Features
Appliances 
DishwasherDisposalGas CooktopMicrowaveENERGY STAR Qualified DryerENERGY STAR Qualified Washer
Cooling 
Central AirENERGY STAR Qualified Equipment
Electric 
220 Volts in Kitchen
Flooring 
CarpetTile
Heating 
Natural Gas
Interior 
Double VanityEat-in KitchenKitchen IslandHigh Ceilings
Laundry Features 
Inside
Window Features 
ScreensLow Emissivity WindowsDouble Pane Windows
Save
Ask
Tour
Hide
Share
Exterior Features
Construction Details 
StuccoFrame
Fencing 
Block
Lot Features 
Sprinklers In FrontDesert Front
Roof 
TileConcrete
Spa Features 
None
Windows/Doors 
ScreensLow Emissivity WindowsDouble Pane Windows
Community Features
Association Dues 
165
Community Features 
LakeGatedPlaygroundSidewalks
Financing Terms Available 
CashConventionalFHAVA Loan
HOA Fee Frequency 
Monthly
Roads 
Asphalt
School District 
J O Combs Unified School District
Township 
02S
Schools
School District
J O Combs Unified School District
Elementary School
Jack Harmon Elementary School
Middle School
J. O. Combs Middle School
High School
Combs High School
Listing courtesy of Tri Pointe Homes Arizona Realty.


All information should be verified by the recipient and none is guaranteed as accurate by ARMLS. Copyright 2026 Arizona Regional Multiple Listing Service, Inc. All rights reserved.
Last checked: 2026-07-24 10:30 AM UTC

Neighborhood & Commute
Source: Walkscore
Save
Ask
Tour
Hide
Share
