PROPERTY SEARCH


Save
Ask
Tour
Hide
Share
$675,000
1 Day On Site

20733 N 37TH Way
Phoenix, AZ 85050

For Sale|Single Family Residence|Active
4
Beds
3
Total Baths
2
Full Baths
1
Partial Bath
2,215
SqFt
$305
/SqFt
2000
Built
Subdivision:
WILDCAT RIDGE
County:
Maricopa

Due to the health concerns created by Coronavirus we are offering personal 1-1 online video walkthough tours where possible.
20733 N 37TH Way20733 N 37TH Way20733 N 37TH Way20733 N 37TH Way
Save
Ask
Tour
Hide
Share

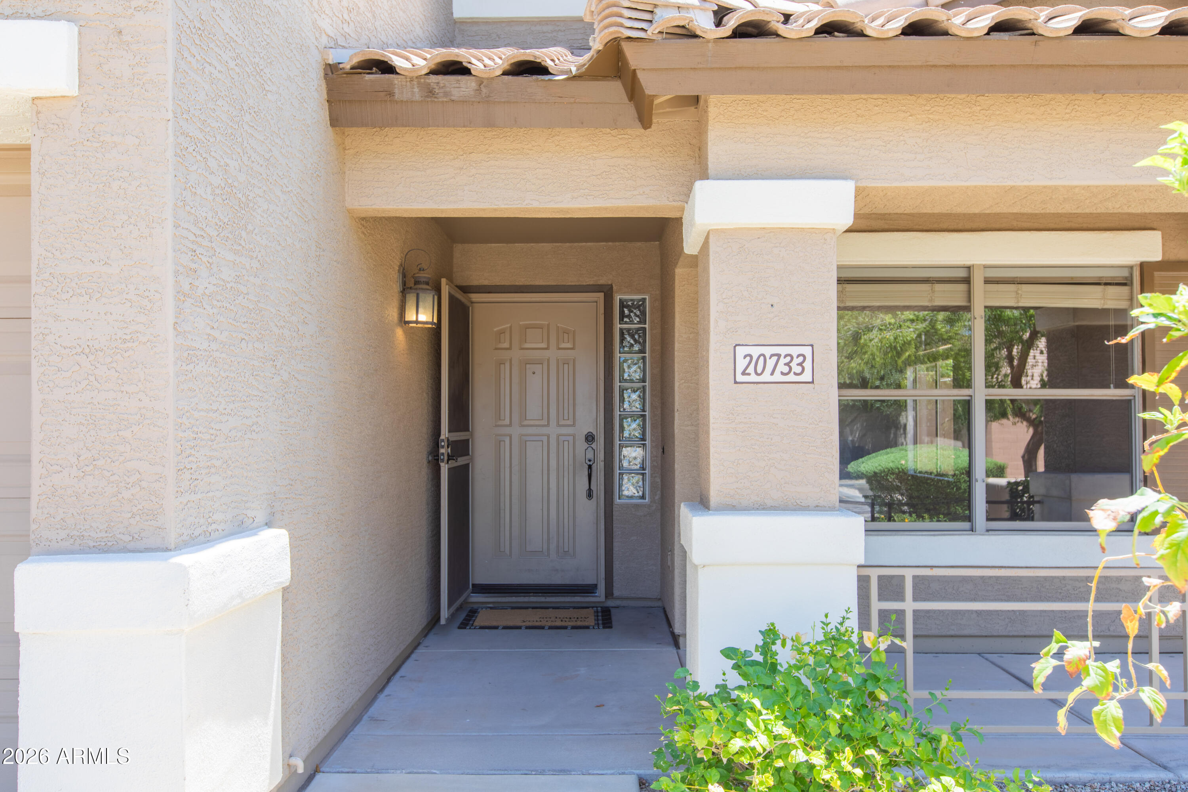
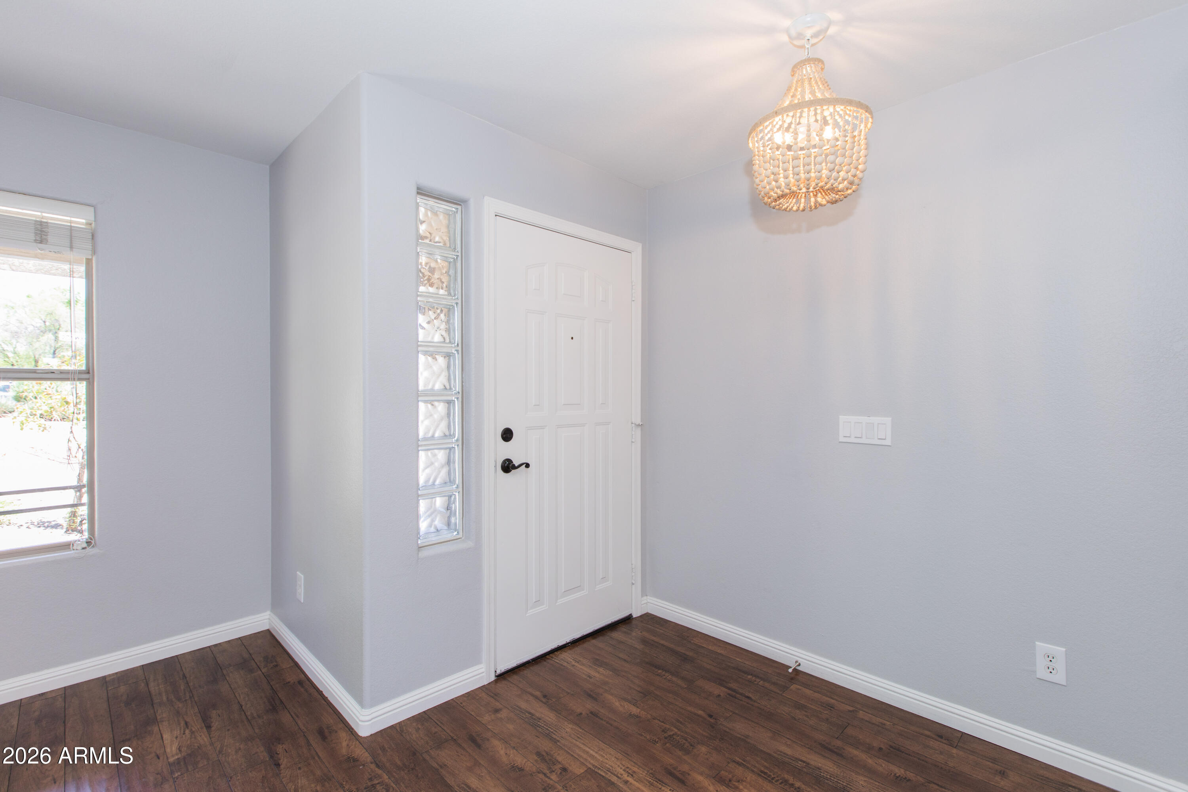
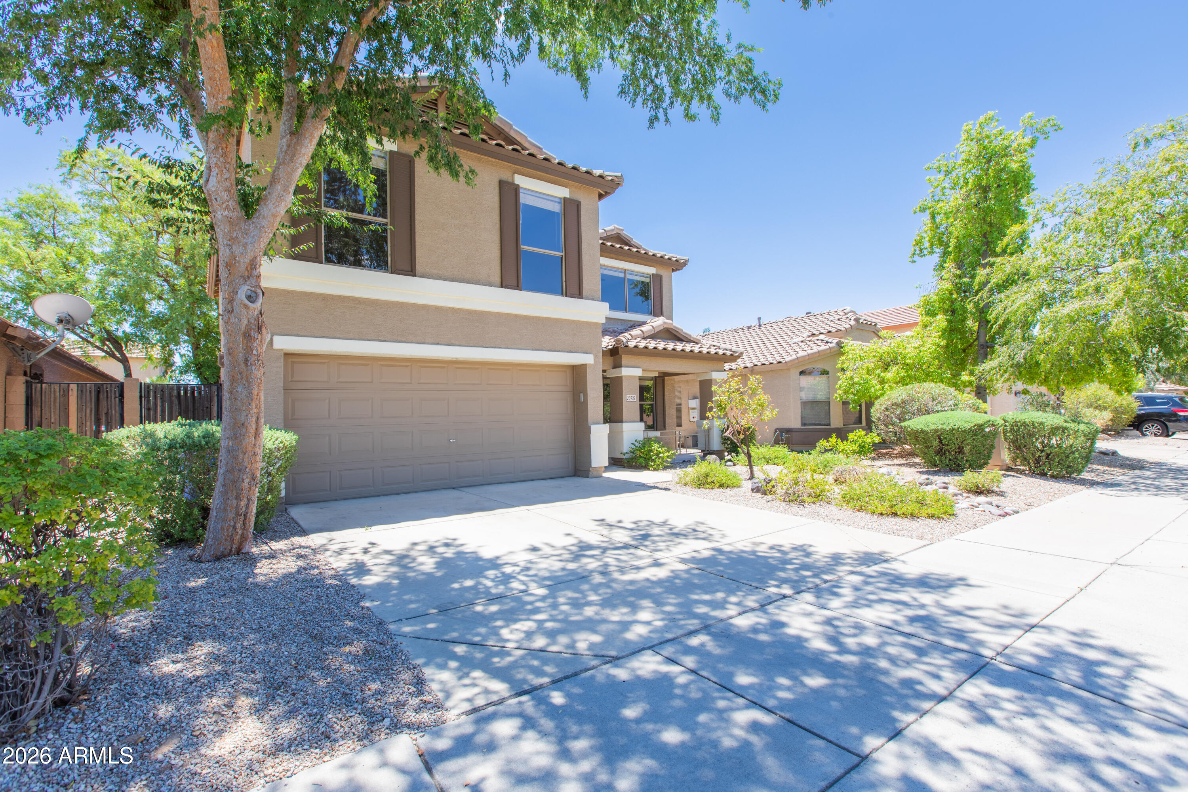
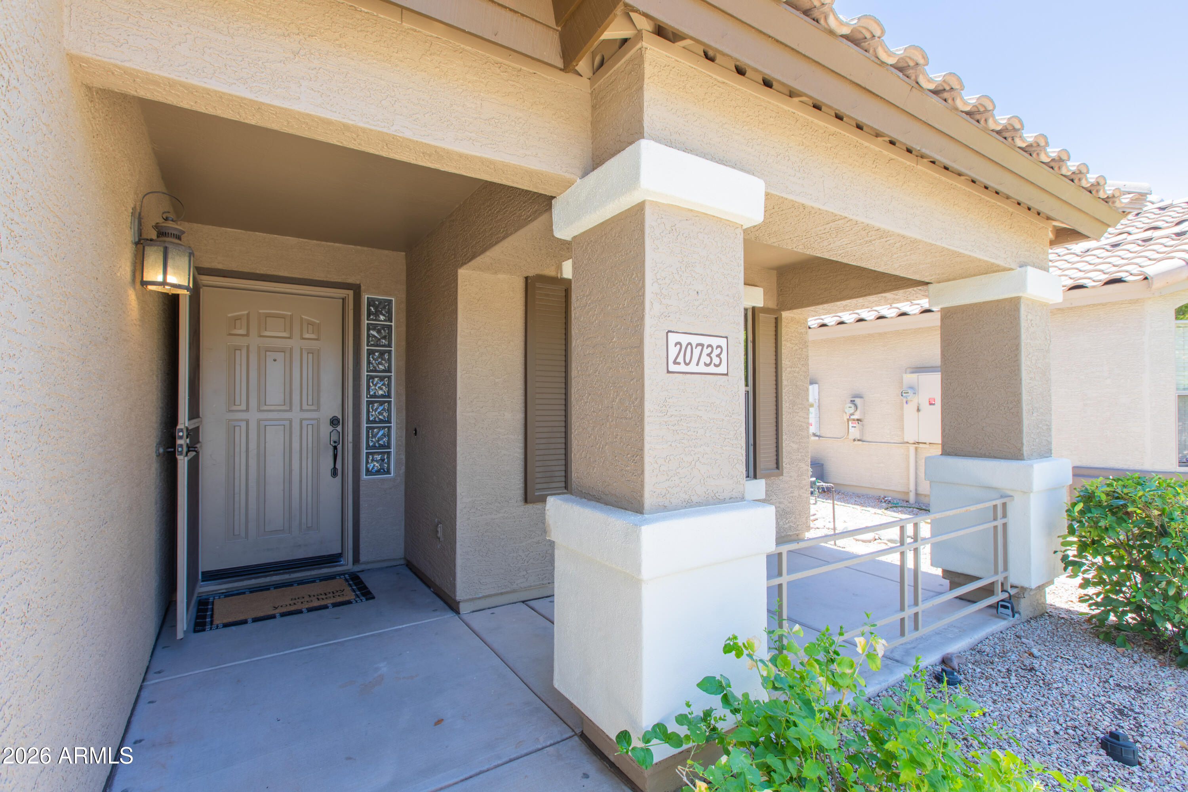
Welcome Home! This beautiful 2-story home has been nicely updated throughout and is the definition of move-in ready! The main floor features two separate living and dining areas, gas fireplace, and open kitchen complete with all stainless steel appliances. You'll also find a powder bath, and indoor laundry room that leads to your 2-car garage with hanging storage. Upstairs you'll be greeted by a large loft area, three bedrooms and full bathroom, and large primary suite with sizable walk-in closet! Outside you'll love the large covered patio, built-in grill, and mature landscaping! This house truly has it all, and is conveniently located to everything The Valley has to offer!

Save
Ask
Tour
Hide
Share
Listing Snapshot
Price 
$675,000
Days On Site 
1 Day
Bedrooms 
4
Inside Area (SqFt) 
2,215 sqft
Total Baths 
3
Full Baths 
2
Partial Baths 
1
Lot Size 
0.11 Acres
Year Built 
2000
MLS® Number 
7057699
Status 
Active
Property Tax 
$2,558
HOA/Condo/Coop Fees 
$63.4 monthly
Sq Ft Source 
Assessor
Friends & Family
Recent Activity
2 hours agoListing updated with changes from the MLS®
yesterdayListing first seen on site
General Features
Acres 
0.11
Cross Street 
40th Street & Deer Valley Drive
Disclosures 
Agency Discl ReqSeller Discl Avail
Garage 
Yes
Garage Spaces 
2
Land Lease 
No
Levels 
Two
Number Of Stories 
2
Parking 
Garage Door OpenerDirect AccessElectric Vehicle Charging Station(s)
Parking Spaces 
2
Property Sub Type 
Single Family Residence
Sewer 
Public Sewer
Water Source 
Public
Interior Features
Appliances 
DryerWasherRefrigeratorDishwasherDisposalElectric RangeElectric OvenMicrowave
Cooling 
Central AirCeiling Fan(s)
Fireplace 
Yes
Fireplace Features 
Gas
Fireplaces 
1
Flooring 
CarpetLaminate
Heating 
Natural Gas
Interior 
Granite CountersDouble VanityEat-in KitchenPantry
Laundry Features 
Inside
Window Features 
ScreensDouble Pane Windows
Save
Ask
Tour
Hide
Share
Exterior Features
Construction Details 
StuccoFrame
Exterior 
Storage
Fencing 
Block
Lot Features 
Desert Front
Patio And Porch 
Patio
Roof 
Tile
Spa Features 
None
Windows/Doors 
ScreensDouble Pane Windows
Community Features
Association Dues 
190.2
Community Features 
Playground
Financing Terms Available 
CashConventional
HOA Fee Frequency 
Quarterly
School District 
Paradise Valley Unified District
Township 
4N
Schools
School District
Paradise Valley Unified District
Elementary School
Fireside Elementary School
Middle School
Explorer Middle School
High School
Pinnacle High School
Listing courtesy of HomeSmart.


All information should be verified by the recipient and none is guaranteed as accurate by ARMLS. Copyright 2026 Arizona Regional Multiple Listing Service, Inc. All rights reserved.
Last checked: 2026-07-24 08:18 PM UTC

Neighborhood & Commute
Source: Walkscore
Save
Ask
Tour
Hide
Share