PROPERTY SEARCH


Save
Ask
Tour
Hide
Share
$760,000
New Listing

17190 W GRACEMONT Street
Surprise, AZ 85388

For Sale|Single Family Residence|Active
5
Beds
4
Total Baths
3
Full Baths
1
Partial Bath
2,721
SqFt
$279
/SqFt
2021
Built
Subdivision:
Sterling Grove
County:
Maricopa

Due to the health concerns created by Coronavirus we are offering personal 1-1 online video walkthough tours where possible.
Upcoming Open Houses
Due to COVID-19, we recommend you verify Open Houses before attending.
Sat, Jul 25, 10:00 AM - 1:00 PM
17190 W GRACEMONT Street17190 W GRACEMONT Street17190 W GRACEMONT Street17190 W GRACEMONT Street
Save
Ask
Tour
Hide
Share

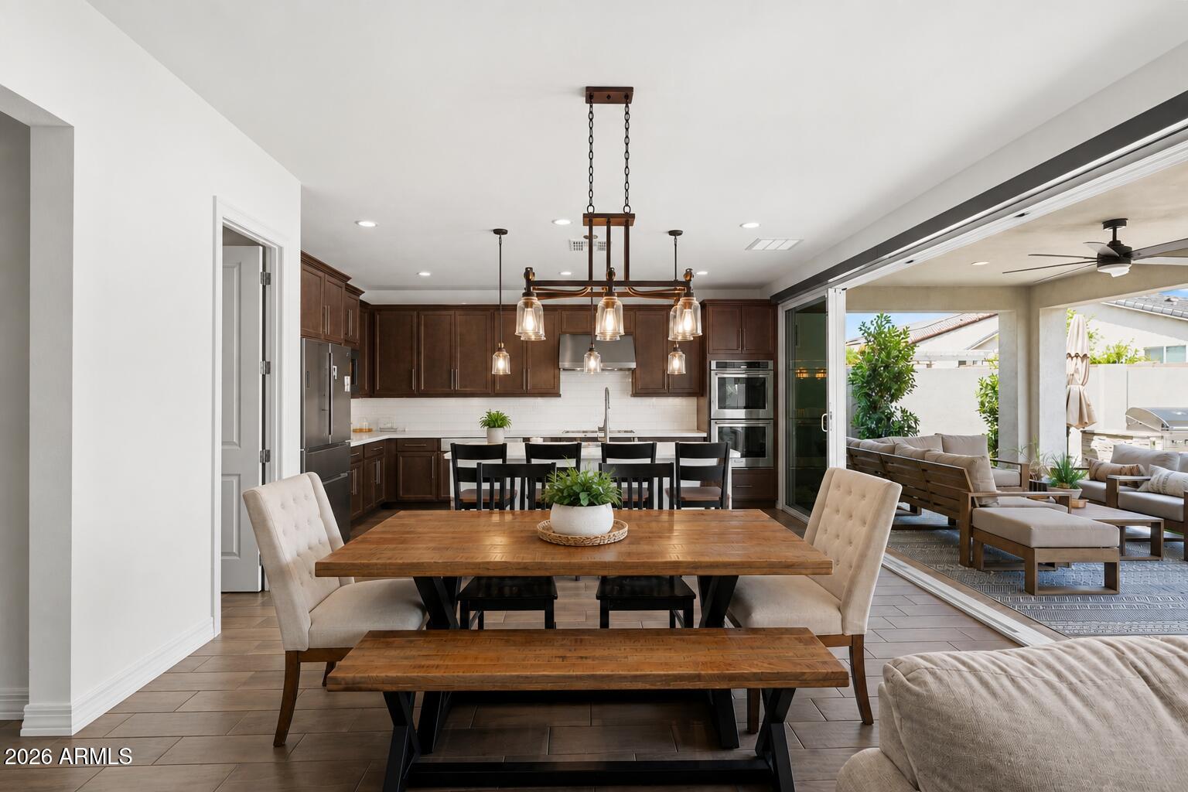
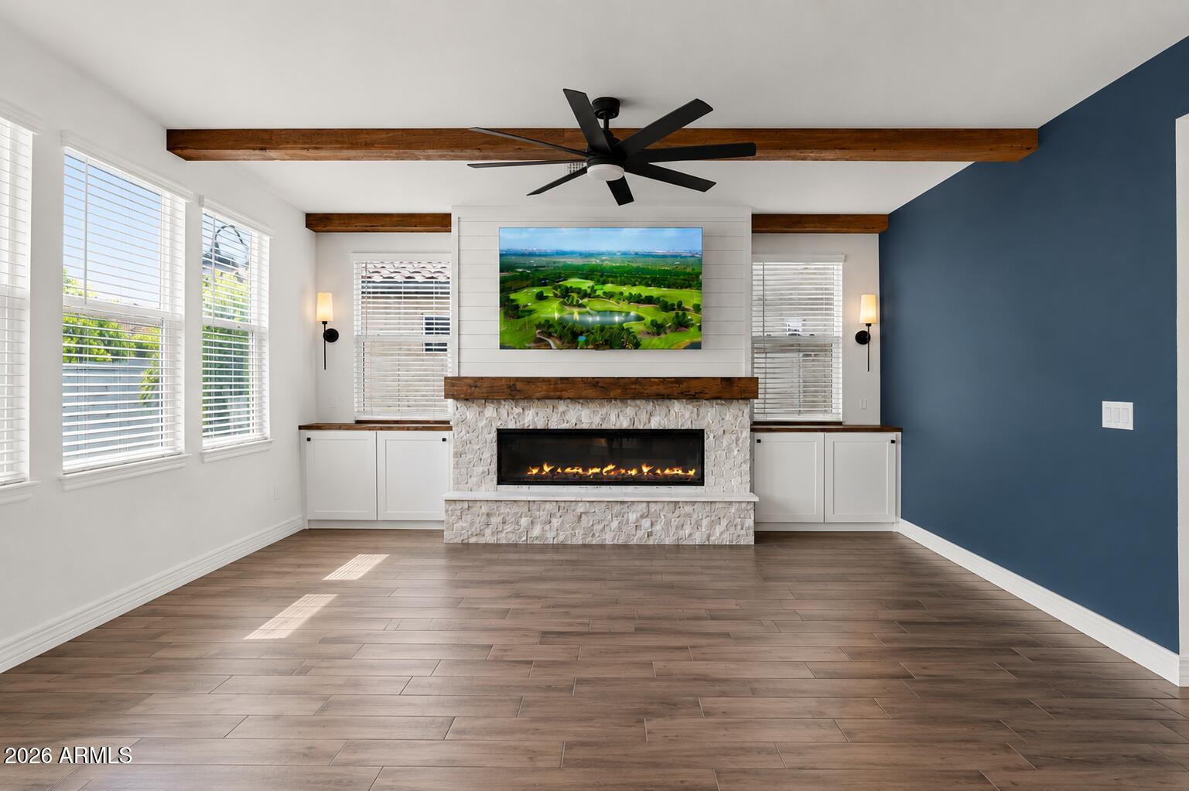
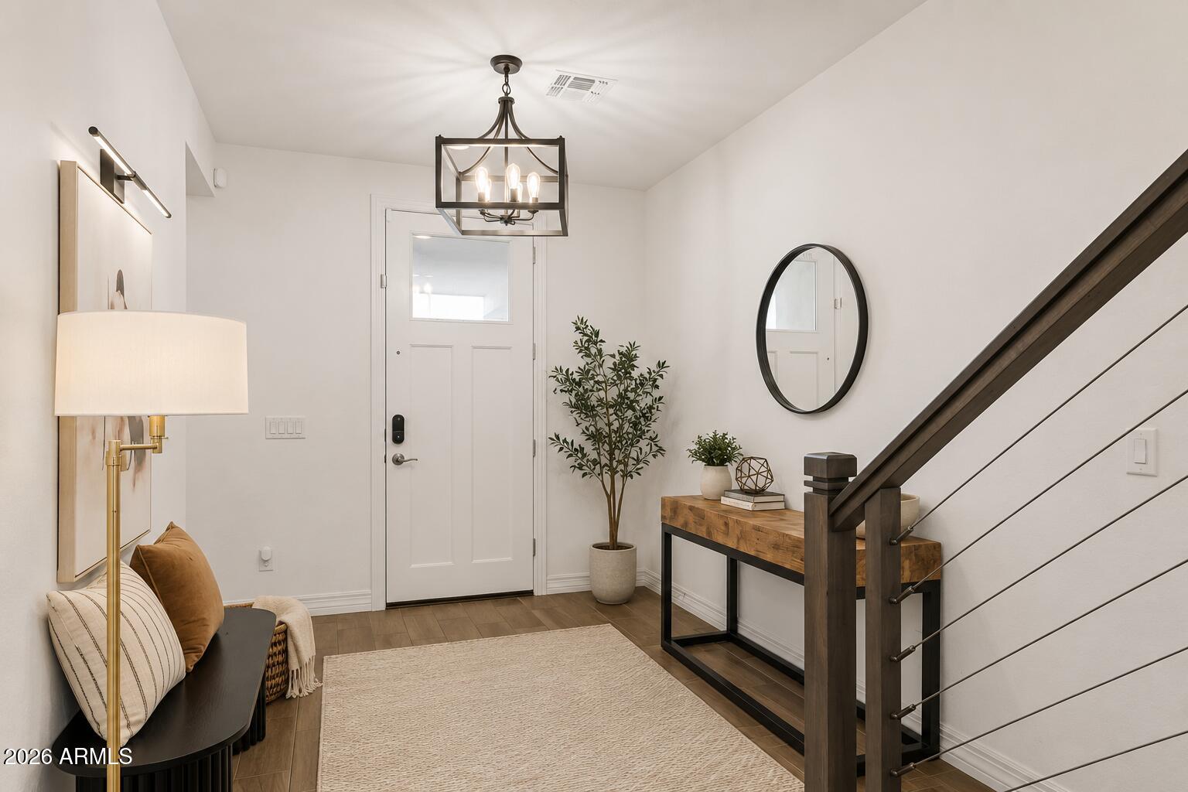
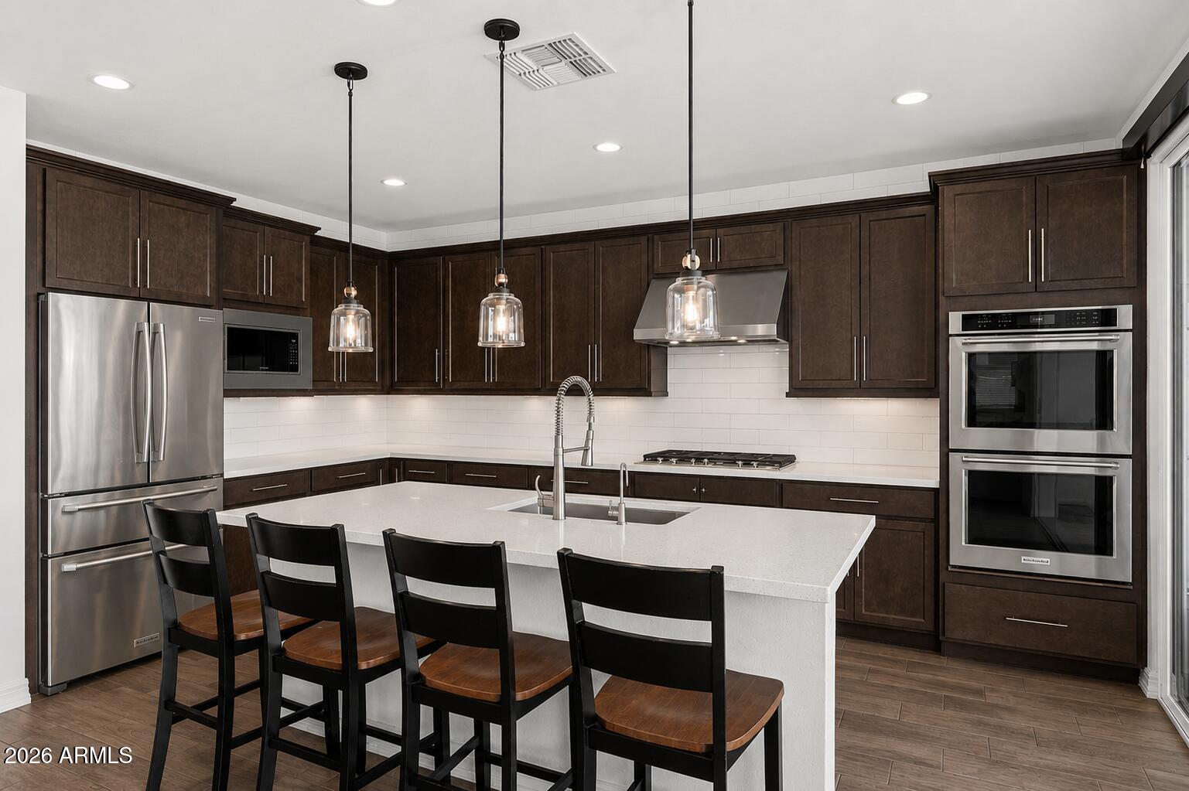
PRICED TO SELL! Stunning Toll Brothers Penrose model in the award-winning, guard-gated Sterling Grove Golf & Country Club. Tandem 3 Car Garage - 5 Bedroom with Flex Space! Freshly painted interior with indoor/outdoor living spaces, chef's gourmet kitchen, and inviting great room featuring a beautiful stone gas fireplace. A flex space with climate-controlled mini-split offers the perfect home office, gym, playroom, or creative space. Enjoy Arizona living with a covered patio, built-in BBQ, and backyard playset. Resort amenities include a Jack Nicklaus championship golf course, pools, spa, fitness center, pickleball, tennis, clubhouse dining, walking trails, and social member events.

Save
Ask
Tour
Hide
Share
Listing Snapshot
Price 
$760,000
Days On Site 
0 Days
Bedrooms 
5
Inside Area (SqFt) 
2,721 sqft
Total Baths 
4
Full Baths 
3
Partial Baths 
1
Lot Size 
0.13 Acres
Year Built 
2021
MLS® Number 
7057603
Status 
Active
Property Tax 
$2,786
HOA/Condo/Coop Fees 
$175 monthly
Sq Ft Source 
Assessor
Friends & Family
Recent Activity
3 hours agoListing updated with changes from the MLS®
3 hours agoListing first seen on site
General Features
Acres 
0.13
Attached Garage 
Yes
Cross Street 
Cactus & Cotton
Disclosures 
Agency Discl ReqSeller Discl AvailVicinity of an Airport
Foundation 
Slab
Garage 
Yes
Garage Spaces 
3
Land Lease 
No
Levels 
Two
Number Of Stories 
2
Parking 
Garage Door OpenerDirect Access
Parking Spaces 
2
Property Sub Type 
Single Family Residence
Security 
Security Guard
Sewer 
Public Sewer
Interior Features
Appliances 
RefrigeratorDishwasherGas RangeElectric OvenMicrowaveENERGY STAR Qualified DryerENERGY STAR Qualified Washer
Cooling 
Central AirCeiling Fan(s)ENERGY STAR Qualified Equipment
Fireplace 
Yes
Fireplace Features 
Family RoomGas
Fireplaces 
1
Flooring 
CarpetTile
Heating 
Forced AirENERGY STAR Qualified EquipmentNatural Gas
Interior 
Double VanityEat-in KitchenBreakfast BarVaulted Ceiling(s)Kitchen IslandPantryHigh Ceilings
Laundry Features 
Inside
Window Features 
ENERGY STAR Qualified WindowsDouble Pane Windows
Save
Ask
Tour
Hide
Share
Exterior Features
Construction Details 
Spray Foam InsulationStuccoFrame
Exterior 
BarbecuePlaygroundBuilt-in Barbecue
Fencing 
Back YardBlock
Lot Features 
Desert BackDesert Front
Patio And Porch 
Patio
Roof 
Tile
Spa Features 
None
View 
Mountain(s)
Waterview 
Mountain(s)
Windows/Doors 
ENERGY STAR Qualified WindowsDouble Pane Windows
Community Features
Association Dues 
525
Community Features 
PoolGolfLakeGatedPlaygroundFitness CenterSidewalks
Financing Terms Available 
CashConventional1031 ExchangeFHALease OptionLease PurchaseVA Loan
HOA Fee Frequency 
Quarterly
School District 
Dysart Unified District
Township 
3N
Schools
School District
Dysart Unified District
Elementary School
Mountain View
Middle School
Dysart Middle School
High School
Shadow Ridge High School
Listing courtesy of HomeSmart.


All information should be verified by the recipient and none is guaranteed as accurate by ARMLS. Copyright 2026 Arizona Regional Multiple Listing Service, Inc. All rights reserved.
Last checked: 2026-07-23 08:34 PM UTC

Neighborhood & Commute
Source: Walkscore
Save
Ask
Tour
Hide
Share