PROPERTY SEARCH


Save
Ask
Tour
Hide
Share
$449,900
New Listing

2213 W IRMA Lane
Phoenix, AZ 85027

For Sale|Single Family Residence|Active
3
Beds
2
Total Baths
2
Full Baths
1,111
SqFt
$405
/SqFt
1982
Built
Subdivision:
ROSE GARDEN PLACE UNIT 2
County:
Maricopa

Due to the health concerns created by Coronavirus we are offering personal 1-1 online video walkthough tours where possible.
2213 W IRMA Lane2213 W IRMA Lane2213 W IRMA Lane2213 W IRMA Lane
Save
Ask
Tour
Hide
Share

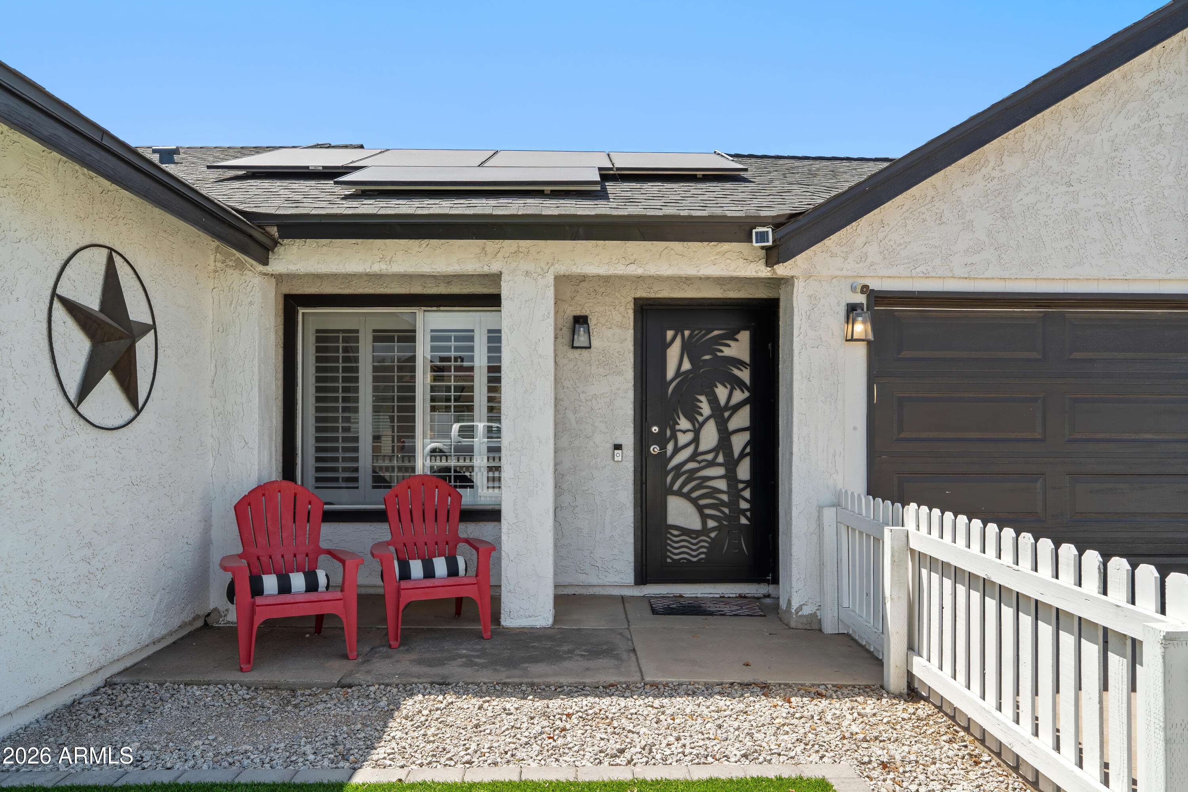
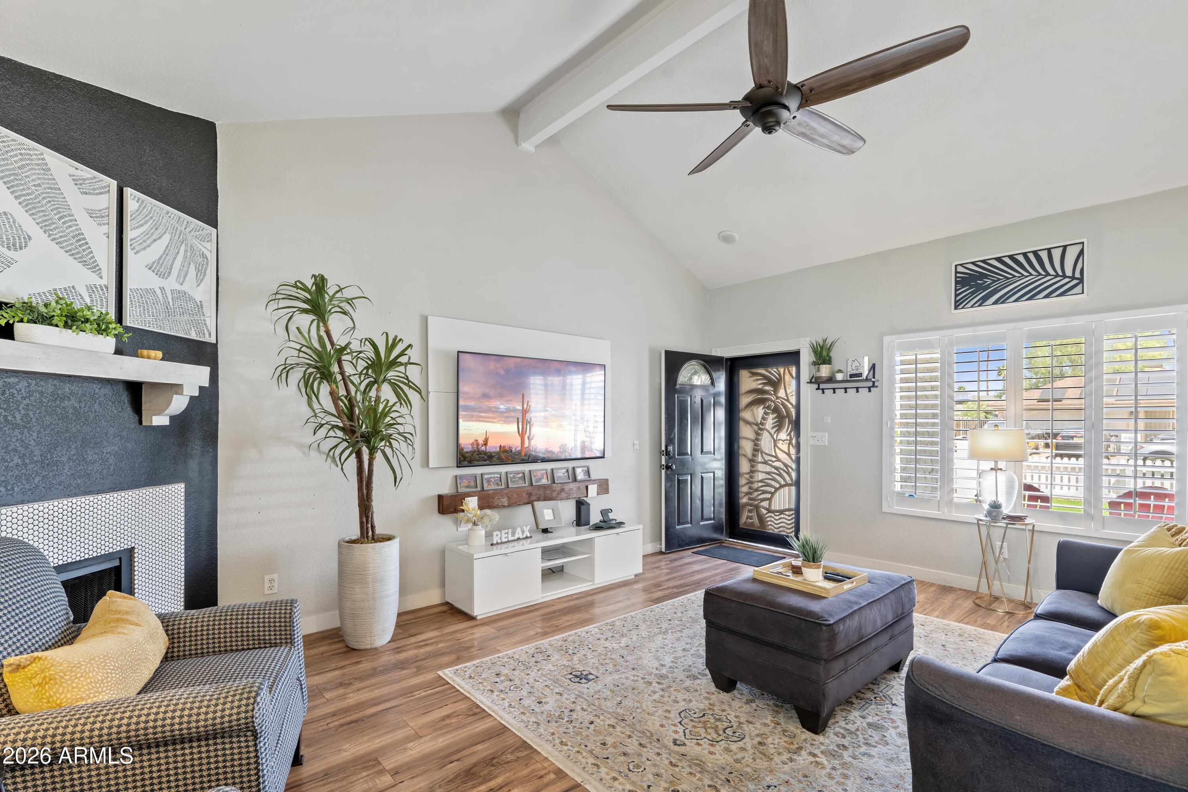
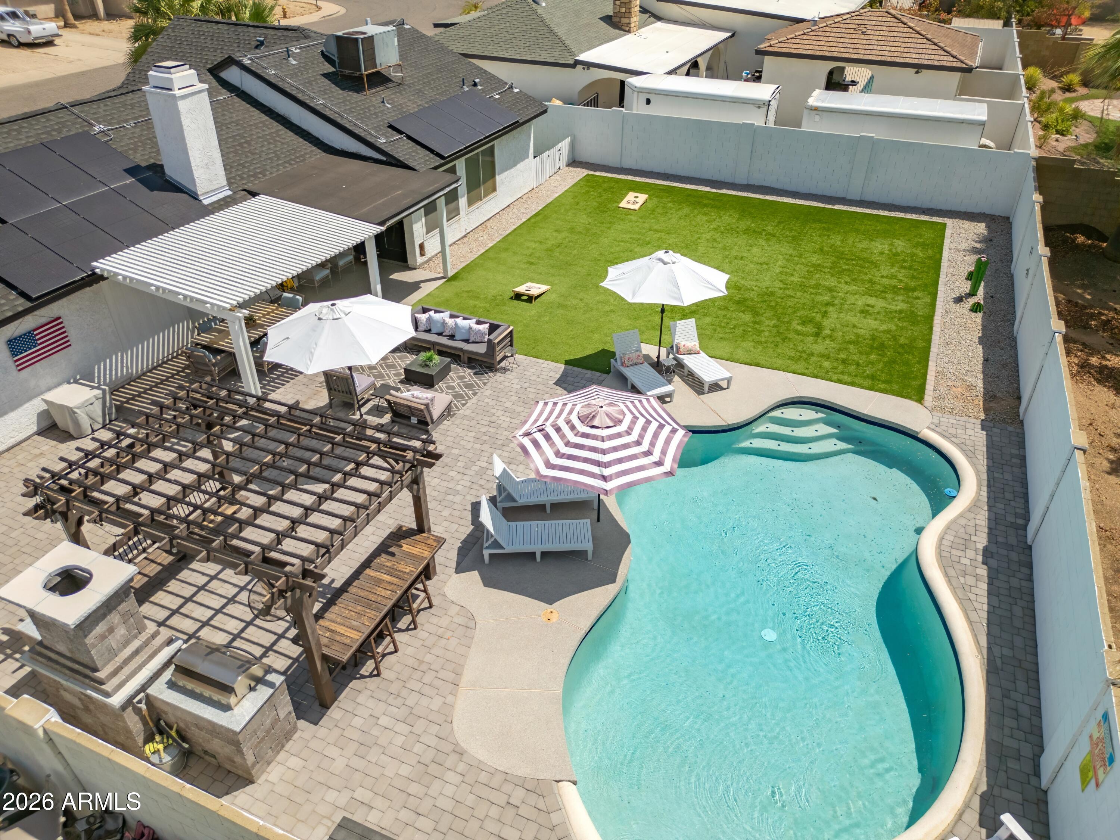
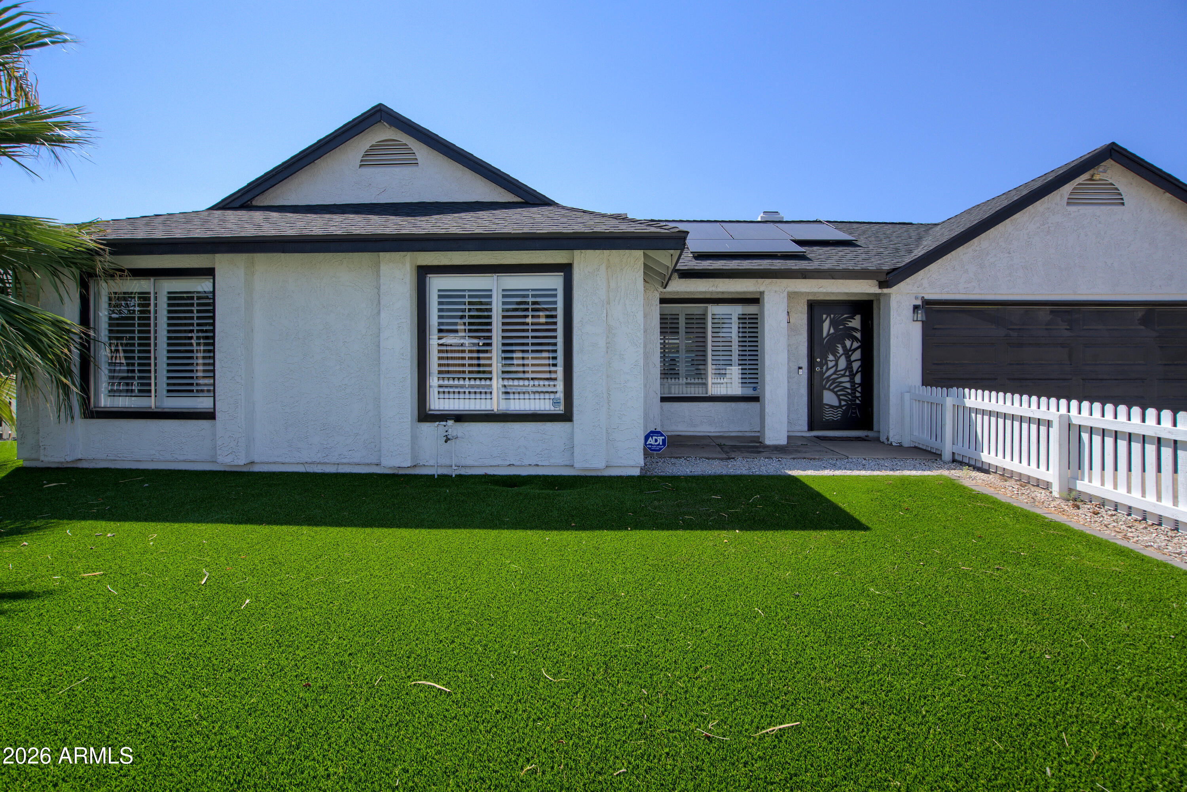
Welcome to the home with the white picket fence. Thoughtfully updated from front to back, this move-in ready, fully furnished home pairs timeless curb appeal with an incredible backyard designed for Arizona living. Step inside to soaring vaulted ceilings, abundant natural light, wood-look flooring, plantation shutters, and an open-concept layout centered around a remodeled kitchen featuring quartz countertops, stainless steel appliances, and recessed lighting. A spacious primary suite is complemented by two additional bedrooms and a full guest bathroom, offering flexibility for family, guests, or a home office. Outside, enjoy over 3,000 square feet of premium turf, a sparkling pool, expansive paver patios, a covered patio, custom pergola with an outdoor kitchen and wood-burning fireplace RV gate, dog run, and solar for exceptional energy efficiency. Every detail has been thoughtfully designed to create a home that's equally suited for everyday living and effortless entertaining.

Save
Ask
Tour
Hide
Share
Listing Snapshot
Price 
$449,900
Days On Site 
0 Days
Bedrooms 
3
Inside Area (SqFt) 
1,111 sqft
Total Baths 
2
Full Baths 
2
Partial Baths 
N/A
Lot Size 
0.18 Acres
Year Built 
1982
MLS® Number 
7057398
Status 
Active
Property Tax 
$1,563
HOA/Condo/Coop Fees 
N/A
Sq Ft Source 
Assessor
Friends & Family
Recent Activity
19 hours agoListing updated with changes from the MLS®
20 hours agoListing first seen on site
General Features
Acres 
0.18
Cross Street 
Rose Garden & 23rd Ave
Disclosures 
Agency Discl ReqSeller Discl Avail
Energy Features 
Solar
Garage 
Yes
Garage Spaces 
2
Land Lease 
No
Levels 
One
Number Of Stories 
1
Parking 
Garage Door Opener
Parking Spaces 
3
Property Sub Type 
Single Family Residence
Sewer 
Public Sewer
Style 
Ranch
Utilities 
Cable Available
Water Source 
Public
Interior Features
Appliances 
DryerWasherRefrigeratorDishwasherDisposalElectric OvenMicrowave
Cooling 
Central AirCeiling Fan(s)
Fireplace 
Yes
Fireplace Features 
Living Room
Fireplaces 
1
Flooring 
LaminateTile
Heating 
Electric
Interior 
High Speed InternetEat-in KitchenBreakfast BarVaulted Ceiling(s)Pantry
Window Features 
Solar Screens
Save
Ask
Tour
Hide
Share
Exterior Features
Construction Details 
StuccoFrame
Exterior 
BarbecueBuilt-in Barbecue
Fencing 
Block
Patio And Porch 
Patio
Pool Features 
Outdoor Pool
Private Pool 
Yes
Roof 
Composition
Spa Features 
None
Windows/Doors 
Solar Screens
Community Features
Financing Terms Available 
CashConventional1031 ExchangeFHAVA Loan
School District 
Deer Valley Unified District
Township 
4N
Schools
School District
Deer Valley Unified District
Elementary School
Esperanza Elementary School
Middle School
Deer Valley Middle School
High School
Barry Goldwater High School
Listing courtesy of HomeSmart.


All information should be verified by the recipient and none is guaranteed as accurate by ARMLS. Copyright 2026 Arizona Regional Multiple Listing Service, Inc. All rights reserved.
Last checked: 2026-07-23 08:34 PM UTC

Neighborhood & Commute
Source: Walkscore
Save
Ask
Tour
Hide
Share