PROPERTY SEARCH


Save
Ask
Tour
Hide
Share
$619,000
New Listing

3450 E KESLER Lane
Gilbert, AZ 85295

For Sale|Single Family Residence|Active
3
Beds
2
Total Baths
2
Full Baths
1,862
SqFt
$332
/SqFt
2004
Built
Subdivision:
PECOS PARK 2
County:
Maricopa

Due to the health concerns created by Coronavirus we are offering personal 1-1 online video walkthough tours where possible.
3450 E KESLER Lane3450 E KESLER Lane3450 E KESLER Lane3450 E KESLER Lane
Save
Ask
Tour
Hide
Share

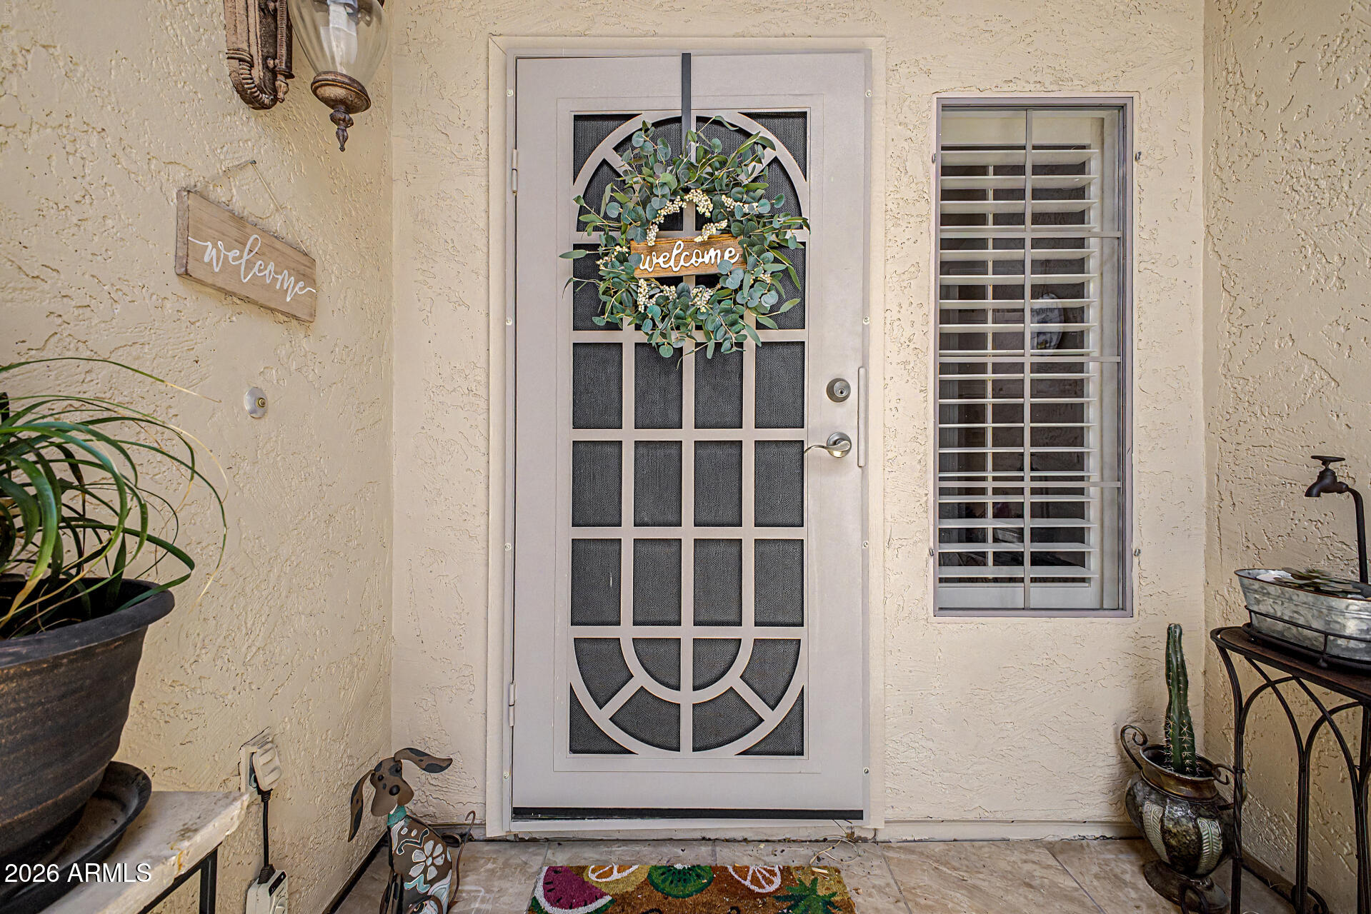
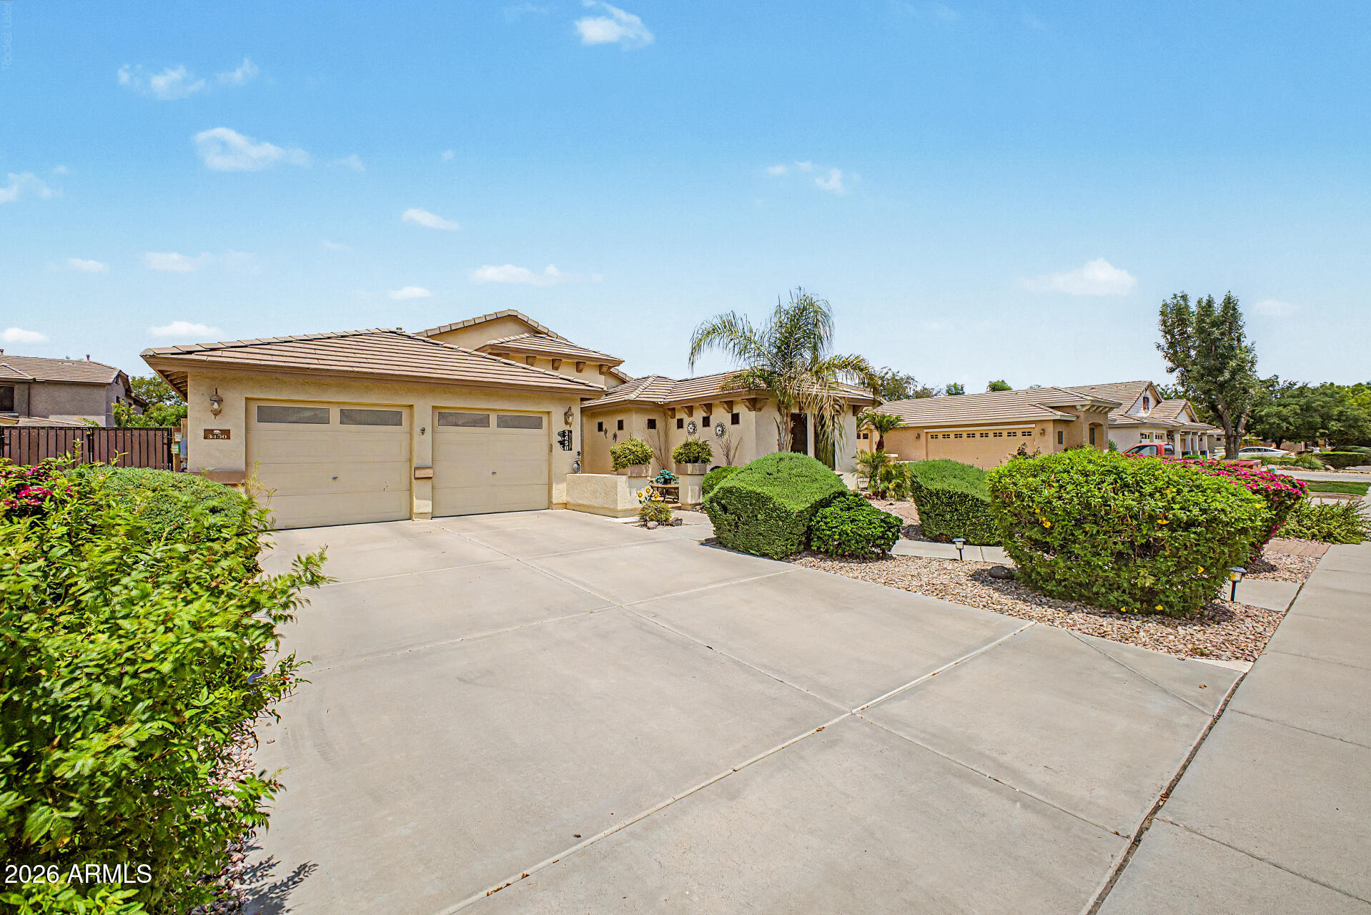
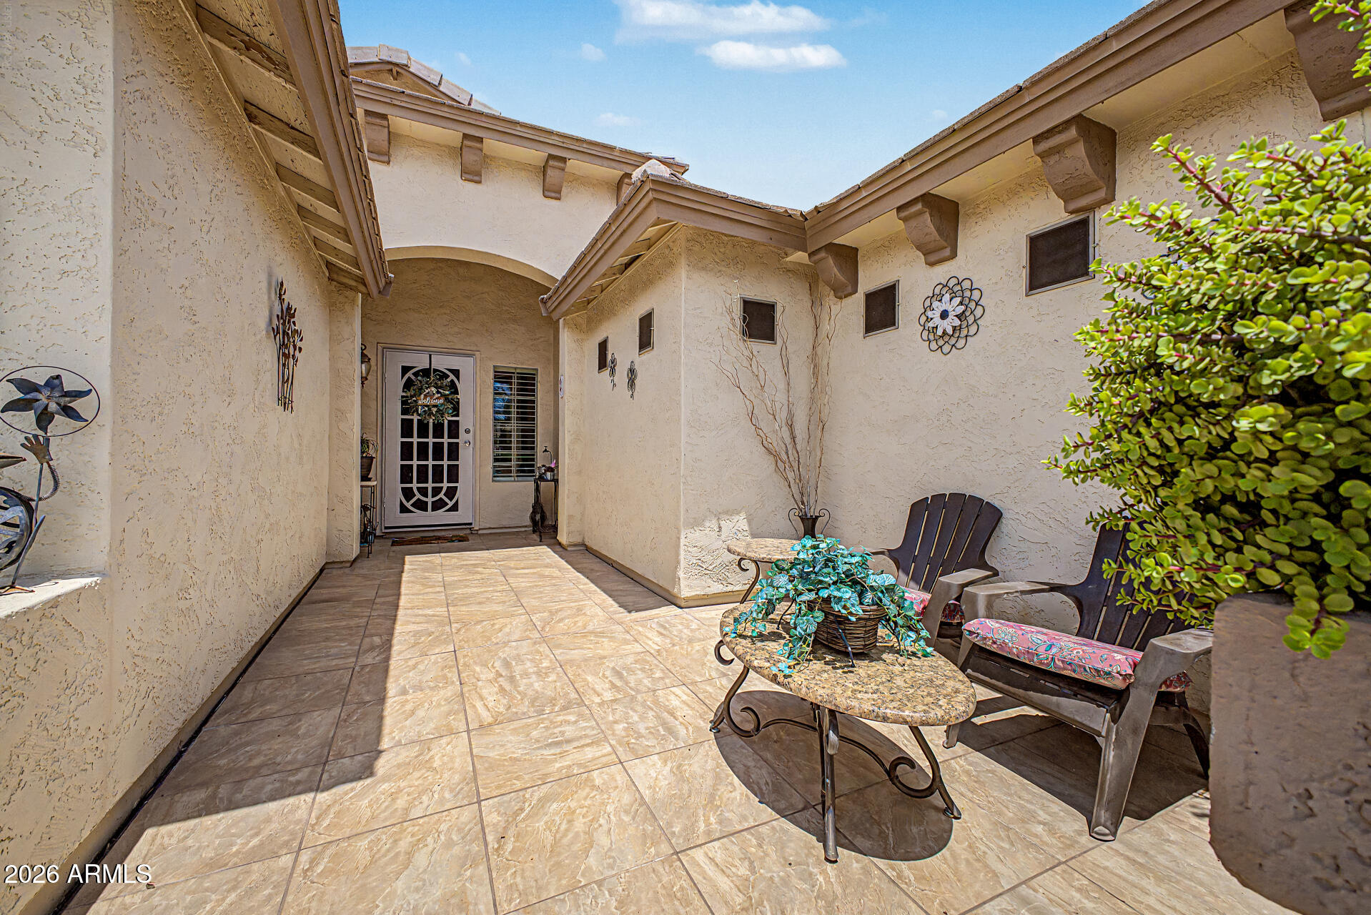
Beautiful home filled with upgrades, the 48 inch natural gas six burner stove makes this a chefs kitchen! Lots of cabinets with walk in pantry, Countertops are beautiful quartzite stone, Large island with beverage drawer, Split floor plan, All new flooring done 2020, the remodeled Primary suit has a 5 foot walk in shower and double vanities, separate water closet, Barn door separates the primary bedroom and bath, the other side of the home has 2 separate bedrooms with soaker tub in hall bathroom with curved glass shower doors. Large laundry room with room for another refrigerator and hanging racks, Wonderful outdoor living space with Play pool with removable solar sunshades over the pool. Patio has a heater and fans to keep you comfortable all year round. 12x12 Steel gazebo, Natural Gas Fire Pit, 36 inch KitchenAid grill with Rotisserie in the built in island makes outside grilling easy and great for entertaining. 2 storage sheds in the back stay There are 2 8' by 4' hanging racks in the garage and work bench with a door to the side yard, The solar panels are fully paid off and supply over 50% of the KW used in 2025. 8 foot RV gate on left side of home.

Save
Ask
Tour
Hide
Share
Listing Snapshot
Price 
$619,000
Days On Site 
0 Days
Bedrooms 
3
Inside Area (SqFt) 
1,862 sqft
Total Baths 
2
Full Baths 
2
Partial Baths 
N/A
Lot Size 
0.17 Acres
Year Built 
2004
MLS® Number 
7057028
Status 
Active
Property Tax 
$1,829
HOA/Condo/Coop Fees 
$93.97 monthly
Sq Ft Source 
Assessor
Friends & Family
Recent Activity
4 hours agoListing updated with changes from the MLS®
7 hours agoListing first seen on site
General Features
Acres 
0.17
Attached Garage 
Yes
Cross Street 
HIGLEY & PACOS
Disclosures 
Seller Discl Avail
Energy Features 
Solar
Foundation 
Slab
Garage 
Yes
Garage Spaces 
2
Land Lease 
No
Levels 
One
Number Of Stories 
1
Parking 
Garage Door OpenerElectric Vehicle Charging Station(s)
Parking Spaces 
2
Property Sub Type 
Single Family Residence
Sewer 
Public Sewer
Style 
Ranch
Utilities 
Cable Available
Water Source 
Public
Interior Features
Appliances 
Water Softener OwnedDishwasherDisposalGas RangeMicrowave
Cooling 
Central AirCeiling Fan(s)
Flooring 
CarpetLaminate
Heating 
Heat PumpNatural Gas
Interior 
High Speed InternetDouble VanityEat-in KitchenKitchen Island
Laundry Features 
Inside
Window Features 
Solar ScreensDouble Pane Windows
Save
Ask
Tour
Hide
Share
Exterior Features
Construction Details 
StuccoFrame
Exterior 
BarbecueStorageBuilt-in Barbecue
Fencing 
Block
Lot Features 
Sprinklers In RearSprinklers In Front
Other Structures 
Shed(s)Gazebo
Patio And Porch 
Patio
Pool Features 
FencedOutdoor Pool
Private Pool 
Yes
Roof 
Tile
Spa Features 
None
Windows/Doors 
Solar ScreensDouble Pane Windows
Community Features
Association Dues 
281.92
Community Features 
PlaygroundSidewalks
Financing Terms Available 
CashConventionalFHAVA Loan
HOA Fee Frequency 
Quarterly
Roads 
Asphalt
School District 
Higley Unified School District
Schools
School District
Higley Unified School District
Elementary School
Chaparral Elementary School
Middle School
Cooley Middle School
High School
Williams Field High School
Listing courtesy of HomeSmart.


All information should be verified by the recipient and none is guaranteed as accurate by ARMLS. Copyright 2026 Arizona Regional Multiple Listing Service, Inc. All rights reserved.
Last checked: 2026-07-22 07:57 PM UTC

Neighborhood & Commute
Source: Walkscore
Save
Ask
Tour
Hide
Share