PROPERTY SEARCH


Save
Ask
Tour
Hide
Share
$339,000
New Listing

2634 W Melvin Street
Phoenix, AZ 85009

For Sale|Single Family Residence|Active
3
Beds
2
Total Baths
2
Full Baths
1,300
SqFt
$261
/SqFt
2018
Built
Subdivision:
CASA BELLA
County:
Maricopa

Due to the health concerns created by Coronavirus we are offering personal 1-1 online video walkthough tours where possible.
2634 W Melvin Street2634 W Melvin Street2634 W Melvin Street2634 W Melvin Street
Save
Ask
Tour
Hide
Share

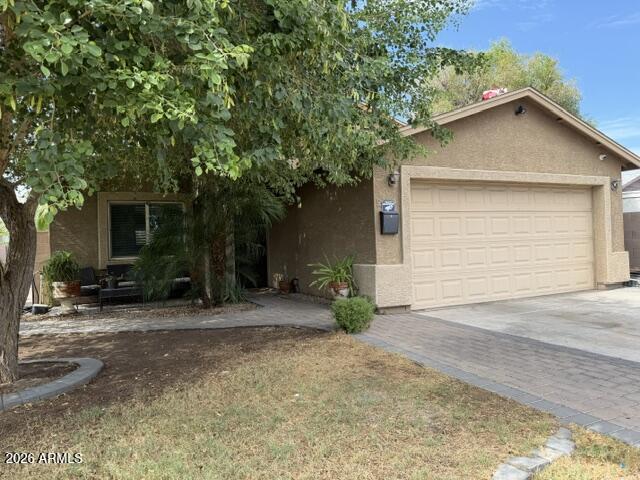
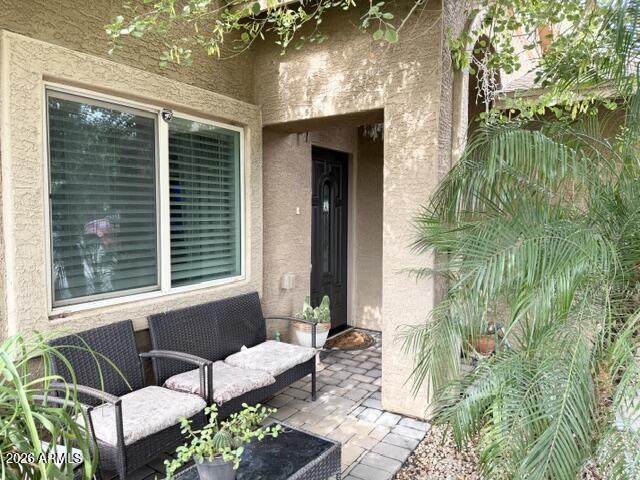
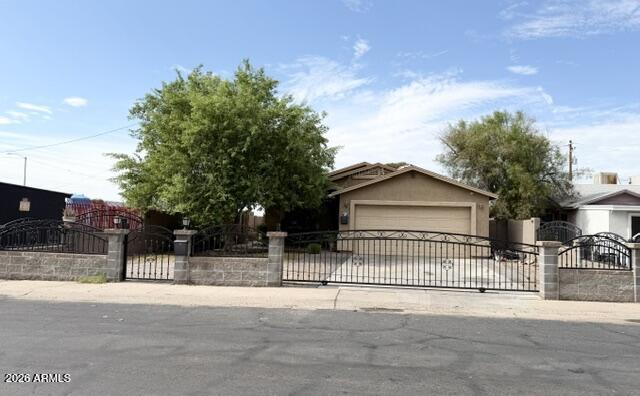
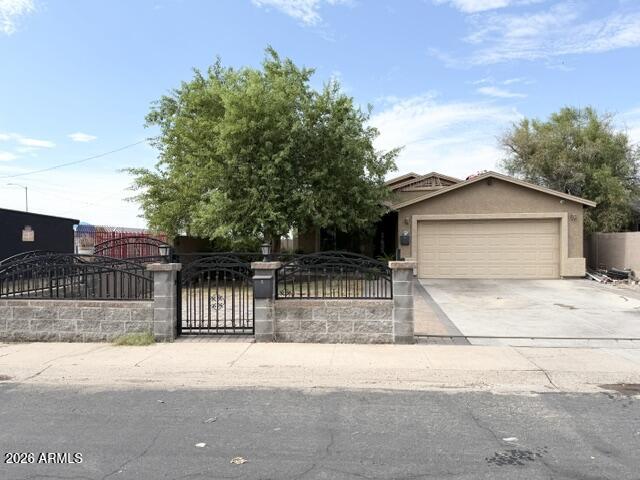
Built in 2018, this 3-bedroom, 2-bath home is a rare find in an established neighborhood. Featuring desirable north-south exposure, the home offers recently installed luxury vinyl plank flooring with the look of wood, creating a fresh, modern feel throughout. The kitchen features white cabinetry, ample counter space, and abundant storage. Outside, enjoy mature fruit trees, extensive paver landscaping, and a block and wrought iron front fence with a remote-controlled gate leading to the driveway and 2-car garage. Additional highlights include an open, functional floor plan, low-maintenance landscaping, & great curb appeal. Located near downtown, major freeways, the airport, shopping, restaurants, and entertainment. Move-in ready and ideally situated for both comfort and convenience.

Save
Ask
Tour
Hide
Share
Listing Snapshot
Price 
$339,000
Days On Site 
0 Days
Bedrooms 
3
Inside Area (SqFt) 
1,300 sqft
Total Baths 
2
Full Baths 
2
Partial Baths 
N/A
Lot Size 
0.15 Acres
Year Built 
2018
MLS® Number 
7056572
Status 
Active
Property Tax 
$1,671
HOA/Condo/Coop Fees 
N/A
Sq Ft Source 
Assessor
Friends & Family
Recent Activity
15 hours agoListing updated with changes from the MLS®
15 hours agoListing first seen on site
General Features
Acres 
0.15
Cross Street 
27th Ave and Van Buren
Disclosures 
Agency Discl ReqSeller Discl Avail
Garage 
Yes
Garage Spaces 
2
Land Lease 
No
Levels 
One
Number Of Stories 
1
Parking 
Garage Door Opener
Parking Spaces 
2
Property Sub Type 
Single Family Residence
Sewer 
Public Sewer
Style 
Other
Water Source 
Public
Interior Features
Appliances 
DishwasherDisposalElectric RangeMicrowave
Cooling 
Central Air
Flooring 
Vinyl
Heating 
Electric
Interior 
Pantry
Laundry Features 
Inside
Save
Ask
Tour
Hide
Share
Exterior Features
Construction Details 
StuccoFrame
Fencing 
Front YardBack YardBlockWrought Iron
Lot Features 
Sprinklers In RearSprinklers In Front
Roof 
Composition
Spa Features 
None
Community Features
Financing Terms Available 
CashConventionalFHAVA Loan
School District 
Phoenix Union High School District
Schools
School District
Phoenix Union High School District
Elementary School
Capitol Elementary School
Middle School
Capitol Elementary School
High School
Carl Hayden High School
Listing courtesy of HomeSmart.


All information should be verified by the recipient and none is guaranteed as accurate by ARMLS. Copyright 2026 Arizona Regional Multiple Listing Service, Inc. All rights reserved.
Last checked: 2026-07-21 09:24 PM UTC

Neighborhood & Commute
Source: Walkscore
Save
Ask
Tour
Hide
Share