
9402 N 18TH Street NPhoenix, AZ 85020
Due to the health concerns created by Coronavirus we are offering personal 1-1 online video walkthough tours where possible.
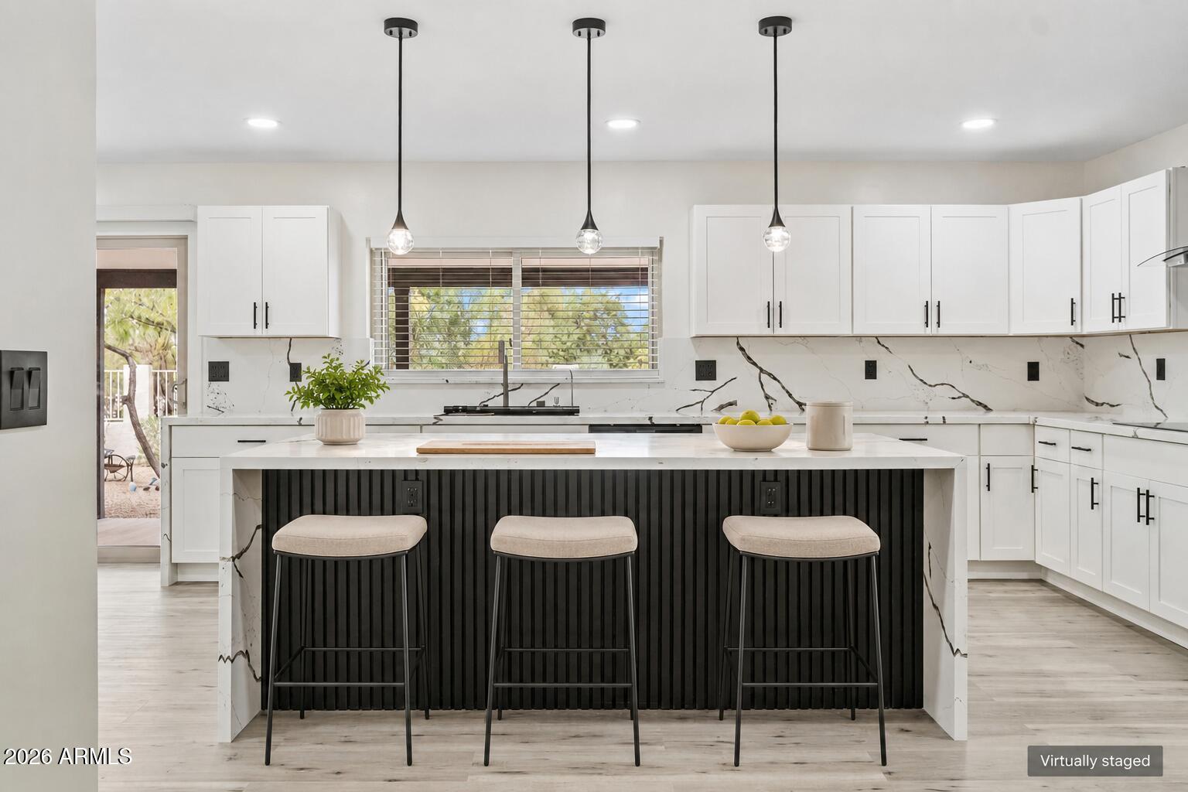
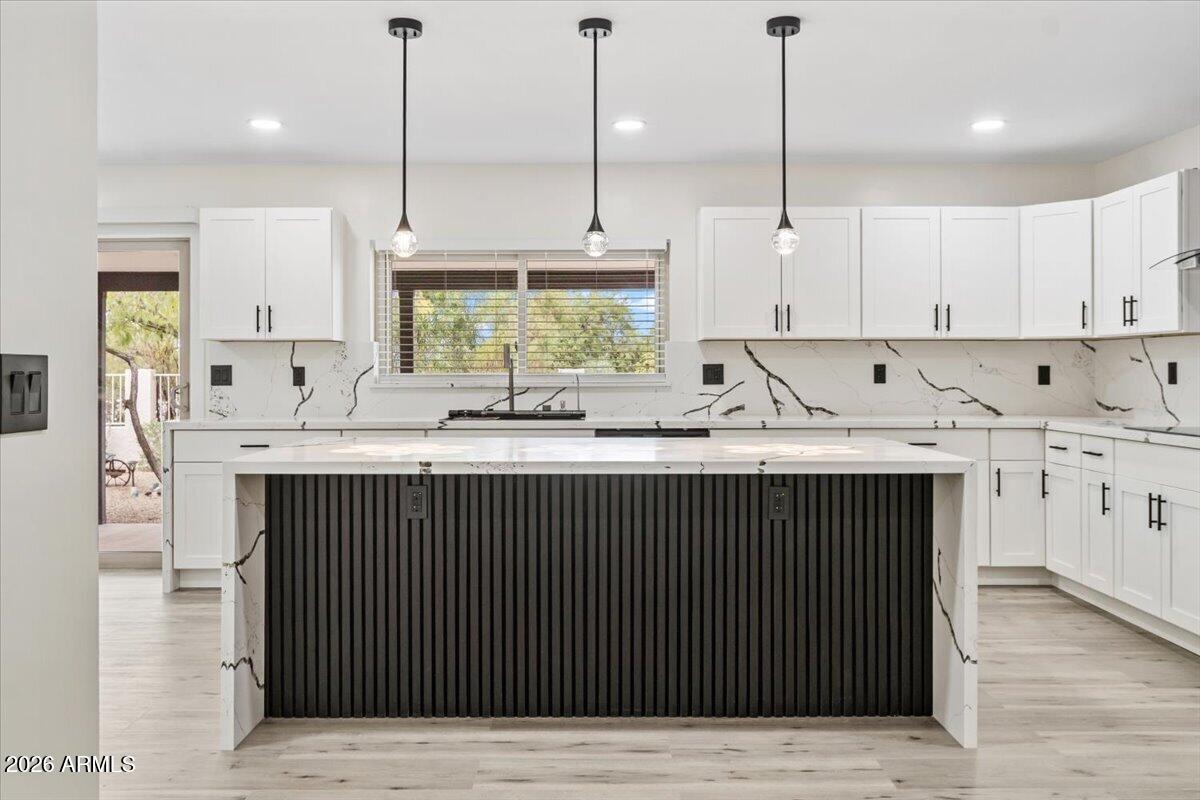
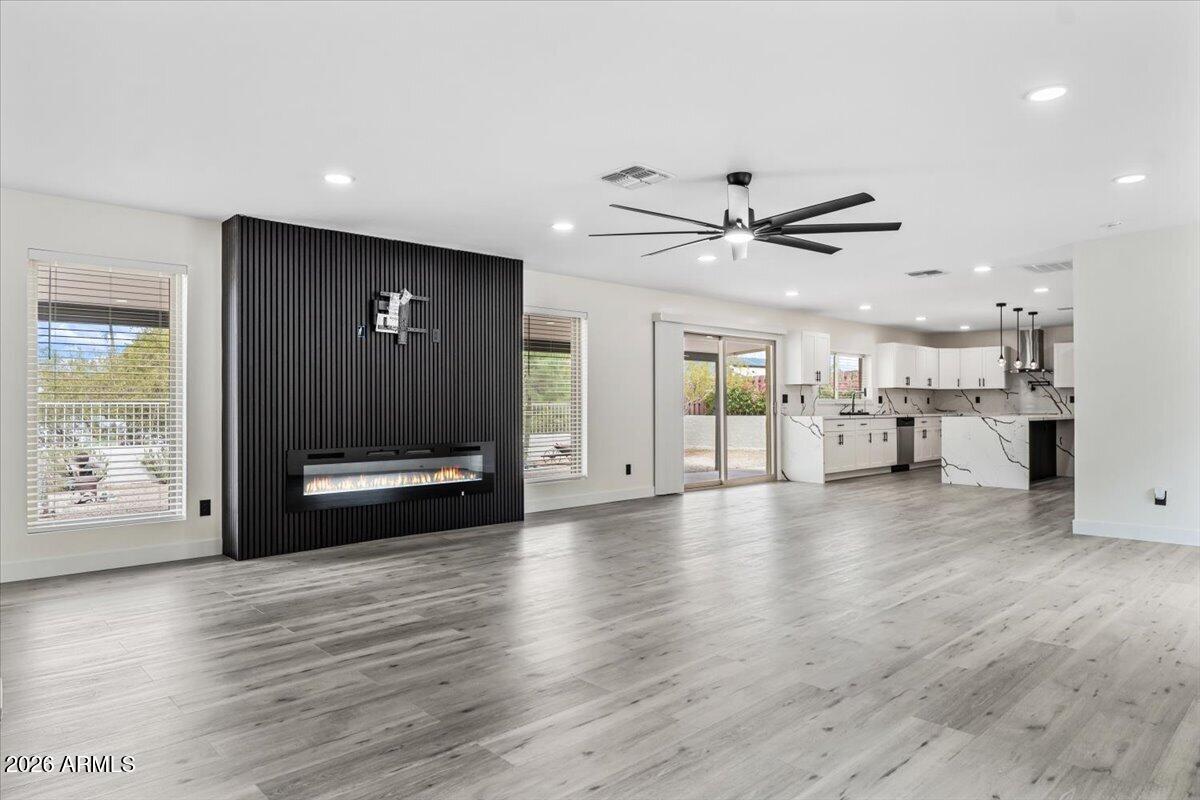
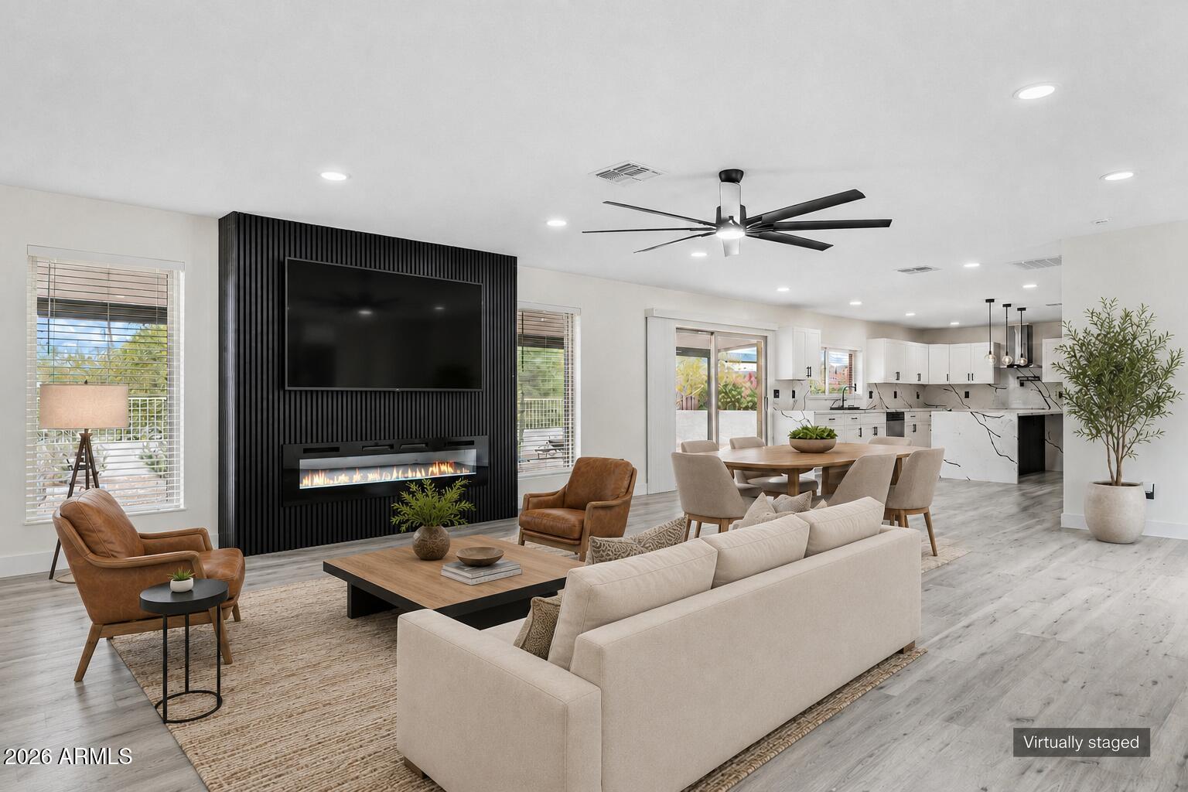
Looking for breathtaking mountain & city views while conveniently being close to downtown? Set on a desirable Ocotillo Hills corner lot, this extensively updated residence offers the best of both worlds, blending timeless design, quality craftsmanship, and the modern conveniences today's buyers appreciate. A striking oversize fireplace covered in wood-like black panels in elegant detail welcomes you into the bright, open living space that flows seamlessly into a Chef-inspired kitchen built for everyday living and effortless entertaining. Clean, contemporary lines are complemented by all-new cabinetry, quartz countertops, a large-scale waterfall island, stainless steel appliances, double wall ovens with an integrated microwave, an oversized sink, a walk-in pantry, and a convenien Throughout the home, you'll find beautifully updated bathrooms, new flooring, fresh interior paint, modern lighting, and thoughtfully selected finishes that create a cohesive, timeless design. Beyond its impressive cosmetic updates, this home offers peace of mind with a new roof, updated electrical and plumbing, and extensively renovated kitchen and bathroom spaces that combine style with lasting functionality. The primary bath feels more like a luxurious spa, giving the entire en-suite an atmosphere that must be experienced. Step outside to enjoy a welcoming front courtyard ready for your personal touch, while the covered back patio and low-maintenance backyard provide the perfect setting for relaxing or entertaining. The RV parking is conveniently located on the property while remaining discreetly tucked out of sight. Every detail has been thoughtfully considered, making this move-in-ready home a rare opportunity that combines exceptional quality, modern comfort, and everyday practicality.
| 2 hours ago | Listing updated with changes from the MLS® | |
| 21 hours ago | Listing first seen on site |

All information should be verified by the recipient and none is guaranteed as accurate by ARMLS. Copyright 2026 Arizona Regional Multiple Listing Service, Inc. All rights reserved.
Last checked: 2026-07-18 10:04 PM UTC
