PROPERTY SEARCH


Save
Ask
Tour
Hide
Share
$1,350,000
1 Day On Site

2346 PLATT CLINE --
Flagstaff, AZ 86005

Single Family Residence|Pending
2
Beds
2
Total Baths
2
Full Baths
1,544
SqFt
$874
/SqFt
1996
Built
Subdivision:
FOREST HIGHLANDS
County:
Coconino

Due to the health concerns created by Coronavirus we are offering personal 1-1 online video walkthough tours where possible.
2346 PLATT CLINE --2346 PLATT CLINE --2346 PLATT CLINE --2346 PLATT CLINE --
Save
Ask
Tour
Hide
Share

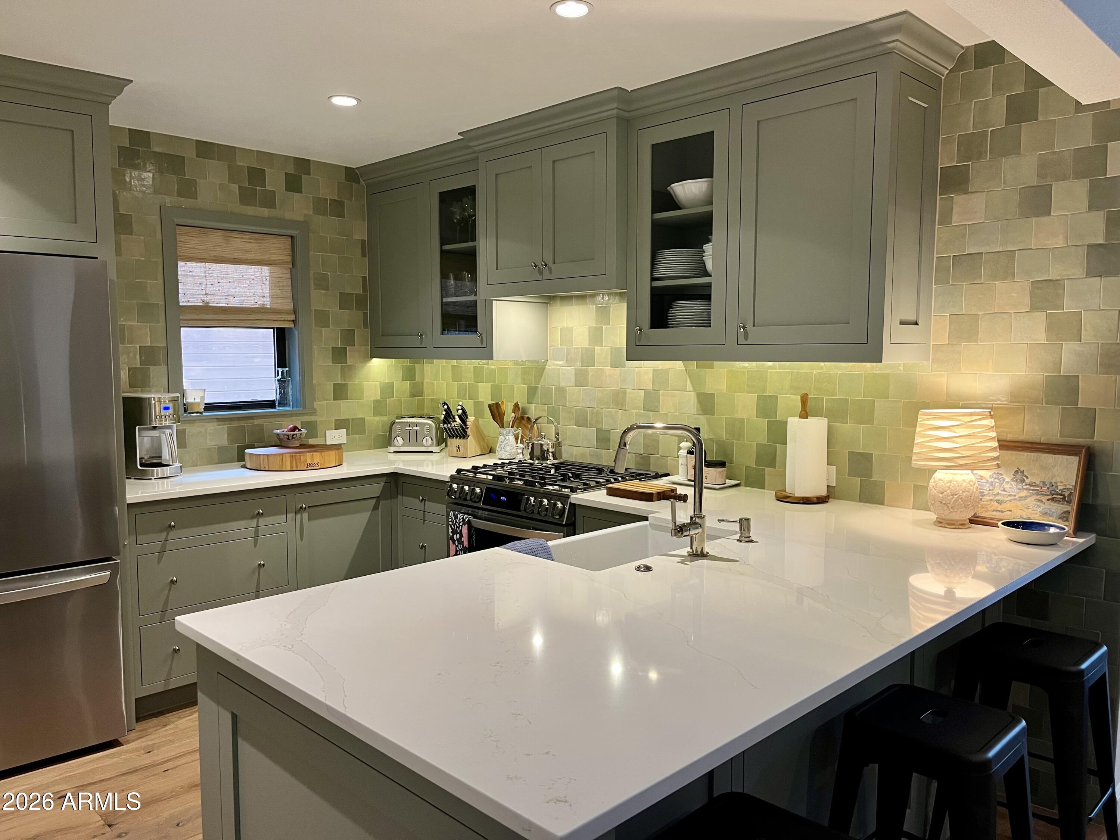
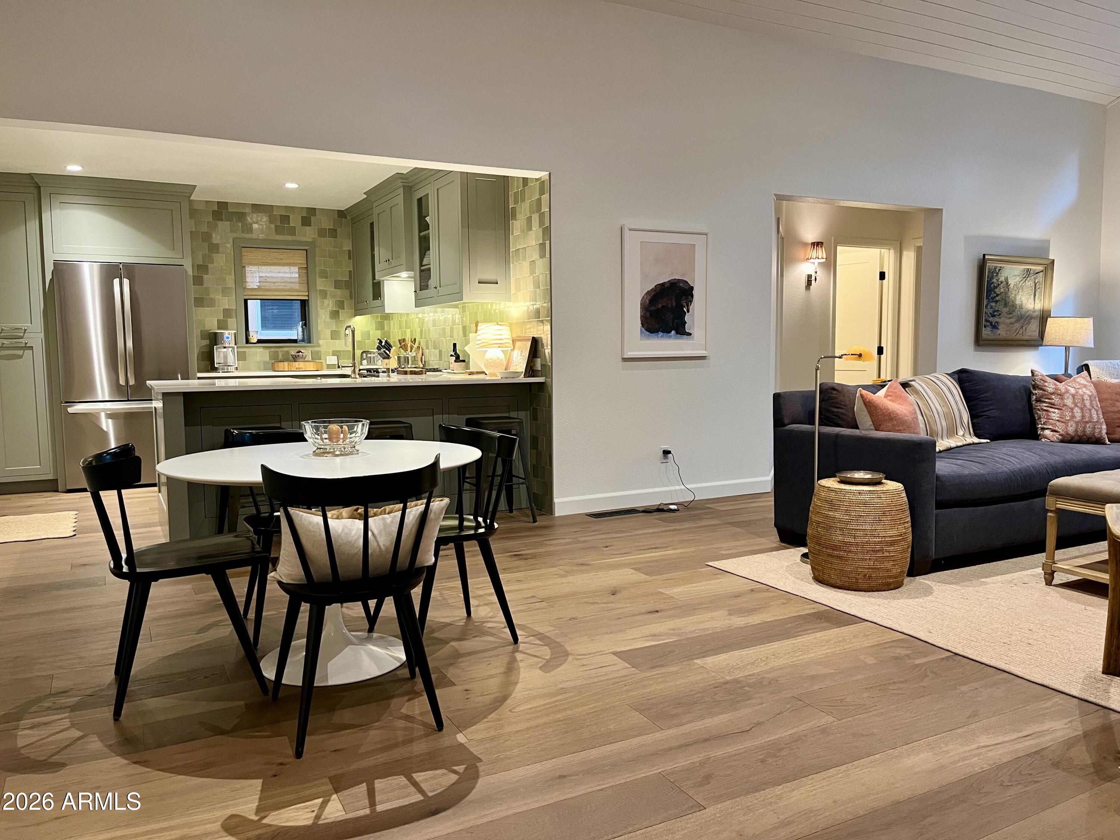
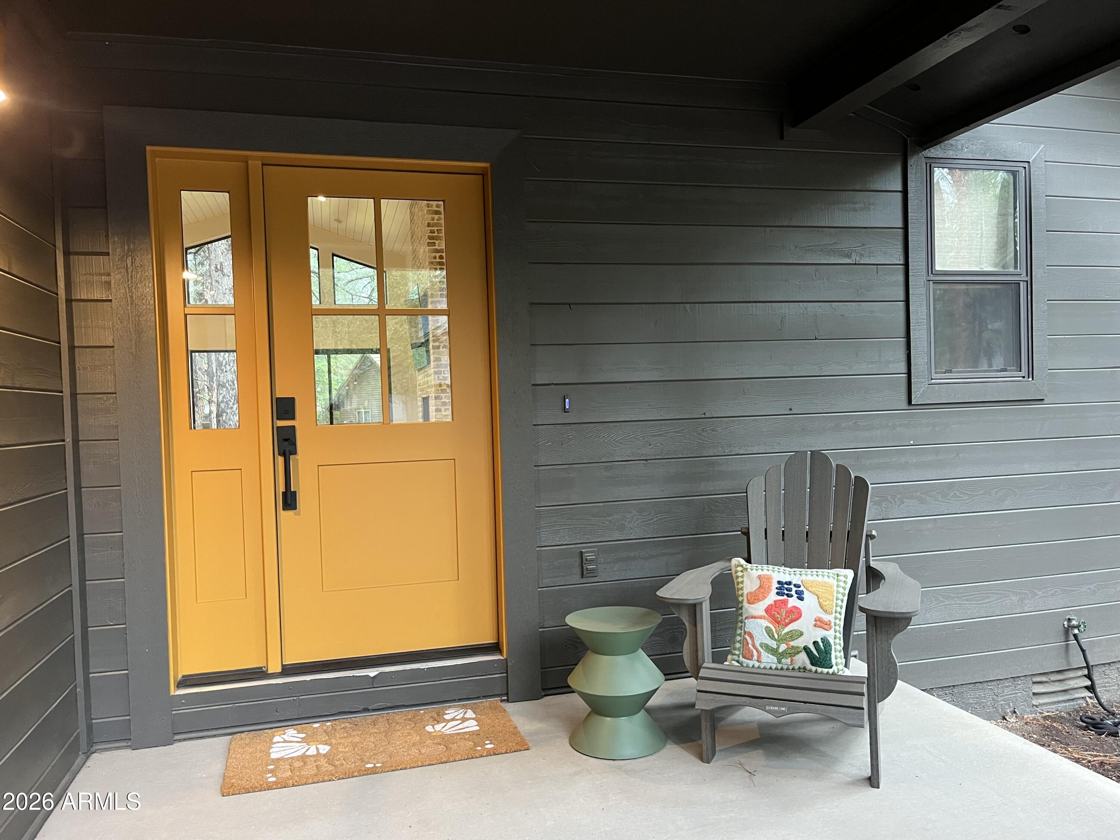
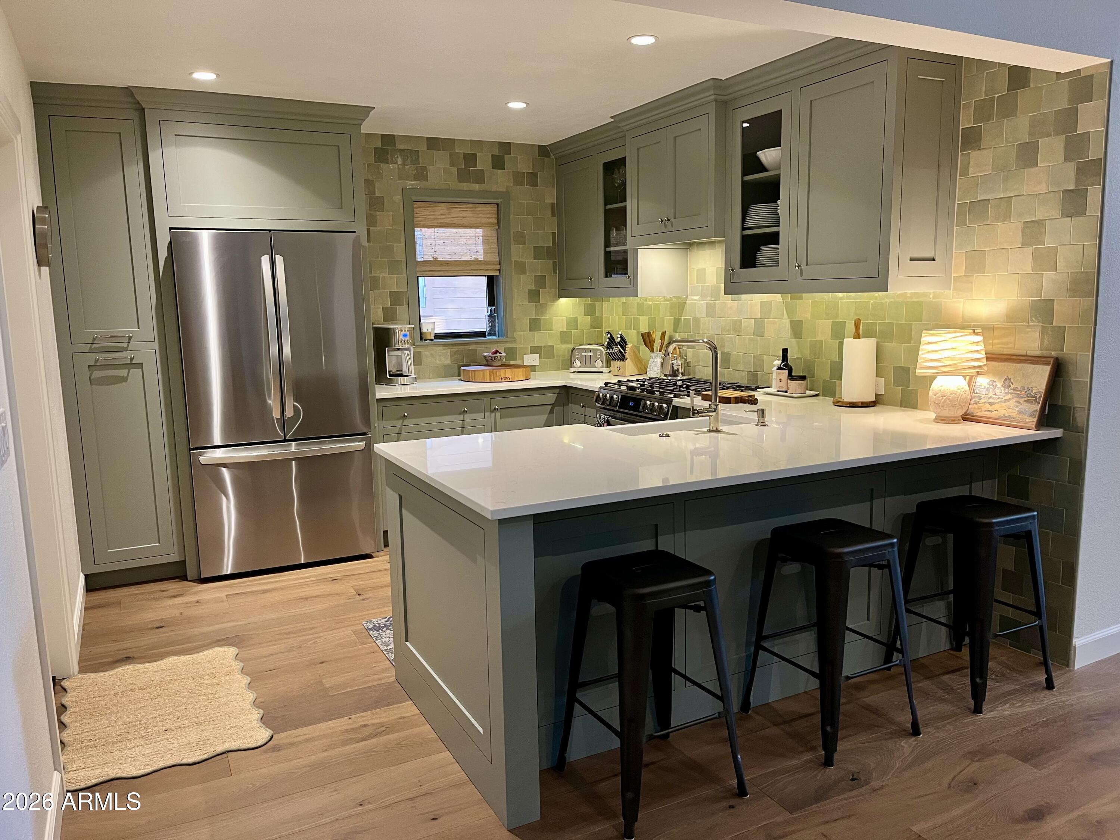
Discover this stunningly remodeled home in the highly sought-after Pines Cottages community of Forest Highlands. Offering a desirable 2-bedroom plus den/great room floor plan, this residence perfectly blends modern upgrades with the natural beauty and world-class amenities of Forest Highlands. Curb appeal shines from the first glance with fresh exterior paint, a new front door, updated lighting, and a new garage door. Inside, the bright and open layout welcomes you with new interior paint, woven blinds, solid core doors, and beautiful engineered hardwood flooring throughout. The spacious great room features a dramatic plank ceiling, custom built-in bookcases, and a show-stopping Majestic Biltmore 36'' radiant gas fireplace with mortar-washed thin brick surround. The kitchen has been completely transformed with premium LG appliances, custom cabinetry, elegant quartz countertops, a stylish tile backsplash, and a generous 30" Graham farmhouse sink. Both bathrooms have been tastefully updated with new plumbing fixtures, lighting, and mirrors for a clean, contemporary feel. Out back, the extended deck provides the perfect setting for entertaining, relaxing, and soaking in the serene surroundings. Don't miss this opportunity--to experience this beautifully updated home for yourself!

Save
Ask
Tour
Hide
Share
Listing Snapshot
Price 
$1,350,000
Days On Site 
1 Day
Bedrooms 
2
Inside Area (SqFt) 
1,544 sqft
Total Baths 
2
Full Baths 
2
Partial Baths 
N/A
Lot Size 
0.14 Acres
Year Built 
1996
MLS® Number 
7055386
Status 
Pending
Property Tax 
$4,718
HOA/Condo/Coop Fees 
$1,525 monthly
Sq Ft Source 
Assessor
Friends & Family
Recent Activity
2 hours agoListing updated with changes from the MLS®
2 hours agoStatus changed to Pending
yesterdayListing first seen on site
General Features
Acres 
0.14
Attached Garage 
Yes
Cross Street 
1-17 to Exit 337
Disclosures 
Agency Discl ReqSeller Discl Avail
Garage 
Yes
Garage Spaces 
2
Land Lease 
No
Levels 
One
Number Of Stories 
1
Parking 
Garage Door Opener
Parking Spaces 
2
Property Sub Type 
Single Family Residence
Sewer 
Private Sewer
Utilities 
Cable Available
Interior Features
Appliances 
DryerWasherRefrigeratorDishwasherDisposalGas RangeGas OvenGas Cooktop
Cooling 
Central AirCeiling Fan(s)
Fireplace 
Yes
Fireplace Features 
Family RoomGas
Fireplaces 
1
Flooring 
TileWood
Heating 
Natural Gas
Interior 
High Speed InternetDouble VanityKitchen Island
Spa 
Yes
Window Features 
Double Pane Windows
Save
Ask
Tour
Hide
Share
Exterior Features
Construction Details 
Wood SidingFrame
Fencing 
None
Roof 
Composition
Spa 
Yes
Spa Features 
Heated
Windows/Doors 
Double Pane Windows
Community Features
Accessibility Features 
Therapeutic Whirlpool
Association Dues 
1525
Community Features 
PoolGolfTennis Court(s)PlaygroundSidewalks
Financing Terms Available 
CashConventional
HOA Fee Frequency 
Monthly
School District 
Flagstaff Unified District
Township 
20N
Schools
School District
Flagstaff Unified District
Elementary School
Manuel DeMiguel Elementary School
Middle School
Mount Elden Middle School
High School
Coconino High School
Listing courtesy of HomeSmart.


All information should be verified by the recipient and none is guaranteed as accurate by ARMLS. Copyright 2026 Arizona Regional Multiple Listing Service, Inc. All rights reserved.
Last checked: 2026-07-19 12:15 AM UTC

Neighborhood & Commute
Source: Walkscore
Save
Ask
Tour
Hide
Share