PROPERTY SEARCH


Save
Ask
Tour
Hide
Share
$385,000
1 Day On Site

3836 N 30TH Street
Phoenix, AZ 85016

For Sale|Townhouse|Active
3
Beds
2
Total Baths
1
Full Bath
1
Partial Bath
1,408
SqFt
$273
/SqFt
1966
Built
Subdivision:
VILLA SEVILLE TOWNHOUSES
County:
Maricopa

Due to the health concerns created by Coronavirus we are offering personal 1-1 online video walkthough tours where possible.
3836 N 30TH Street3836 N 30TH Street3836 N 30TH Street3836 N 30TH Street
Save
Ask
Tour
Hide
Share

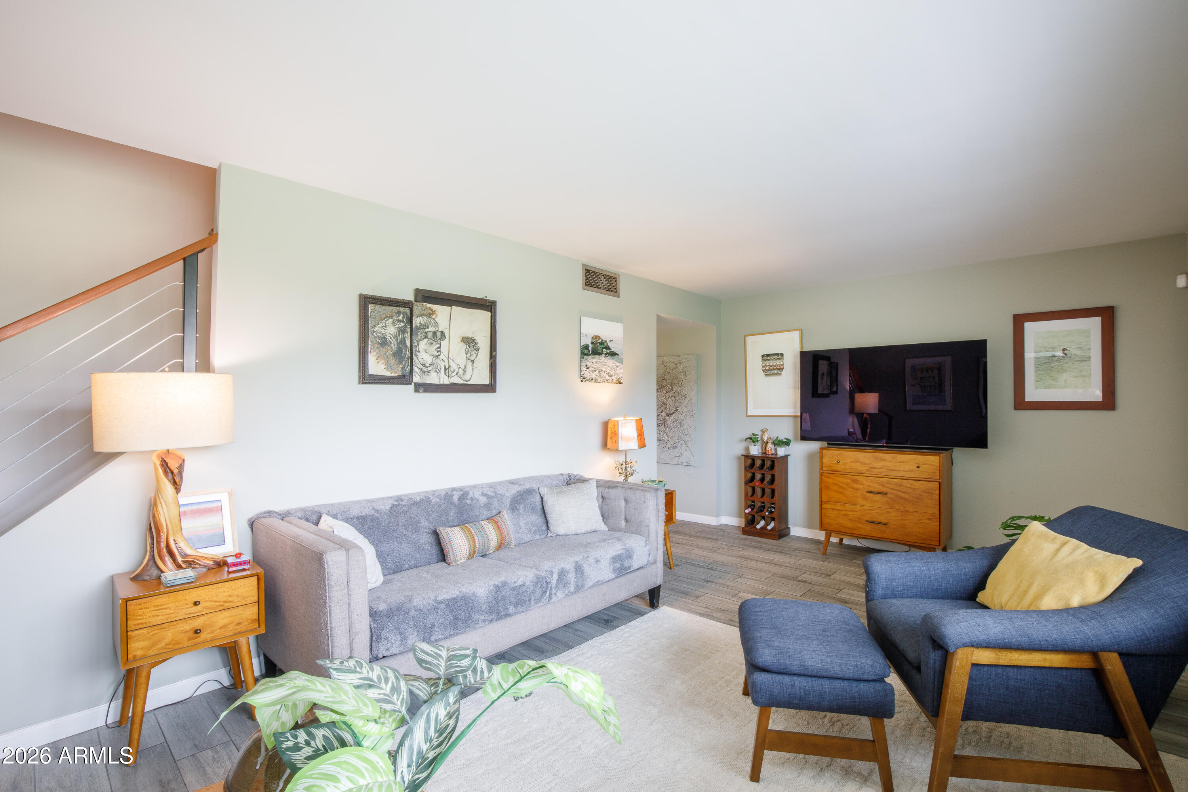
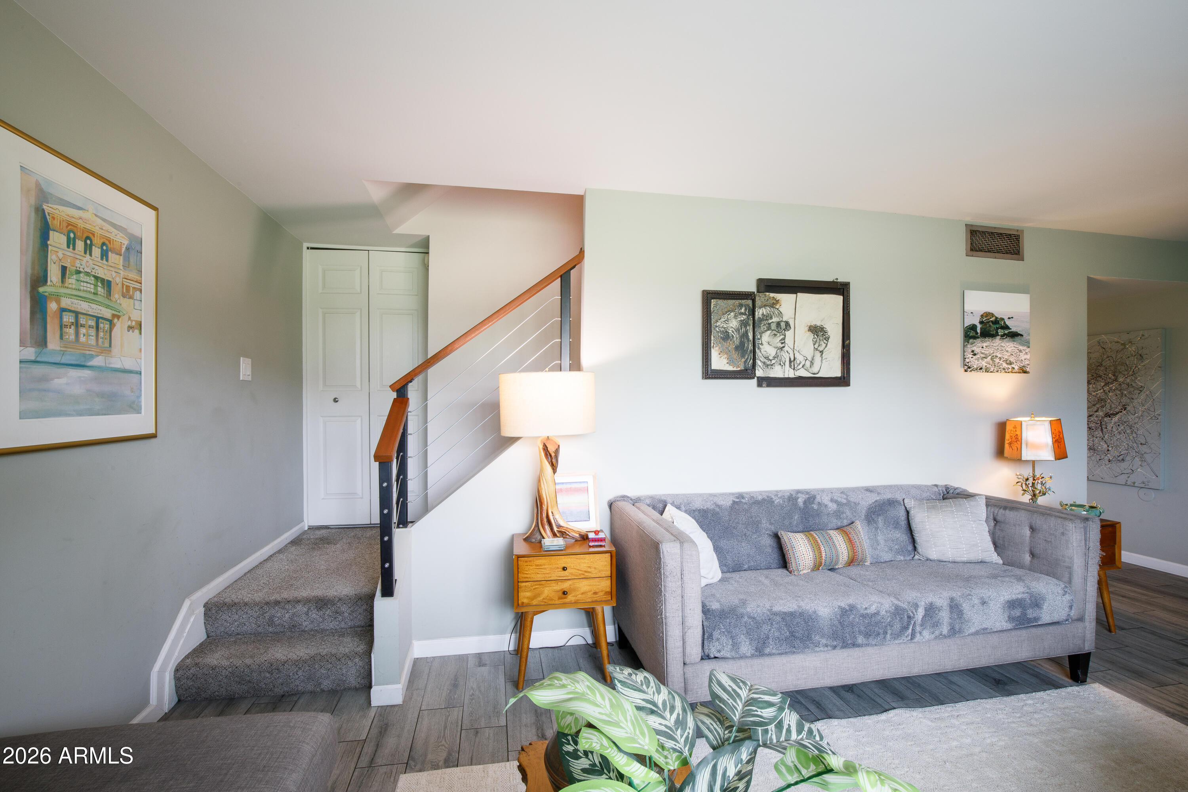
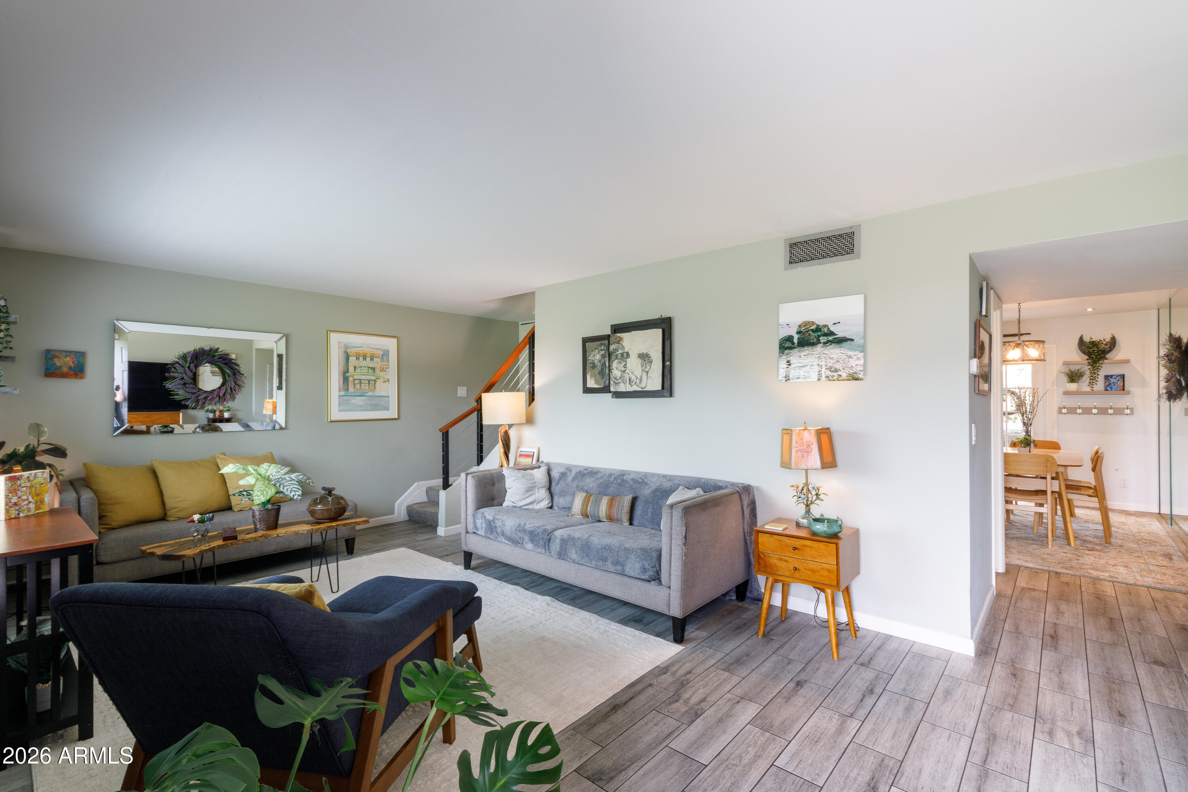
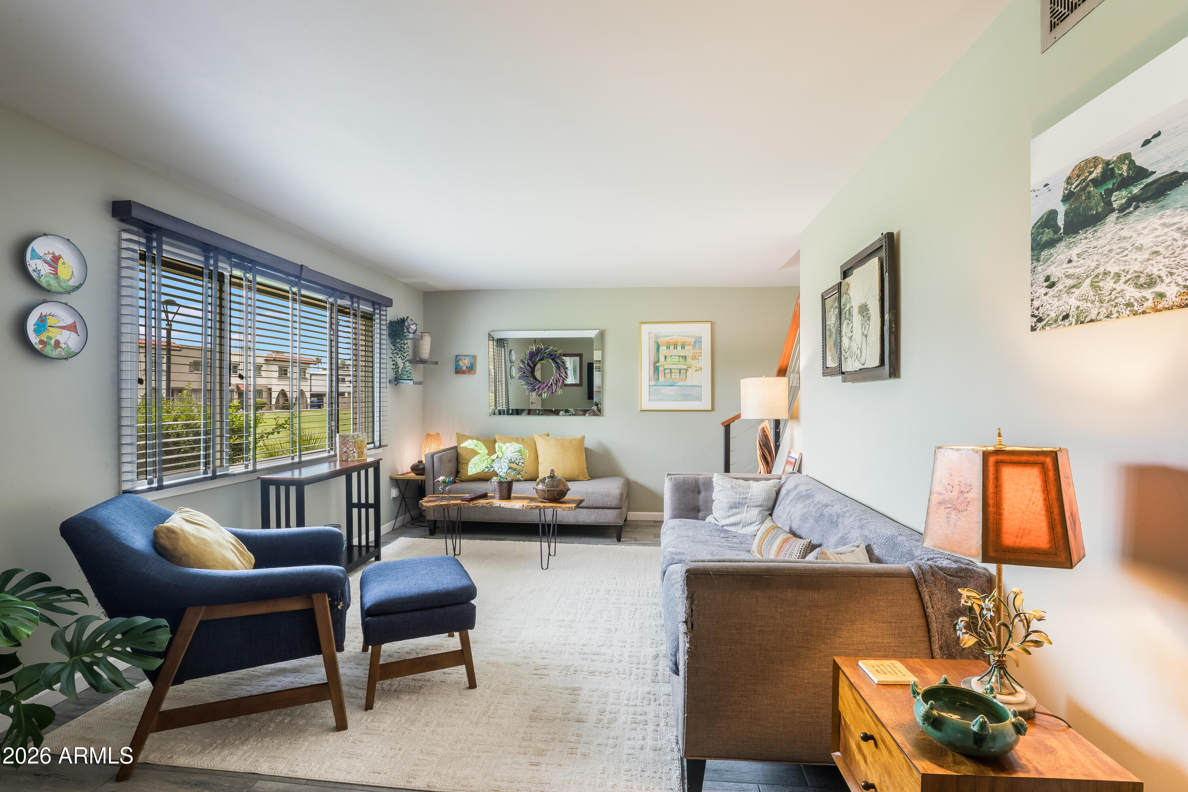
Location! Location! Location! Come live in the Arcadia Lite neighborhood where you're just minutes to the best restaurants and retail. Great opportunity to move right into this cool townhome with a cozy mid-century modern vibe! When you enter from the front door through the grassy community you'll find a large living area great for entertaining. Newer tile/wood looking floors connect the LR to the charming kitchen with powder bath between them. Newer stainless refrigerator and contemporary range hood. Etched glass doors hide a pantry and newer stackable washer/dryer. You'll love the tile backsplash, built in wine storage and dining area with a wall of glass and french doors to the amazing patio and 3 dedicated carport spaces. 3 beds and full bath up with wood floors throughout. Come on in!

Save
Ask
Tour
Hide
Share
Listing Snapshot
Price 
$385,000
Days On Site 
1 Day
Bedrooms 
3
Inside Area (SqFt) 
1,408 sqft
Total Baths 
2
Full Baths 
1
Partial Baths 
1
Lot Size 
0.04 Acres
Year Built 
1966
MLS® Number 
7054906
Status 
Active
Property Tax 
$789
HOA/Condo/Coop Fees 
$437 monthly
Sq Ft Source 
Assessor
Friends & Family
Recent Activity
23 hours agoListing updated with changes from the MLS®
yesterdayListing first seen on site
General Features
Acres 
0.04
Carport 
3
Cross Street 
Indian School & 32nd St
Disclosures 
Agency Discl ReqSeller Discl Avail
Land Lease 
No
Levels 
Two
Number Of Stories 
2
Parking 
Detached Carport
Property Sub Type 
Townhouse
Sewer 
Public Sewer
Style 
Contemporary
Utilities 
Phone AvailableCable Available
Water Source 
Public
Interior Features
Appliances 
DryerWasherRefrigeratorDishwasherDisposalElectric CooktopBuilt-In Electric Oven
Cooling 
Central Air
Flooring 
CarpetTileWood
Heating 
Electric
Interior 
High Speed InternetDouble VanityEat-in KitchenBreakfast BarPantry
Window Features 
Double Pane Windows
Save
Ask
Tour
Hide
Share
Exterior Features
Construction Details 
StuccoBlockFrame
Exterior 
Private Yard
Fencing 
Block
Patio And Porch 
Patio
Roof 
Foam
Spa Features 
None
Windows/Doors 
Double Pane Windows
Community Features
Association Dues 
437
Community Features 
Pool
Financing Terms Available 
CashConventionalFHA
HOA Fee Frequency 
Monthly
Roads 
PavedAsphalt
School District 
Phoenix Union High School District
Township 
2N
Schools
School District
Phoenix Union High School District
Elementary School
Biltmore Preparatory Academy
Middle School
Biltmore Preparatory Academy
High School
Camelback High School
Listing courtesy of HomeSmart.


All information should be verified by the recipient and none is guaranteed as accurate by ARMLS. Copyright 2026 Arizona Regional Multiple Listing Service, Inc. All rights reserved.
Last checked: 2026-07-17 07:56 PM UTC

Neighborhood & Commute
Source: Walkscore
Save
Ask
Tour
Hide
Share