PROPERTY SEARCH


Save
Ask
Tour
Hide
Share
$450,000
1 Day On Site

6502 N 10TH Place
Phoenix, AZ 85014

For Sale|Townhouse|Active
3
Beds
3
Total Baths
2
Full Baths
1
Partial Bath
1,883
SqFt
$239
/SqFt
1981
Built
Subdivision:
CORTE MADERA EAST CONDOMINIUMS
County:
Maricopa

Due to the health concerns created by Coronavirus we are offering personal 1-1 online video walkthough tours where possible.
6502 N 10TH Place6502 N 10TH Place6502 N 10TH Place6502 N 10TH Place
Save
Ask
Tour
Hide
Share

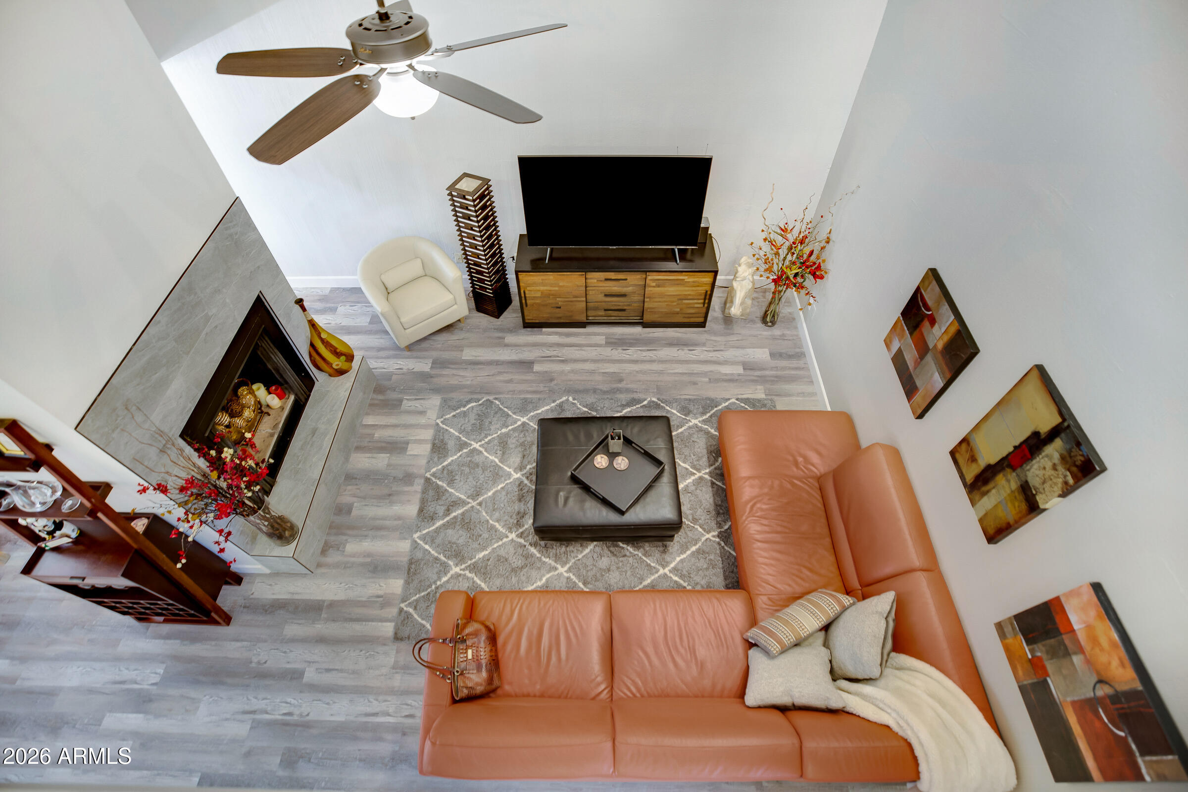
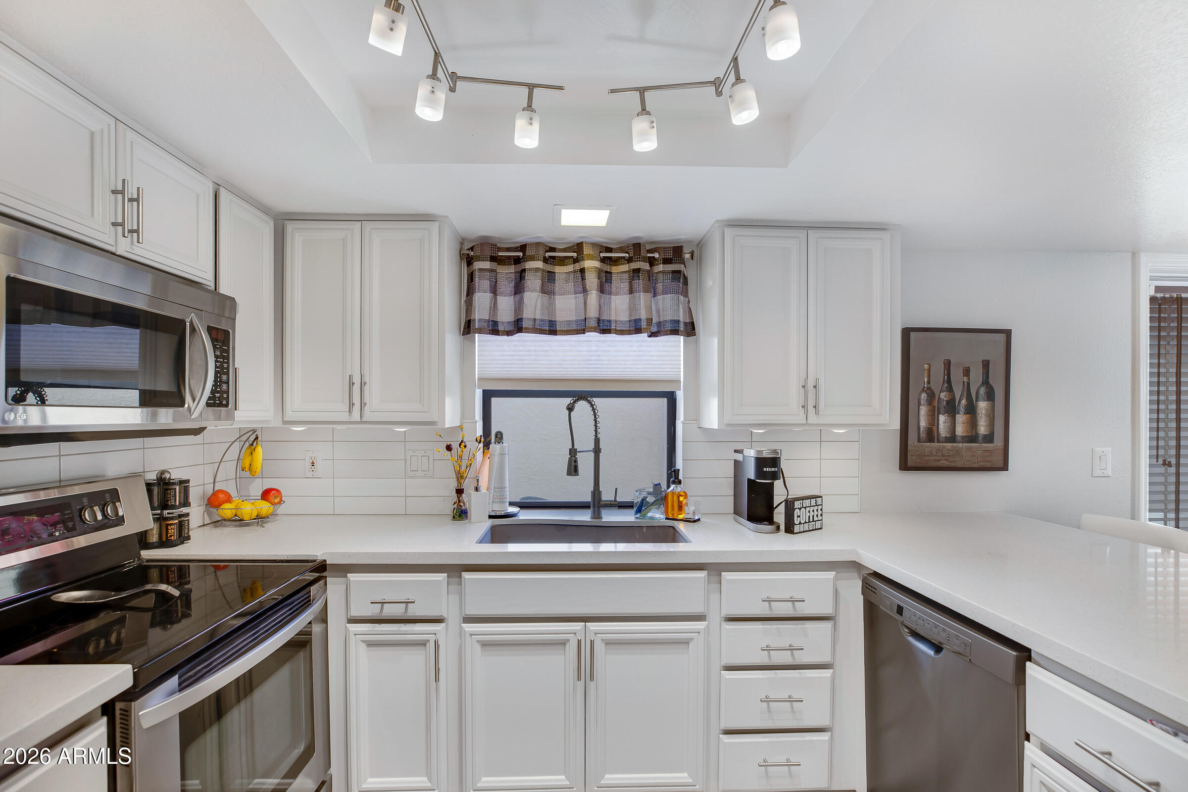
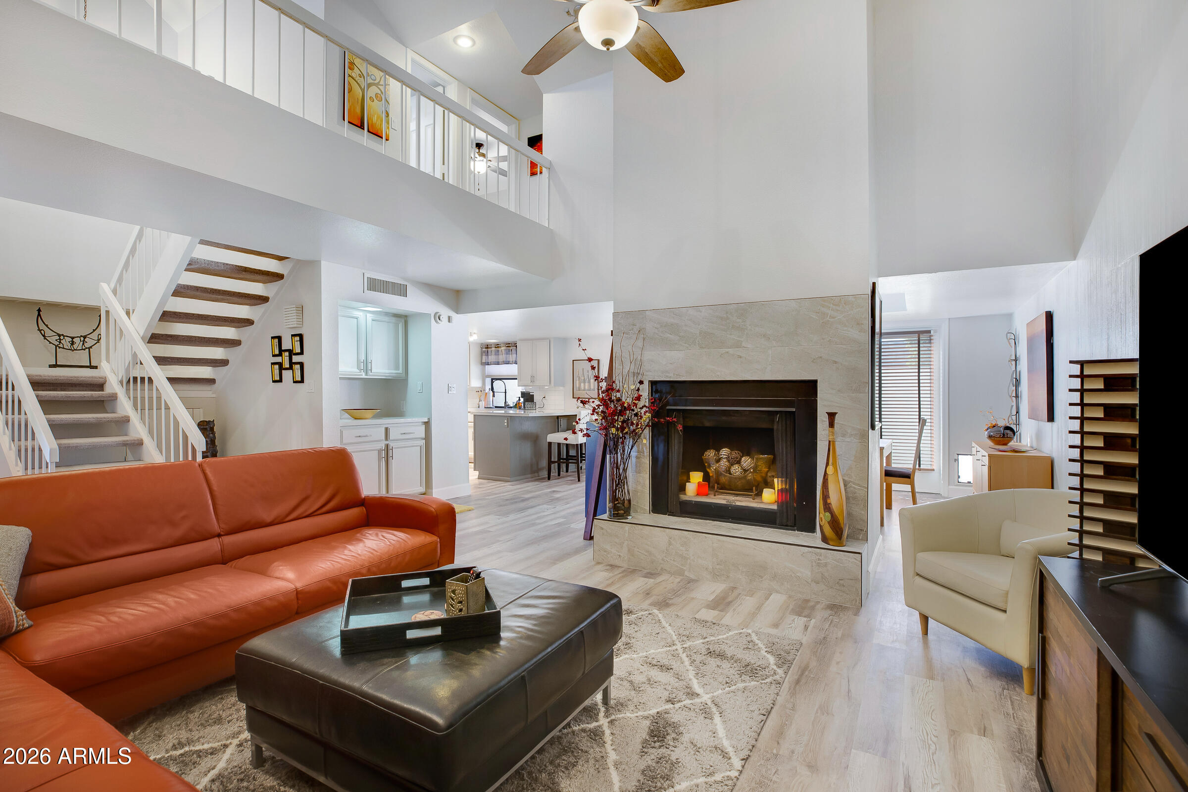
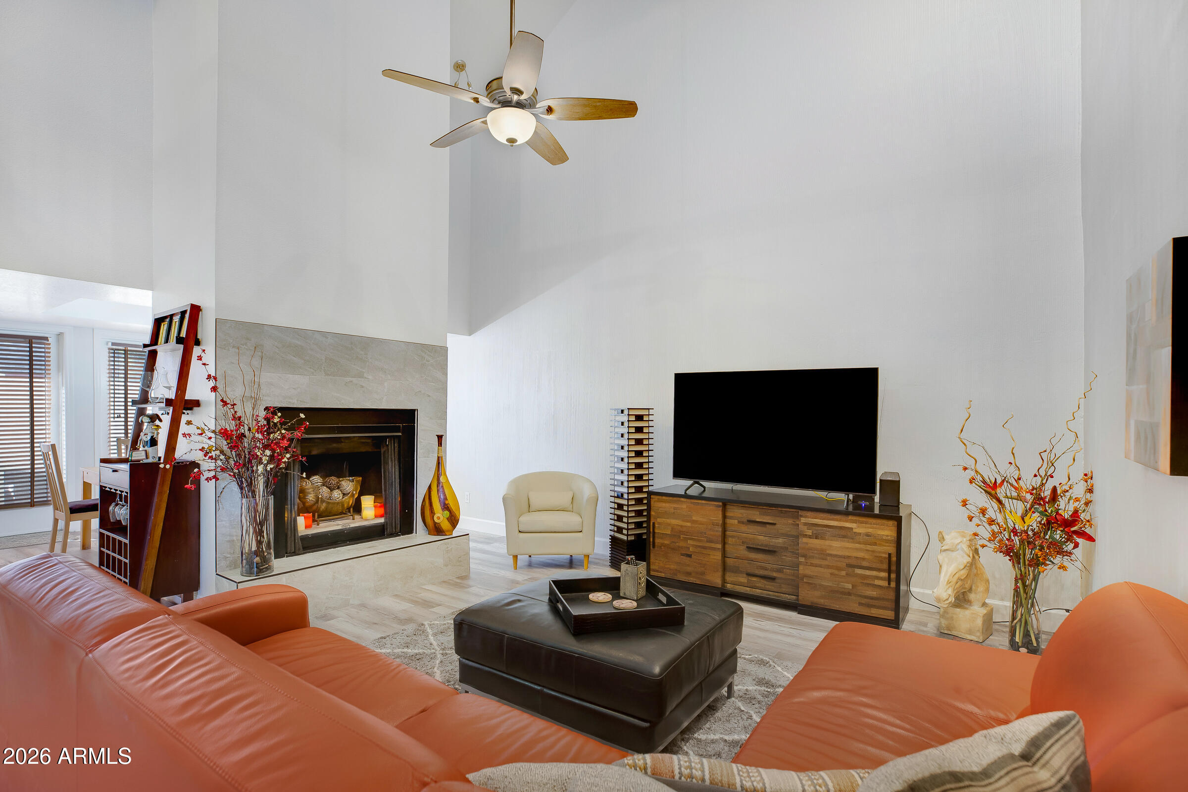
Step inside to soaring vaulted ceilings, abundant natural light, & an open-concept floor plan designed for comfortable living & effortless entertaining. Beautiful wood-look vinyl plank flooring flows throughout, while a cozy fireplace & French doors leading to a private over sized enclosed patio create a warm, inviting atmosphere. One of the largest enclosed areas in development. The updated kitchen features quartz countertops, stainless steel appliances, white cabinetry, a designer tile backsplash and breakfast bar. Spacious primary suite & recently remodeled walk-in shower, while the renovated guest bath adds even more modern appeal. Thoughtfully updated throughout, this move-in-ready home offers the perfect blend of style, comfort, and quality.

Save
Ask
Tour
Hide
Share
Listing Snapshot
Price 
$450,000
Days On Site 
1 Day
Bedrooms 
3
Inside Area (SqFt) 
1,883 sqft
Total Baths 
3
Full Baths 
2
Partial Baths 
1
Lot Size 
0.03 Acres
Year Built 
1981
MLS® Number 
7053552
Status 
Active
Property Tax 
$2,074
HOA/Condo/Coop Fees 
$275 monthly
Sq Ft Source 
Assessor
Friends & Family
Recent Activity
2 hours agoListing updated with changes from the MLS®
yesterdayListing first seen on site
General Features
Acres 
0.03
Attached Garage 
Yes
Cross Street 
Maryland and 16th St
Disclosures 
Agency Discl ReqSeller Discl Avail
Foundation 
Slab
Garage 
Yes
Garage Spaces 
2
Land Lease 
No
Levels 
Two
Number Of Stories 
2
Parking 
Garage Door Opener
Property Sub Type 
Townhouse
Sewer 
Public Sewer
Style 
Contemporary
Water Source 
Public
Interior Features
Appliances 
DryerWasherRefrigeratorDishwasherDisposalElectric RangeMicrowave
Cooling 
Central AirCeiling Fan(s)
Fireplace 
Yes
Fireplace Features 
Wood BurningLiving Room
Fireplaces 
1
Flooring 
CarpetVinyl
Heating 
Forced Air
Interior 
High Speed InternetDouble VanityBreakfast BarVaulted Ceiling(s)Pantry
Laundry Features 
Inside
Save
Ask
Tour
Hide
Share
Exterior Features
Construction Details 
StuccoFrame
Exterior 
Private Yard
Fencing 
Back YardBlock
Patio And Porch 
Patio
Roof 
Built-Up
Spa Features 
None
Community Features
Association Dues 
275
Community Features 
Pool
Financing Terms Available 
CashConventionalFHAVA Loan
HOA Fee Frequency 
Monthly
Roads 
Paved
School District 
Phoenix Union High School District
Township 
2N
Schools
School District
Phoenix Union High School District
Elementary School
Madison Traditional Academy
Middle School
Madison Meadows School
High School
Central High School
Listing courtesy of HomeSmart.


All information should be verified by the recipient and none is guaranteed as accurate by ARMLS. Copyright 2026 Arizona Regional Multiple Listing Service, Inc. All rights reserved.
Last checked: 2026-07-15 08:16 PM UTC

Neighborhood & Commute
Source: Walkscore
Save
Ask
Tour
Hide
Share