
Save
Ask
Tour
Hide
$736,000
4 Days On Site
1337 E Ludlow DrivePhoenix, AZ 85022
For Sale|Single Family Residence|Active
4
Beds
3
Total Baths
2
Full Baths
1
Partial Bath
2,568
SqFt
$287
/SqFt
1994
Built
Subdivision:
SUMMIT AT THE POINTE
County:
Maricopa
Due to the health concerns created by Coronavirus we are offering personal 1-1 online video walkthough tours where possible.
Save
Ask
Tour
Hide
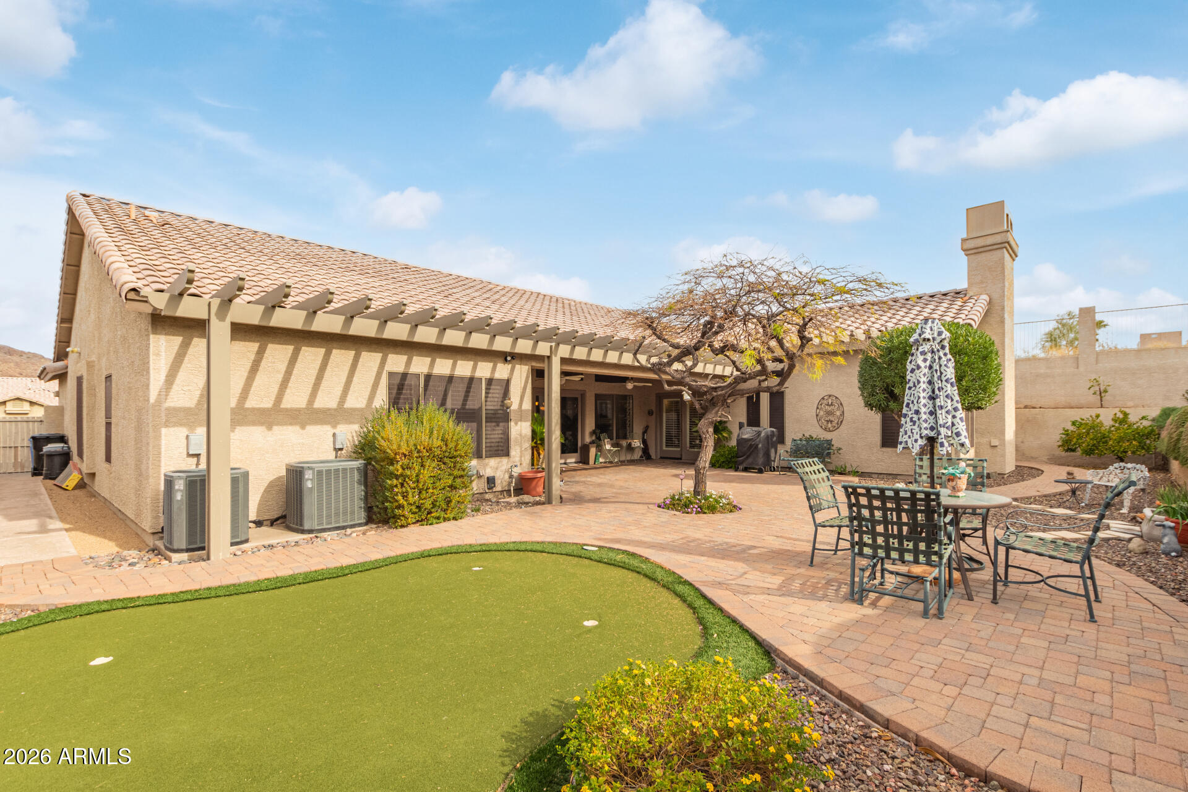
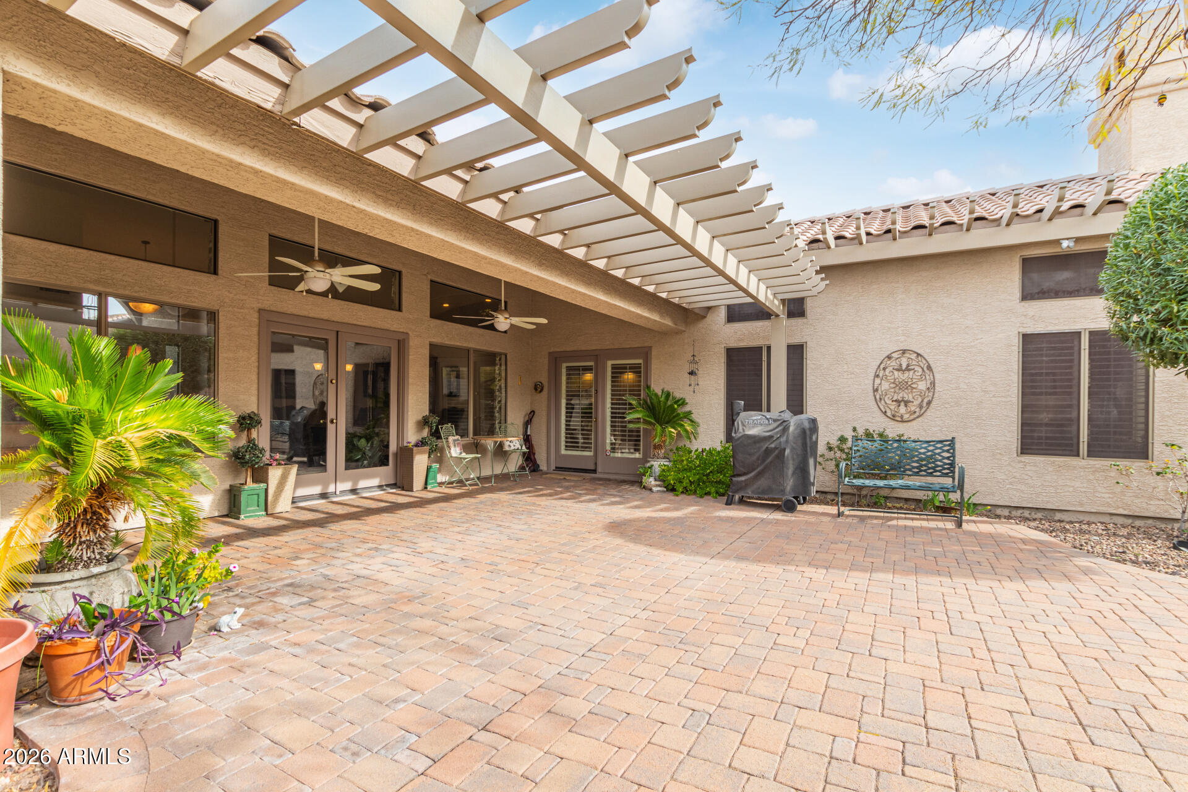
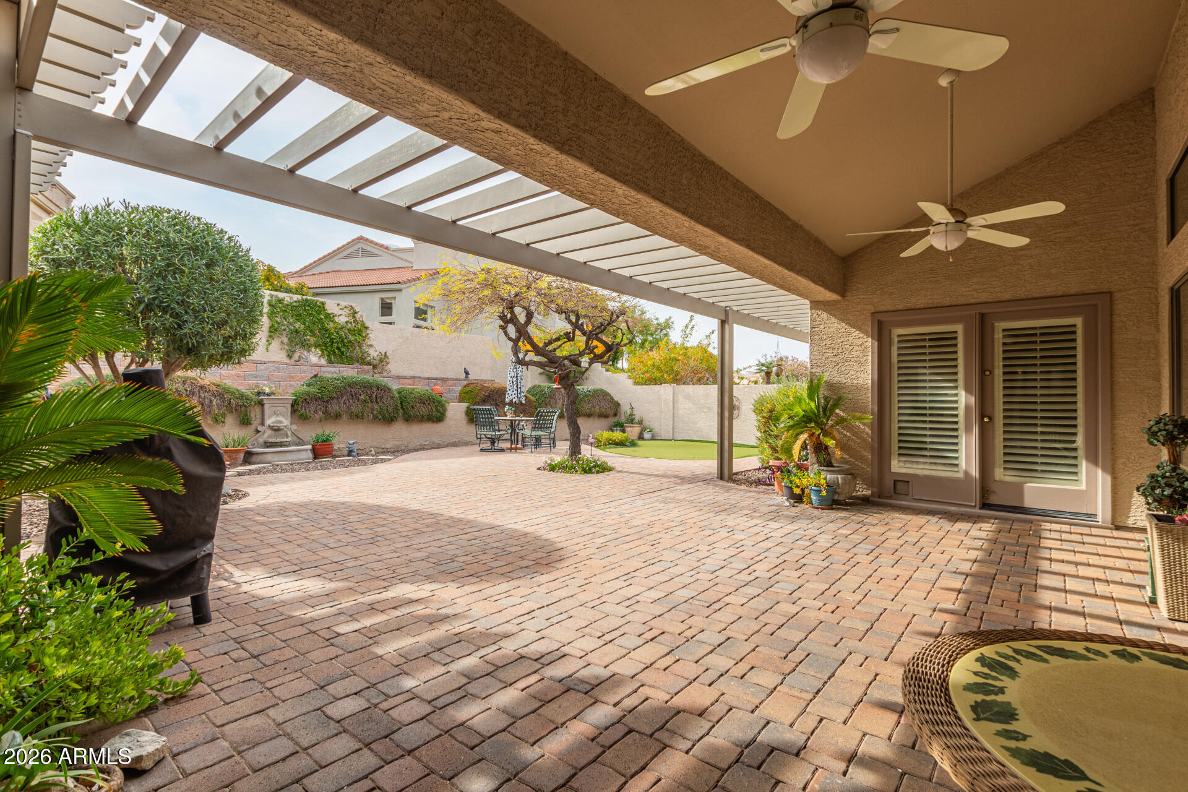
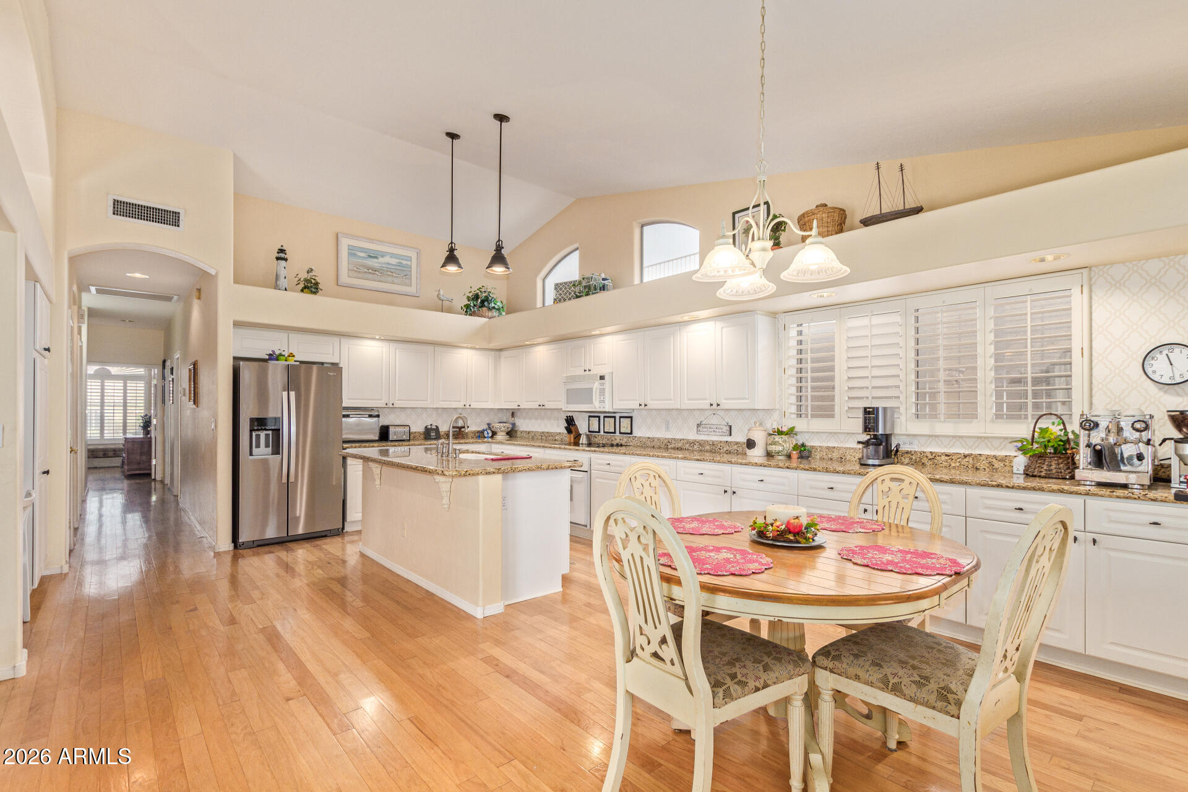
Elevated on a cul-de-sac lot in North Phoenix's much sought-after Moon Valley area, this single-level home offers Lookout Mountain views and desirable north/south exposure. The split floor plan features 4 bedrooms, 2.5 baths, true hardwood flooring, and a spa-inspired primary bath. Designed for effortless indoor-outdoor living, the low maintenance backyard includes a pergola-covered patio and private putting green. Located in The Summit at The Pointe with access to the community pool, this home combines privacy, comfort, and an exceptional location close to hiking, golf, dining, and shopping.
Save
Ask
Tour
Hide
Listing Snapshot
Price
$736,000
Days On Site
4 Days
Bedrooms
4
Inside Area (SqFt)
2,568 sqft
Total Baths
3
Full Baths
2
Partial Baths
1
Lot Size
0.21 Acres
Year Built
1994
MLS® Number
7053479
Status
Active
Property Tax
$4,076
HOA/Condo/Coop Fees
$125 monthly
Sq Ft Source
Assessor
Friends & Family
Recent Activity
| 20 hours ago | Listing updated with changes from the MLS® | |
| 21 hours ago | Status changed to Active | |
| 4 days ago | Listing first seen on site |
General Features
Acres
0.21
Attached Garage
Yes
Cross Street
7th Street & Thunderbird Road
Disclosures
Seller Discl Avail
Garage
Yes
Garage Spaces
3
Land Lease
No
Levels
One
Number Of Stories
1
Parking
Garage Door Opener
Parking Spaces
3
Property Sub Type
Single Family Residence
Sewer
Public Sewer
Style
Santa Barbara/Tuscan
Utilities
Cable Available
Water Source
Public
Interior Features
Appliances
DryerWasherRefrigeratorDishwasherDisposalElectric CooktopMicrowave
Cooling
Central AirCeiling Fan(s)
Fireplace
Yes
Fireplace Features
Living Room
Fireplaces
1
Flooring
CarpetTileWood
Heating
Electric
Interior
High Speed InternetGranite CountersDouble VanityEat-in KitchenBreakfast BarVaulted Ceiling(s)Kitchen Island
Laundry Features
Inside
Window Features
Solar ScreensDouble Pane Windows
Save
Ask
Tour
Hide
Exterior Features
Construction Details
StuccoStoneFrame
Exterior
Storage
Fencing
Block
Lot Features
Sprinklers In RearSprinklers In FrontDesert BackDesert FrontCul-De-Sac
Patio And Porch
Patio
Roof
Tile
Spa Features
None
View
Mountain(s)
Waterview
Mountain(s)
Windows/Doors
Solar ScreensDouble Pane Windows
Community Features
Association Dues
125
Community Features
PoolGolfSidewalks
Financing Terms Available
CashConventional1031 ExchangeFHAVA Loan
HOA Fee Frequency
Monthly
School District
Paradise Valley Unified District
Township
3N
Schools
School District
Paradise Valley Unified District
Elementary School
Hidden Hills Elementary School
Middle School
Shea Middle School
High School
Shadow Mountain High School
Listing courtesy of HomeSmart.

All information should be verified by the recipient and none is guaranteed as accurate by ARMLS. Copyright 2026 Arizona Regional Multiple Listing Service, Inc. All rights reserved.
Last checked: 2026-07-17 07:56 PM UTC
All information should be verified by the recipient and none is guaranteed as accurate by ARMLS. Copyright 2026 Arizona Regional Multiple Listing Service, Inc. All rights reserved.
Last checked: 2026-07-17 07:56 PM UTC
Neighborhood & Commute
Source: Walkscore
Save
Ask
Tour
Hide
