PROPERTY SEARCH


Save
Ask
Tour
Hide
Share
$485,000
New Listing

4760 W WAHALLA Lane
Glendale, AZ 85308

For Sale|Single Family Residence|Active
3
Beds
3
Total Baths
2
Full Baths
1
Partial Bath
1,560
SqFt
$311
/SqFt
1985
Built
Subdivision:
OVERLAND HILLS 2 LOT 320-484 TR A B
County:
Maricopa

Due to the health concerns created by Coronavirus we are offering personal 1-1 online video walkthough tours where possible.
4760 W WAHALLA Lane4760 W WAHALLA Lane4760 W WAHALLA Lane4760 W WAHALLA Lane
Save
Ask
Tour
Hide
Share

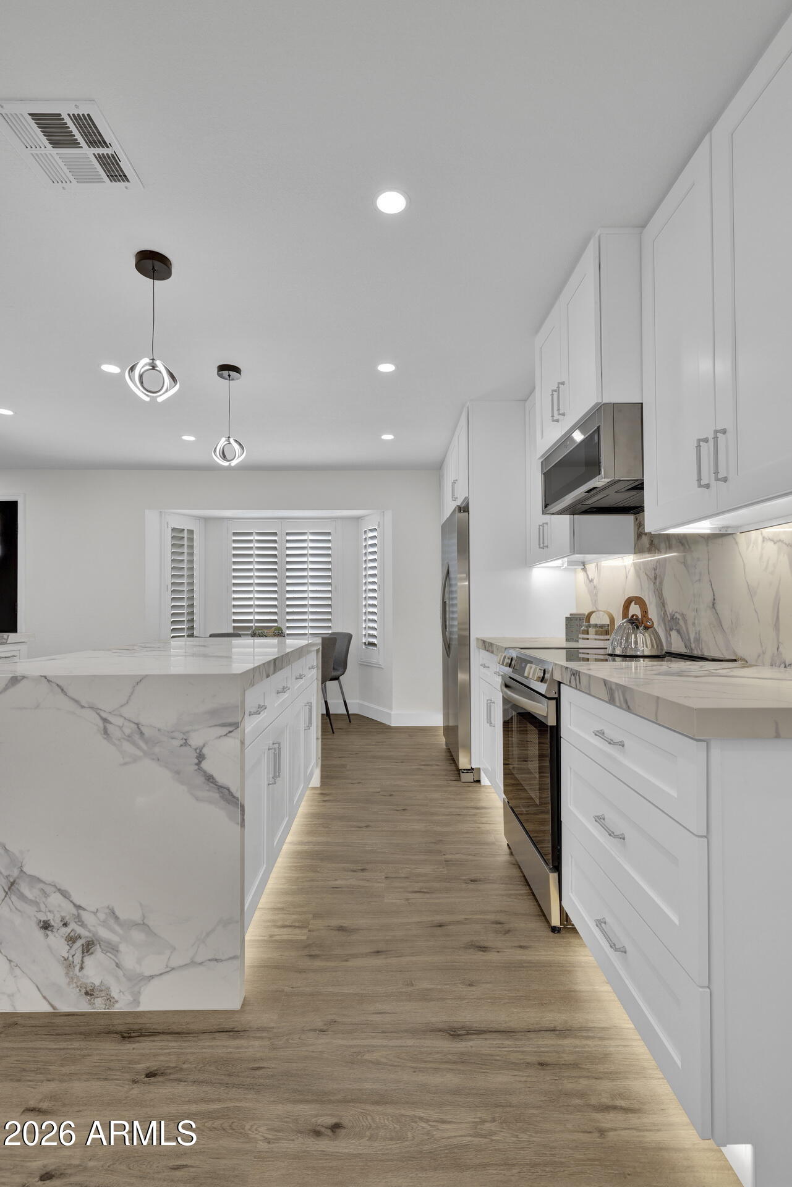
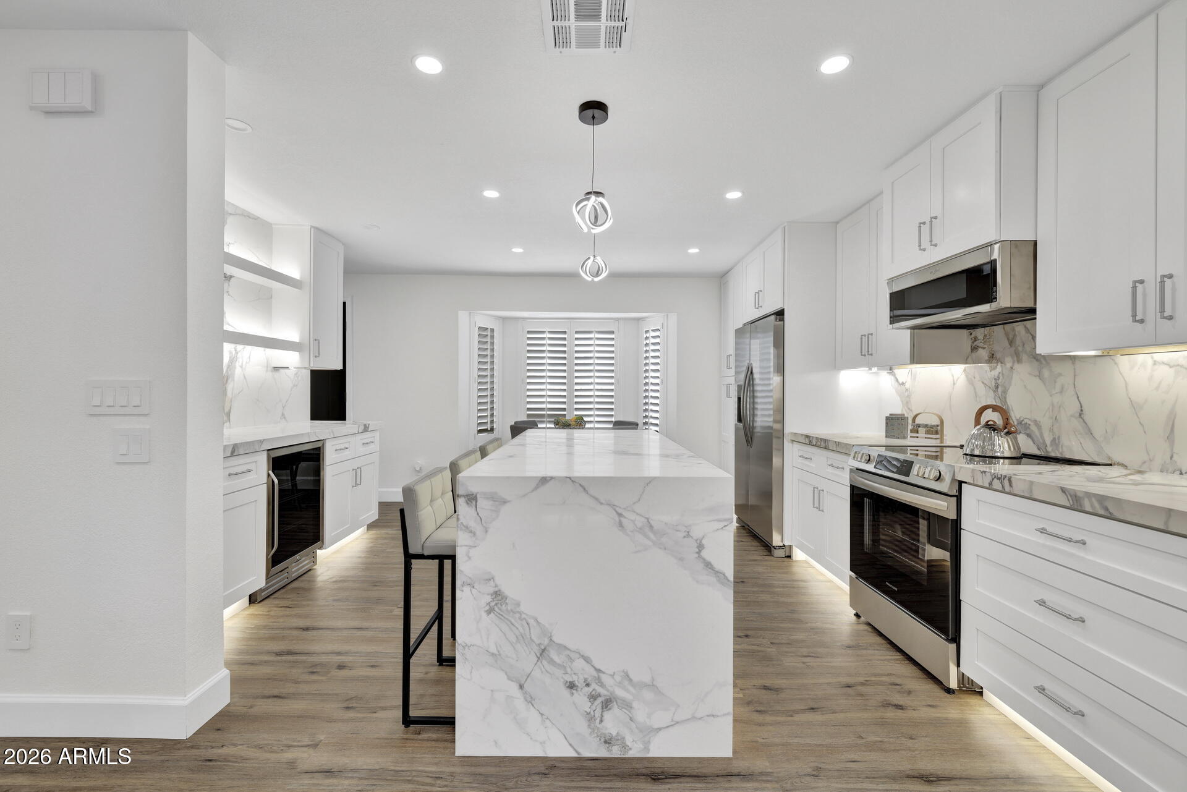
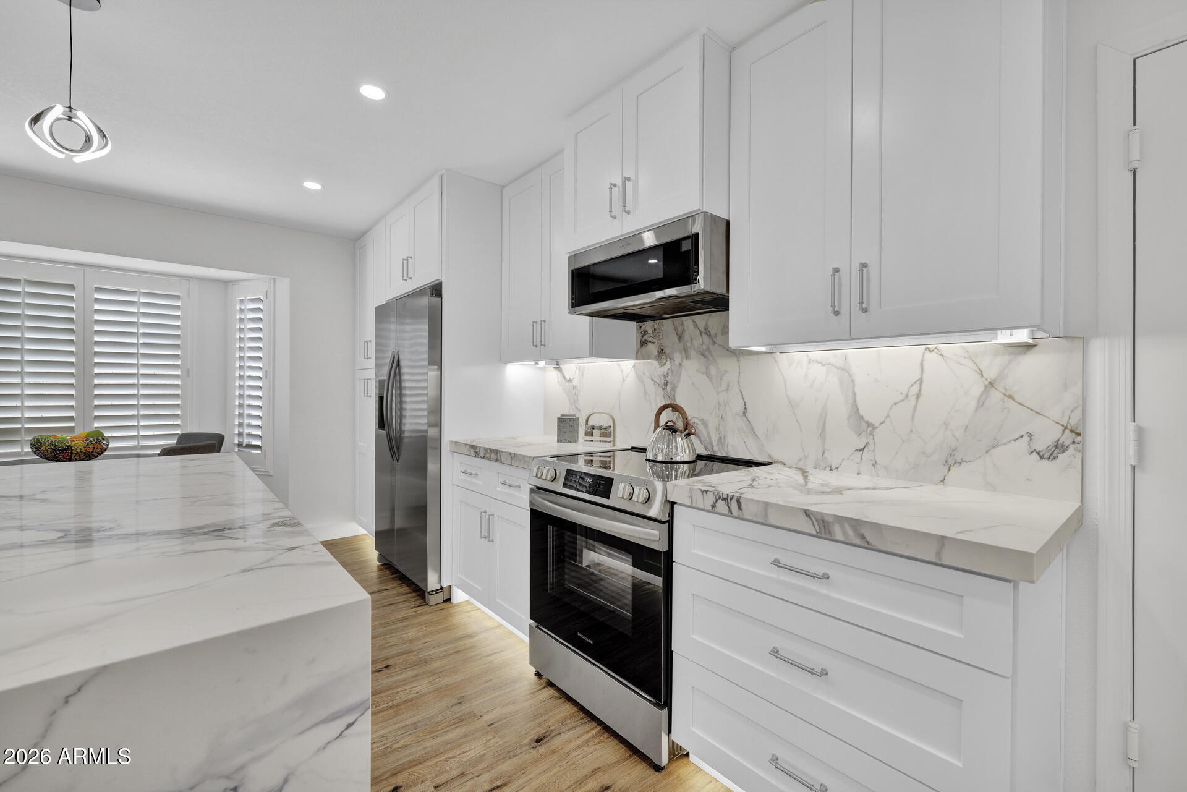
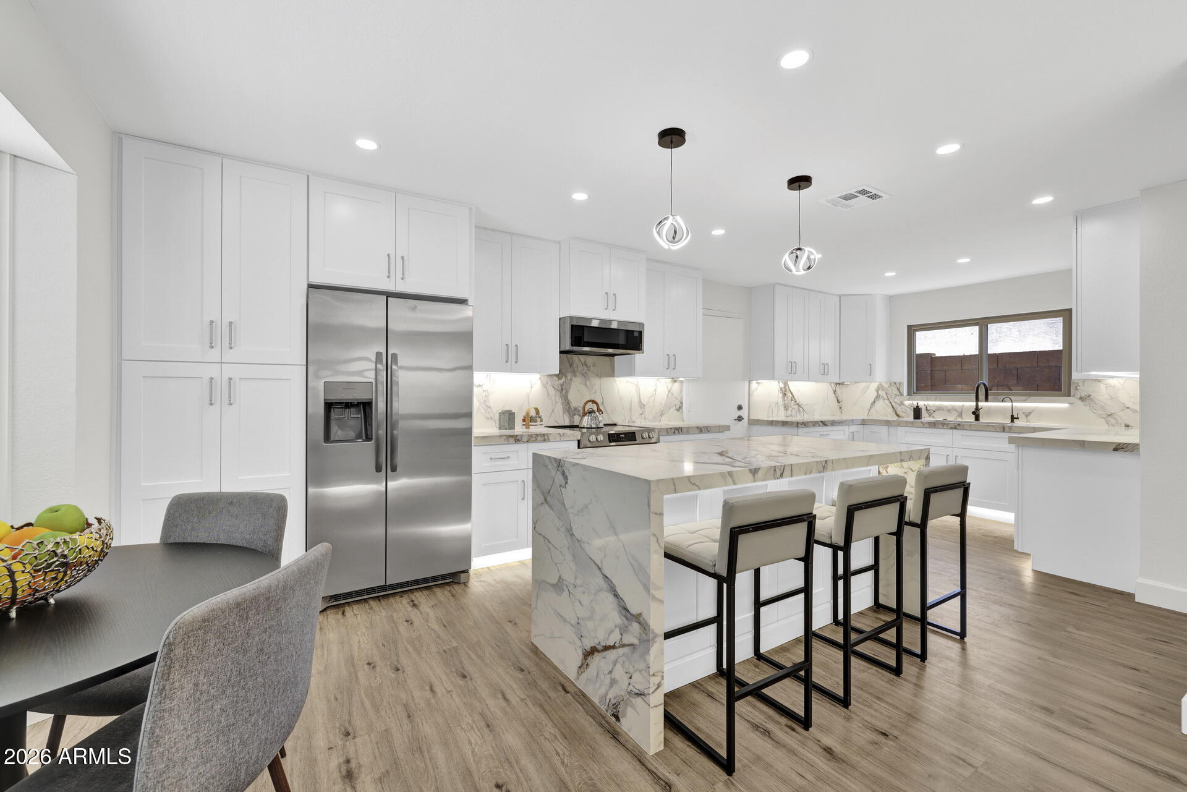
You must see this property in person. It's a breath-taking, show-stopper. Fully renovated from top to bottom with one-of-a-kind designer finishes! This stunning home features a massive custom kitchen, waterfall quartz islands, an entertainer's bar, seamless waterproof flooring, and beautifully designed custom cabinetry throughout. The luxurious primary suite offers a custom walk-in closet and spa-inspired bath. Enjoy spectacular mountain views with desirable north/south exposure, a striking cable rail staircase, a floor-to-ceiling stone accent wall with a wood-burning fireplace, and abundant space for entertaining. Relax in the natural grass backyard or at the community pool. Complete with an oversized 2.5-car garage, this exceptional home truly checks every box. Great location and value. New Energy efficient dual pane windows, new water heater, new roof, and all new appliances.

Save
Ask
Tour
Hide
Share
Listing Snapshot
Price 
$485,000
Days On Site 
0 Days
Bedrooms 
3
Inside Area (SqFt) 
1,560 sqft
Total Baths 
3
Full Baths 
2
Partial Baths 
1
Lot Size 
0.11 Acres
Year Built 
1985
MLS® Number 
7053424
Status 
Active
Property Tax 
$1,050
HOA/Condo/Coop Fees 
$54 monthly
Sq Ft Source 
Assessor
Friends & Family
Recent Activity
6 hours agoListing updated with changes from the MLS®
6 hours agoListing first seen on site
General Features
Acres 
0.11
Attached Garage 
Yes
Cross Street 
W Beardsley Rd & N 47th Ave
Disclosures 
Agency Discl ReqSeller Discl Avail
Foundation 
Slab
Garage 
Yes
Garage Spaces 
2.5
Land Lease 
No
Levels 
Two
Number Of Stories 
2
Parking 
Garage Door Opener
Parking Spaces 
2
Property Sub Type 
Single Family Residence
Sewer 
Public Sewer
Style 
Ranch
Water Source 
Public
Interior Features
Appliances 
DryerWasherRefrigeratorDishwasherDisposalElectric RangeElectric OvenElectric CooktopMicrowave
Cooling 
Central AirCeiling Fan(s)
Electric 
220 Volts in Kitchen
Fireplace 
Yes
Fireplace Features 
Wood Burning
Fireplaces 
1
Flooring 
VinylTile
Heating 
Forced AirElectricCeiling
Interior 
Double VanityEat-in KitchenKitchen IslandPantry
Window Features 
Double Pane Windows
Save
Ask
Tour
Hide
Share
Exterior Features
Construction Details 
StuccoFrame
Fencing 
Front YardBack YardBlock
Roof 
CompositionFoam
Spa Features 
None
View 
Mountain(s)
Waterview 
Mountain(s)
Windows/Doors 
Double Pane Windows
Community Features
Association Dues 
54
Community Features 
PoolPlaygroundSidewalks
Financing Terms Available 
CashConventionalFHALease OptionLease PurchaseVA Loan
HOA Fee Frequency 
Monthly
Roads 
Asphalt
School District 
Deer Valley Unified District
Township 
4N
Schools
School District
Deer Valley Unified District
Elementary School
Village Meadows Elementary School
Middle School
Deer Valley Middle School
High School
Barry Goldwater High School
Listing courtesy of HomeSmart.


All information should be verified by the recipient and none is guaranteed as accurate by ARMLS. Copyright 2026 Arizona Regional Multiple Listing Service, Inc. All rights reserved.
Last checked: 2026-07-13 11:48 PM UTC

Neighborhood & Commute
Source: Walkscore
Save
Ask
Tour
Hide
Share