PROPERTY SEARCH


Save
Ask
Tour
Hide
Share
$580,000
1 Day On Site

1708 W SUNNYSLOPE Lane
Phoenix, AZ 85021

For Sale|Single Family Residence|Active
3
Beds
2
Total Baths
2
Full Baths
1,753
SqFt
$331
/SqFt
1959
Built
Subdivision:
COX VILLAGE 1-3133-4382-93122-134149-156
County:
Maricopa

Due to the health concerns created by Coronavirus we are offering personal 1-1 online video walkthough tours where possible.
1708 W SUNNYSLOPE Lane1708 W SUNNYSLOPE Lane1708 W SUNNYSLOPE Lane1708 W SUNNYSLOPE Lane
Save
Ask
Tour
Hide
Share

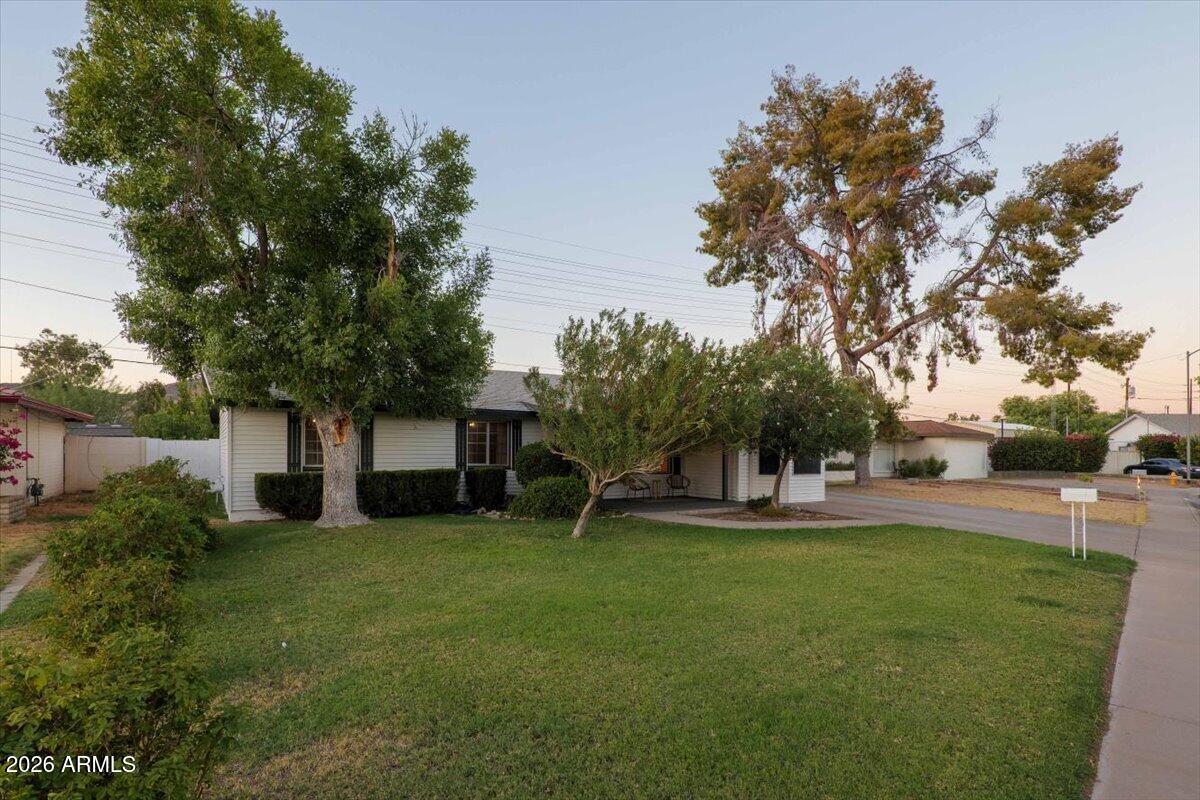
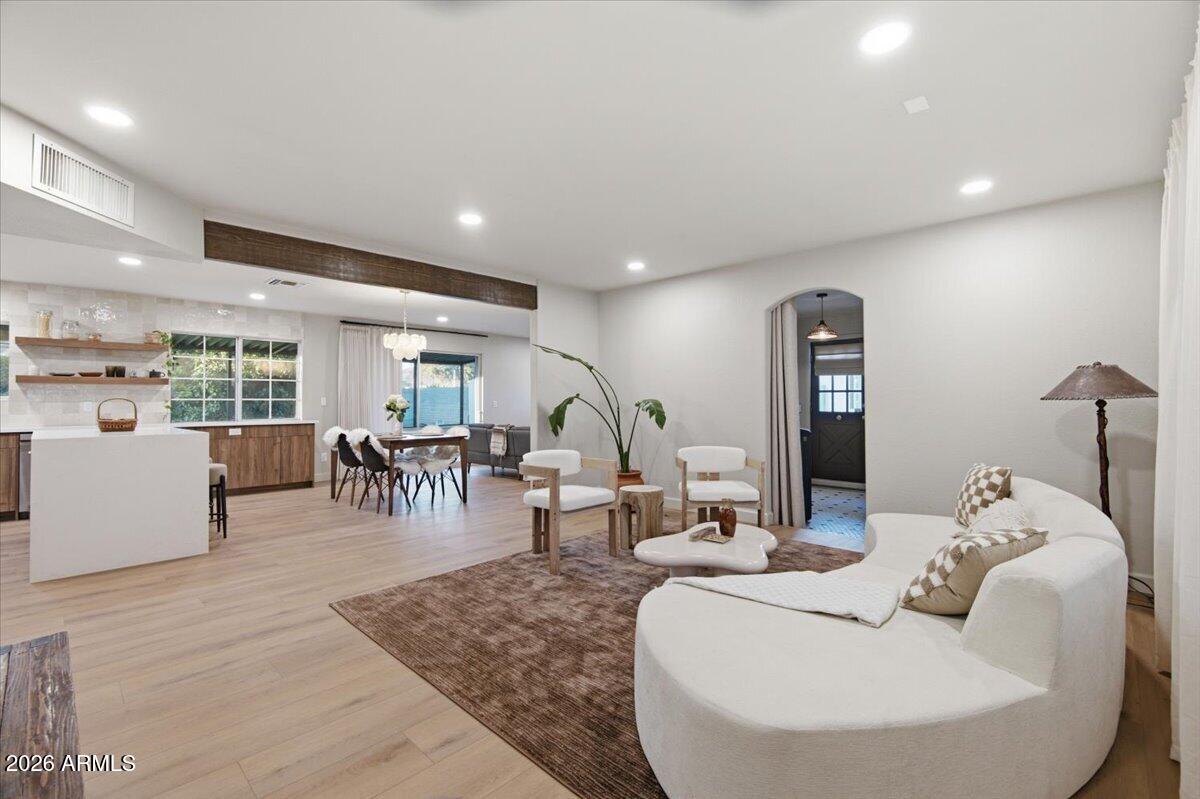
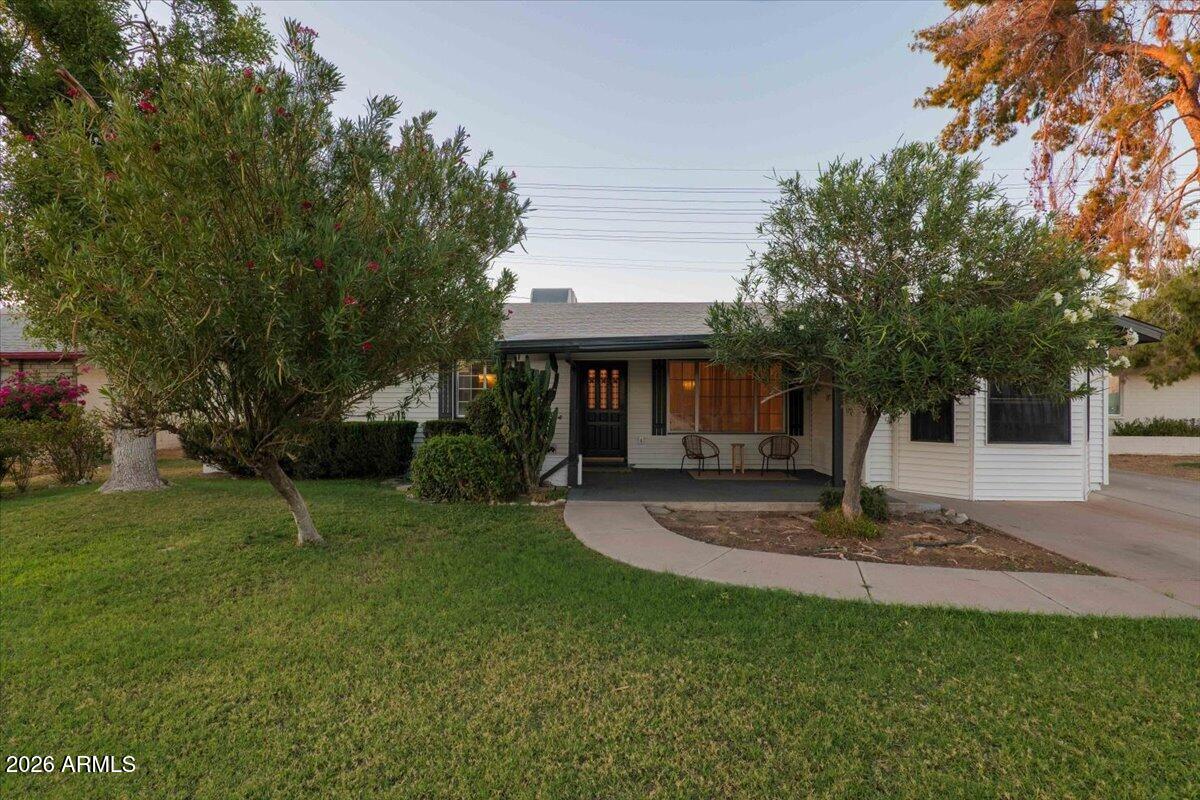
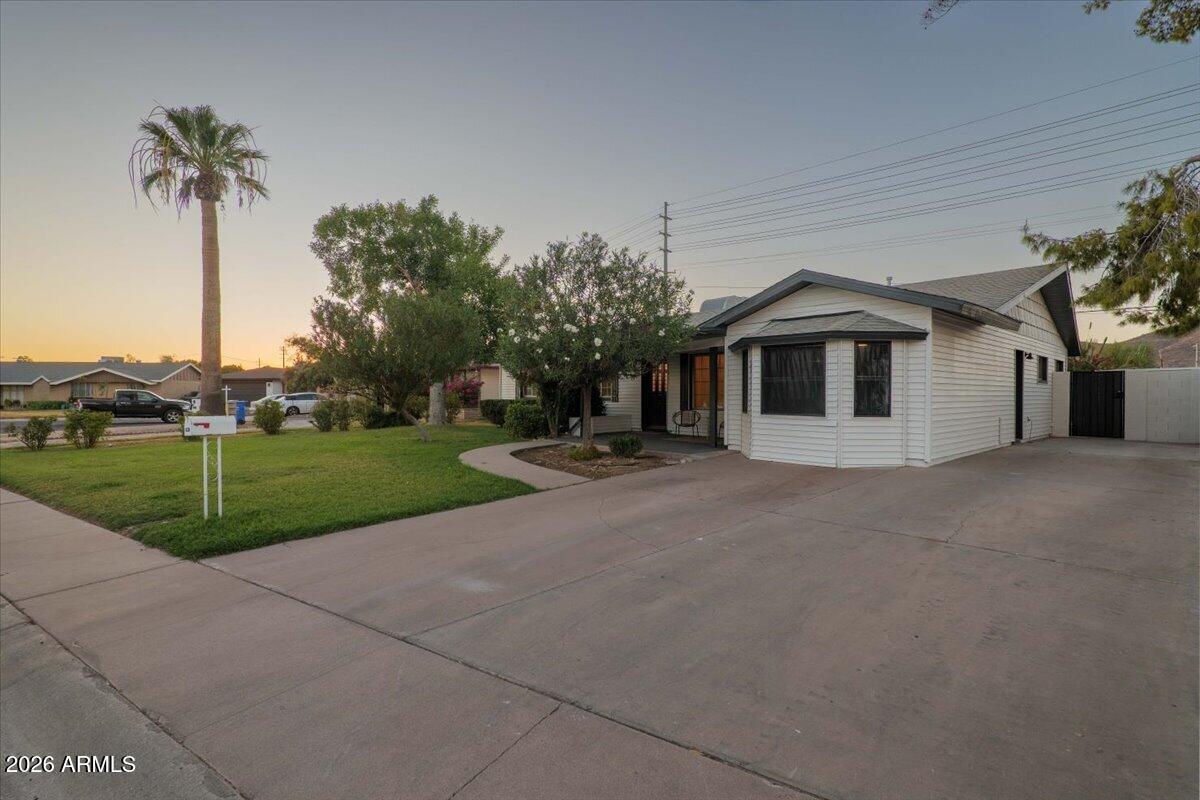
Gorgeous Remodeled Home in Up-and-Coming Sunnyslope Neighborhood - Move-In Ready! This stunning kitchen just got the facelift of the year with a timeless look that is sure to impress. A true centerpiece of the home, the kitchen features a waterfall island and extended cabinetry for additional storage and countertop space. The newly installed beam opens the kitchen, living, and dining areas into a bright, connected space that is welcoming and functional. Two skylights, abundant windows, and new recessed lighting throughout enhance the updated vinyl flooring, giving the home a clean and spacious feel. Discover a relaxing retreat and generous closet space in the primary bedroom. The primary bath invites a spa-like atmosphere with floor to ceiling tiles, while the guest bath flows seamlessly with the neutral tones of the home. The reimagined laundry room showcases Parisian-inspired tile and modern cabinetry, making for a chic and functional mudroom. The bonus room/den adds valuable extra square footage and can easily serve as a home office, workout space, playroom, or media room. The lush backyard with mature landscaping is a hidden gem, featuring an enclosed Arizona room with mountain views. Three established citrus trees provide fresh fruit, and the full irrigation system makes for low-maintenance care. Worry-free living extends to home maintenance thanks to a new roof in 2025, new electric panel, and new attic insulation. This is an exceptional opportunity to own a stylish property with outstanding value in today's market. Opportunities like this do not last long, especially for a home that is truly move-in ready and designed to impress.

Save
Ask
Tour
Hide
Share
Listing Snapshot
Price 
$580,000
Days On Site 
1 Day
Bedrooms 
3
Inside Area (SqFt) 
1,753 sqft
Total Baths 
2
Full Baths 
2
Partial Baths 
N/A
Lot Size 
0.21 Acres
Year Built 
1959
MLS® Number 
7050792
Status 
Active
Property Tax 
$852
HOA/Condo/Coop Fees 
N/A
Sq Ft Source 
Assessor
Friends & Family
Recent Activity
22 hours agoListing updated with changes from the MLS®
yesterdayListing first seen on site
General Features
Acres 
0.21
Cross Street 
19th Ave & Dunlap
Disclosures 
Seller Discl Avail
Foundation 
Slab
Home Warranty 
Yes
Land Lease 
No
Levels 
One
Number Of Stories 
1
Parking 
Off Street
Parking Spaces 
2
Property Sub Type 
Single Family Residence
Sewer 
Public Sewer
Style 
Ranch
Utilities 
Cable Available
Water Source 
Public
Interior Features
Appliances 
DryerWasherRefrigeratorDishwasherDisposalElectric RangeElectric OvenMicrowave
Cooling 
Central Air
Electric 
220 Volts in Kitchen
Flooring 
OtherVinylTile
Heating 
Forced AirElectric
Interior 
Eat-in KitchenBreakfast BarKitchen Island
Window Features 
Skylight(s)Double Pane Windows
Bedroom 2 
Dimensions - 11.50 x 12.60
Bedroom 3 
Dimensions - 10.26 x 11.99
Dining Room 
Dimensions - 10.88 x 11.87
Living Room 
Master Bedroom 
Dimensions - 11.55 x 17.00
Save
Ask
Tour
Hide
Share
Exterior Features
Construction Details 
Vinyl SidingOtherSlump Block
Exterior 
Rain GuttersPrivate YardStorage
Fencing 
Back YardBlock
Other Structures 
Shed(s)
Patio And Porch 
ScreenedPatio
Roof 
Composition
Spa Features 
None
Windows/Doors 
Skylight(s)Double Pane Windows
Community Features
Community Features 
Sidewalks
Financing Terms Available 
CashConventionalFHAVA Loan
Roads 
PavedAsphalt
School District 
Glendale Union High School District
Township 
3N
Schools
School District
Glendale Union High School District
Elementary School
Richard E Miller School
Middle School
Royal Palm Middle School
High School
Sunnyslope High School
Listing courtesy of HomeSmart.


All information should be verified by the recipient and none is guaranteed as accurate by ARMLS. Copyright 2026 Arizona Regional Multiple Listing Service, Inc. All rights reserved.
Last checked: 2026-07-08 05:32 PM UTC

Neighborhood & Commute
Source: Walkscore
Save
Ask
Tour
Hide
Share