PROPERTY SEARCH


Save
Ask
Tour
Hide
Share
$577,900
New Listing

4413 N 24TH Place
Phoenix, AZ 85016

For Sale|Townhouse|Active
3
Beds
3
Total Baths
2
Full Baths
1
Partial Bath
2,140
SqFt
$270
/SqFt
2006
Built
Subdivision:
BILTMORE JEWEL CONDOMINIUM
County:
Maricopa

Due to the health concerns created by Coronavirus we are offering personal 1-1 online video walkthough tours where possible.
4413 N 24TH Place4413 N 24TH Place4413 N 24TH Place4413 N 24TH Place
Save
Ask
Tour
Hide
Share

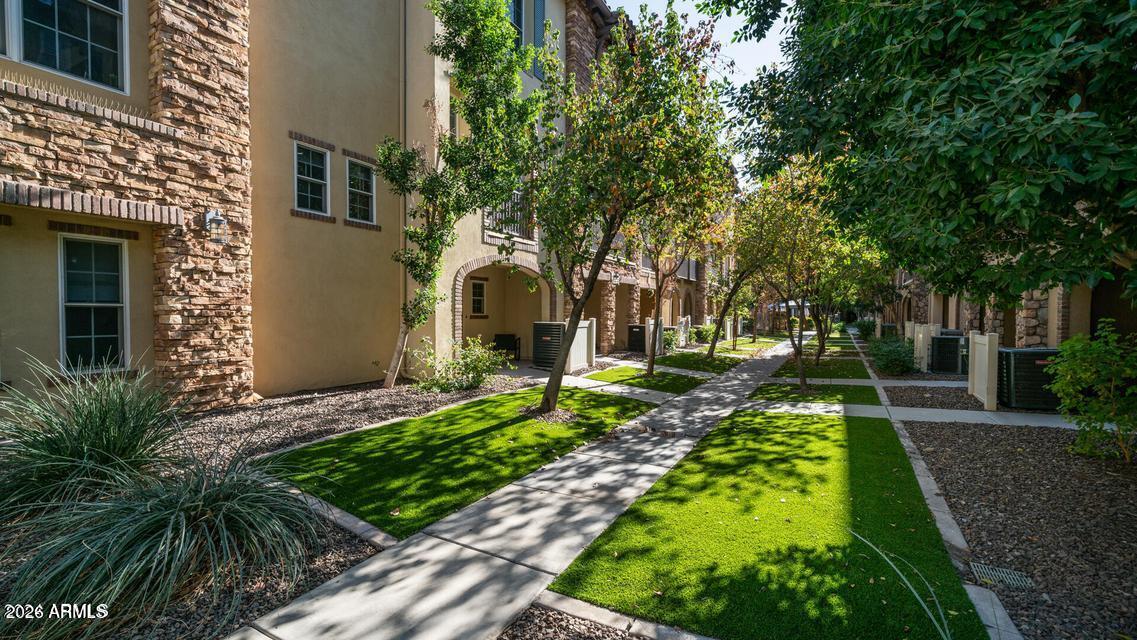
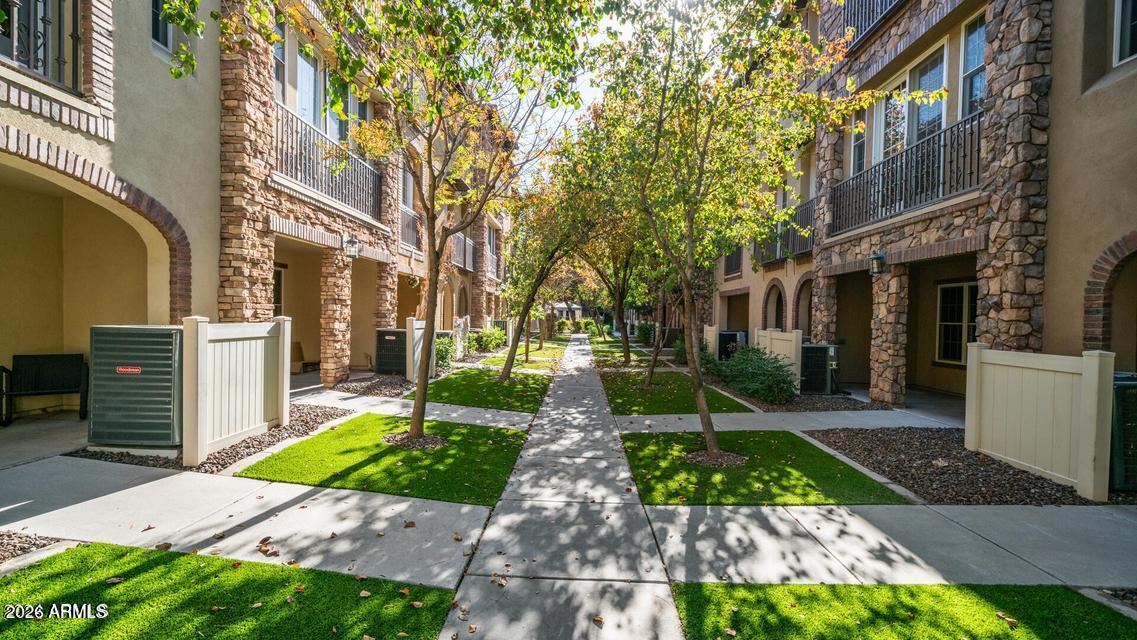
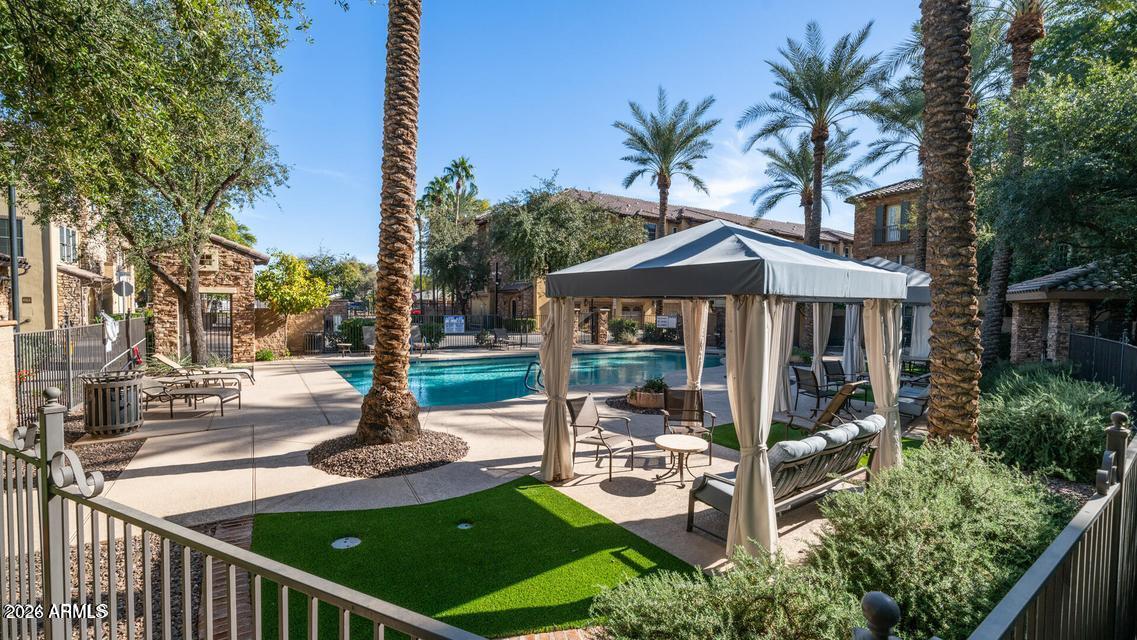
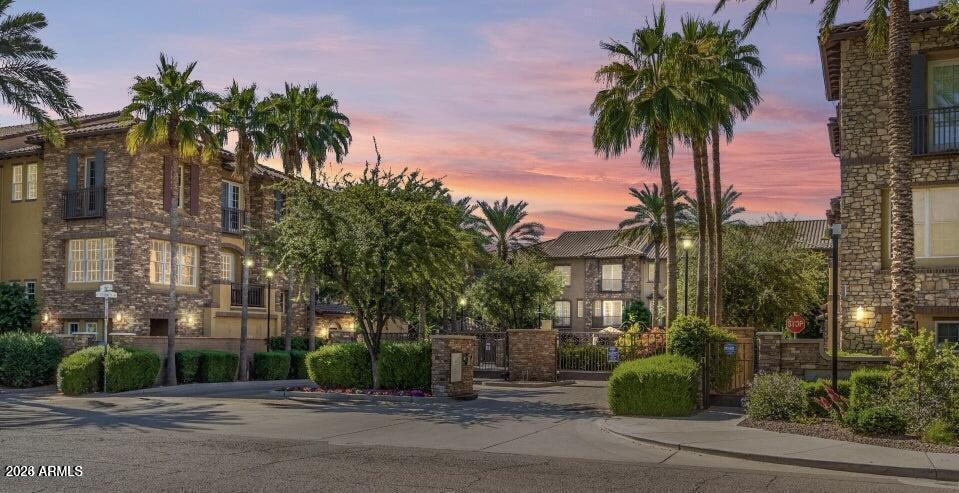
Fantastic townhome in the upscale gated Biltmore Jewel community! Enjoy luxury living at its finest in this charming locality. Located poolside, the Living Room on first floor; Family Room, Kitchen, Loft & BR 3 on 2nd floor; & Primary Suite and BR 2 on 3rd floor. This unit is highly upgraded, including raised panel cherry cabinets, 4'' baseboards, 8' paneled interior doors, custom paint and designer fans throughout; crown molding and fire sprinklers at ceilings; walk-in closets in bedrooms; granite counters, and cabinets with crown molding in Kitchen. Great shopping and dining nearby at Biltmore Fashion Park and The Esplanade. Minutes from the 51 Freeway, schools, theatres, Sky Harbor Airport, downtown Phoenix and Old Town Scottsdale.

Save
Ask
Tour
Hide
Share
Listing Snapshot
Price 
$577,900
Days On Site 
0 Days
Bedrooms 
3
Inside Area (SqFt) 
2,140 sqft
Total Baths 
3
Full Baths 
2
Partial Baths 
1
Lot Size 
0.02 Acres
Year Built 
2006
MLS® Number 
7034970
Status 
Active
Property Tax 
$5,114
HOA/Condo/Coop Fees 
$526.61 monthly
Sq Ft Source 
Assessor
Friends & Family
Recent Activity
20 hours agoListing updated with changes from the MLS®
20 hours agoListing first seen on site
General Features
Acres 
0.02
Cross Street 
24th Street and Camelback Road
Disclosures 
Agency Discl ReqSeller Discl Avail
Garage 
Yes
Garage Spaces 
2
Land Lease 
No
Levels 
Three Or More
Number Of Stories 
3
Parking 
UnassignedGarage Door Opener
Property Sub Type 
Townhouse
Security 
Fire Sprinkler System
Sewer 
Public Sewer
Style 
Santa Barbara/Tuscan
Utilities 
Sewer ConnectedCable Available
Water Source 
Public
Interior Features
Appliances 
DryerWasherWater Softener OwnedRefrigeratorDishwasherDisposalElectric RangeElectric OvenElectric CooktopMicrowave
Cooling 
Central AirCeiling Fan(s)
Flooring 
CarpetTileWood
Heating 
Electric
Interior 
High Speed InternetGranite CountersDouble VanityVaulted Ceiling(s)PantryHigh Ceilings
Spa 
Yes
Save
Ask
Tour
Hide
Share
Exterior Features
Construction Details 
StuccoFrame
Fencing 
Wrought Iron
Lot Features 
Sprinklers In FrontDesert Front
Patio And Porch 
Patio
Roof 
Tile
Spa 
Yes
Spa Features 
Heated
Community Features
Association Dues 
526.61
Community Features 
PoolGated
Financing Terms Available 
CashConventionalFHAVA Loan
HOA Fee Frequency 
Monthly
School District 
Phoenix Union High School District
Township 
2N
Schools
School District
Phoenix Union High School District
Elementary School
Madison #1 Elementary School
Middle School
Madison Park School
High School
Camelback High School
Listing courtesy of HomeSmart.


All information should be verified by the recipient and none is guaranteed as accurate by ARMLS. Copyright 2026 Arizona Regional Multiple Listing Service, Inc. All rights reserved.
Last checked: 2026-05-30 05:51 PM UTC

Neighborhood & Commute
Source: Walkscore
Save
Ask
Tour
Hide
Share