PROPERTY SEARCH


Save
Ask
Tour
Hide
Share
$699,990
1 Day On Site

837 E MONTE Way
Phoenix, AZ 85042

For Sale|Single Family Residence|Active
3
Beds
3
Total Baths
2
Full Baths
1
Partial Bath
2,076
SqFt
$337
/SqFt
2021
Built
Subdivision:
VISTAL PHASE 2B
County:
Maricopa

Due to the health concerns created by Coronavirus we are offering personal 1-1 online video walkthough tours where possible.

837 E MONTE Way837 E MONTE Way837 E MONTE Way837 E MONTE Way
Save
Ask
Tour
Hide
Share

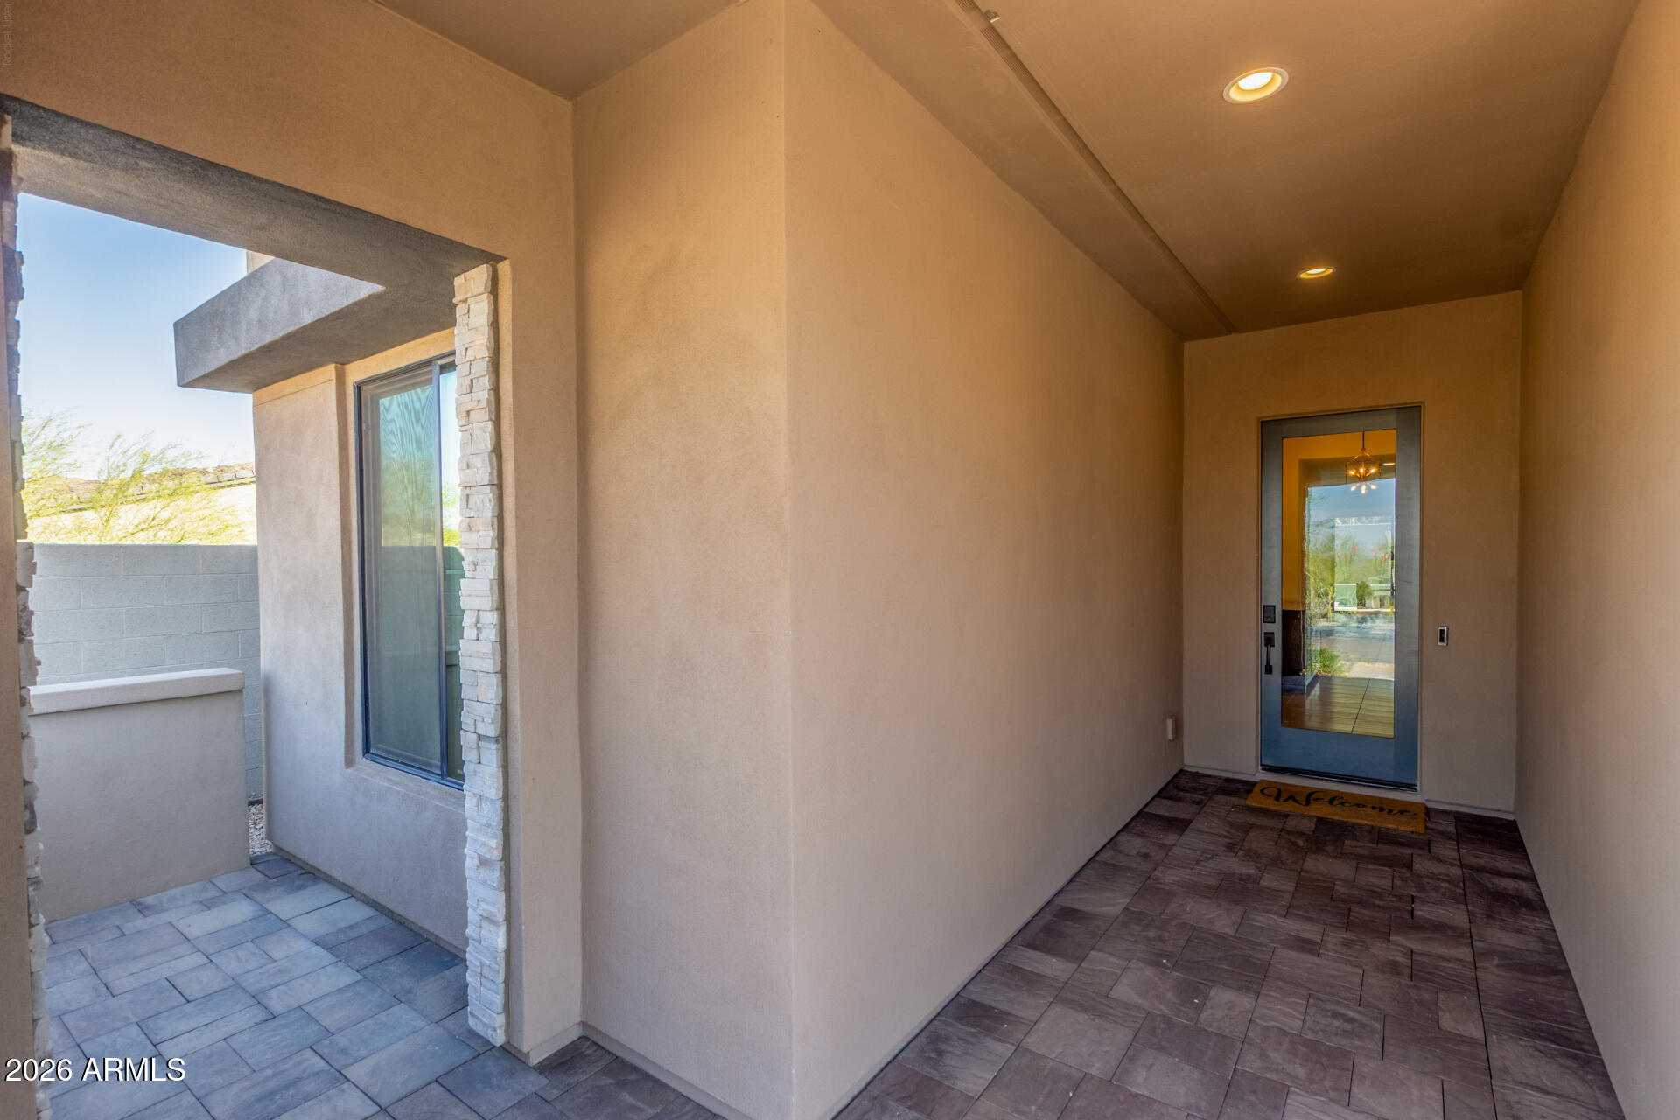
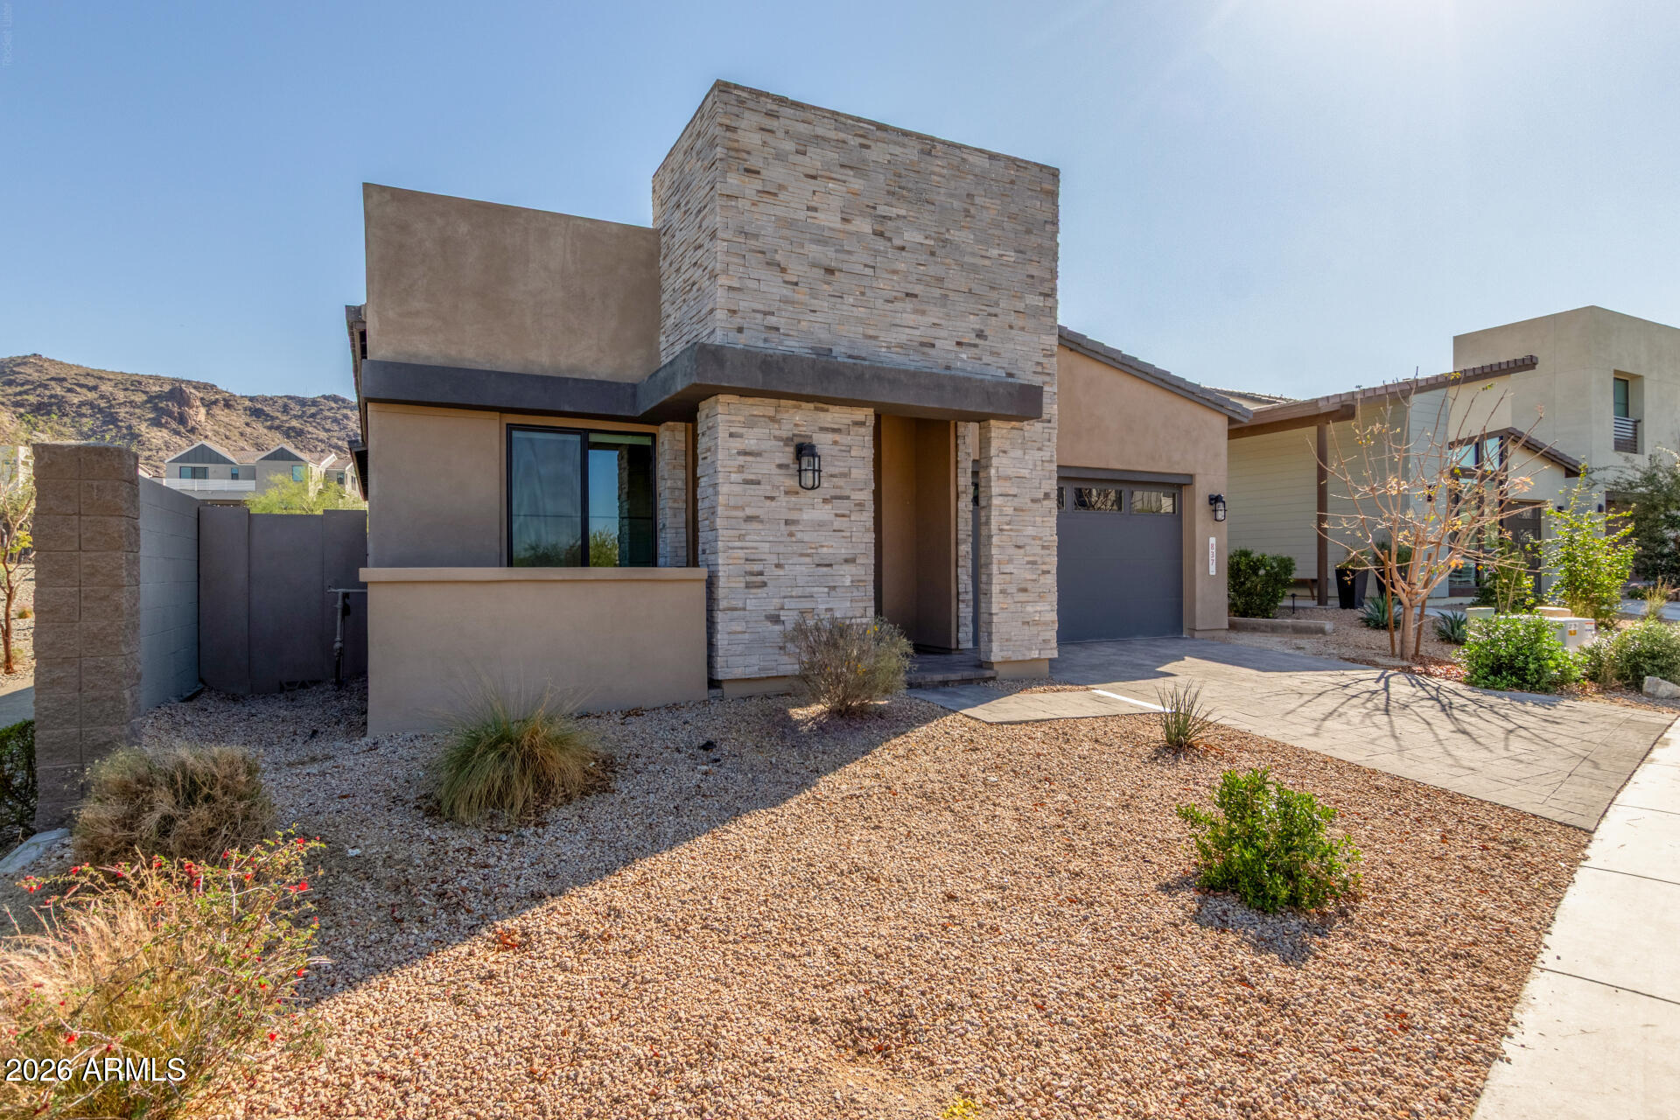
Modern desert living with resort-style outdoor space in one of South Phoenix's most desirable gated communities. Built in 2021 and meticulously maintained by its original owner, this beautifully designed single-level home offers 3 bedrooms, 2.5 bathrooms, and 2,076 square feet of modern living. The split floorplan features an upgraded chef's kitchen that opens seamlessly to the spacious living and dining areas, creating effortless indoor-outdoor flow ideal for entertaining and everyday living. The private primary suite includes a spa-like bath with a walk-in shower and generous closet space. Additional upgrades include epoxy garage flooring, built-in garage storage, garage service door access, soft water system, and reverse osmosis. Step outside to your backyard retreat complete with pool, spa, and elevated deck perfect for morning coffee or Arizona sunset evenings. Located in the gated Avance community near South Mountain trails, Downtown Phoenix, Sky Harbor Airport, and major freeways, residents enjoy access to resort-style amenities including a community pool, fitness center, parks, and walking paths. A rare opportunity to own a thoughtfully upgraded home in one of Phoenix's premier modern desert communities.

Save
Ask
Tour
Hide
Share
Listing Snapshot
Price 
$699,990
Days On Site 
1 Day
Bedrooms 
3
Inside Area (SqFt) 
2,076 sqft
Total Baths 
3
Full Baths 
2
Partial Baths 
1
Lot Size 
0.15 Acres
Year Built 
2021
MLS® Number 
7033367
Status 
Active
Property Tax 
$3,743
HOA/Condo/Coop Fees 
$200 monthly
Sq Ft Source 
Assessor
Friends & Family
Recent Activity
10 hours agoListing updated with changes from the MLS®
10 hours agoStatus changed to Active
yesterdayListing first seen on site
General Features
Acres 
0.15
Carport 
2
Cross Street 
7th St & Dobbins Rd
Disclosures 
Seller Discl Avail
Foundation 
Slab
Garage 
Yes
Garage Spaces 
2
Land Lease 
No
Levels 
One
Number Of Stories 
1
Parking 
Garage Door Opener
Parking Spaces 
2
Property Sub Type 
Single Family Residence
Sewer 
Public Sewer
Style 
Contemporary
Water Source 
Public
Interior Features
Appliances 
Water Softener OwnedRefrigeratorDishwasherDisposalGas RangeElectric OvenMicrowave
Cooling 
Central AirENERGY STAR Qualified Equipment
Flooring 
CarpetTile
Heating 
Forced AirENERGY STAR Qualified EquipmentElectric
Interior 
Smart HomeDouble VanityBreakfast BarKitchen IslandHigh Ceilings
Spa 
Yes
Window Features 
ScreensDouble Pane Windows
Save
Ask
Tour
Hide
Share
Exterior Features
Construction Details 
StuccoStoneFrame
Fencing 
Back YardBlock
Lot Features 
Desert Front
Private Pool 
Yes
Roof 
Tile
Spa 
Yes
Spa Features 
HeatedPrivate
View 
DesertMountain(s)
Waterview 
DesertMountain(s)
Windows/Doors 
ScreensDouble Pane Windows
Community Features
Association Dues 
200
Community Features 
PoolGatedPlaygroundSidewalks
Financing Terms Available 
CashConventionalFHAVA Loan
HOA Fee Frequency 
Monthly
Roads 
Asphalt
School District 
Phoenix Union High School District
Township 
1S
Schools
School District
Phoenix Union High School District
Elementary School
Maxine O Bush Elementary School
Middle School
Maxine O Bush Elementary School
High School
South Mountain High School
Listing courtesy of HomeSmart.


All information should be verified by the recipient and none is guaranteed as accurate by ARMLS. Copyright 2026 Arizona Regional Multiple Listing Service, Inc. All rights reserved.
Last checked: 2026-05-28 05:17 PM UTC

Neighborhood & Commute
Source: Walkscore
Save
Ask
Tour
Hide
Share